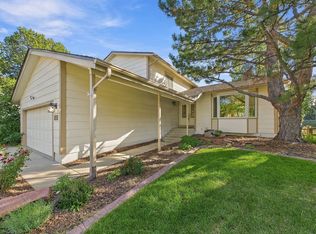
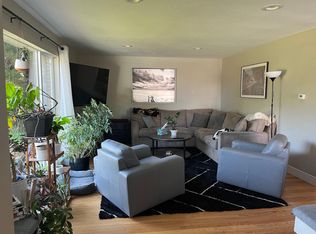
Nestled on a quiet cul-de-sac within the prestigious gated Buell Mansion community of Cherry Hills Village, 7 Waterside Terrace offers an exceptional luxury lease opportunity combining timeless elegance, privacy, and an unparalleled lifestyle. Perfectly positioned across from picturesque Buell Lake, this remarkable estate enjoys tranquil water views and a peaceful setting just minutes from Cherry Creek, the Denver Tech Center, downtown Denver, premier private schools, and world-class shopping and dining. A circular driveway and mature landscaping create a grand arrival, while expansive covered porches and terraces provide seamless indoor-outdoor living for relaxing and entertaining. Inside, warm hardwood floors, soaring ceilings, rich architectural details, and abundant natural light create an inviting yet sophisticated atmosphere. The impressive great room, anchored by a fireplace and beamed ceilings, flows into the chef's kitchen featuring premium appliances, a large center island, butler's pantry, and walk-in pantry. The thoughtfully designed floor plan includes two private main-level offices, multiple laundry areas, a mudroom with custom built-ins, and an attached four-car garage. All six bedrooms are private suites with en-suite baths and walk-in closets, including an exceptional primary retreat with dual walk-in closets, dual vanities, and a luxurious steam shower. The finished lower level offers a private guest suite, fitness area, game room, wet bar, and theater, creating the perfect space for recreation and entertaining. Outdoors, enjoy beautifully landscaped grounds, a covered outdoor kitchen with built-in grill, dining area, and fire feature. Rarely available for lease, this extraordinary residence offers luxury, comfort, and privacy in one of Cherry Hills Village's most sought-after gated communities.
House for rent
Singlefamily
Available now
Dogs OK
Air conditioner, central air
In unit laundry
4 Attached garage spaces parking
Forced air
What's special
- 94 days |
- -- |
- -- |
Zillow last checked:
Listing updated:
Travel times

Let’s turn your rent into credit progress
Build credit history with every on-time payment and get credit for the payment you’re already making.
Facts & features
Interior
Bedrooms & bathrooms
- Bedrooms: 6
- Bathrooms: 9
- Full bathrooms: 4
- 3/4 bathrooms: 2
- 1/2 bathrooms: 3
Heating
- Forced Air
Cooling
- Air Conditioner, Central Air
Appliances
- Included: Dishwasher, Double Oven, Dryer, Microwave Oven, Oven, Range, Range Hood, Refrigerator, Washer, Wine Cooler
- Laundry: In Unit, Sink
Features
- Bar, Breakfast Nook, Built-in Features, Ceiling Fan(s), Ceiling Fan(s), Eat-in Kitchen, Entrance Foyer, Five Piece Bath, Granite Counters, High Ceilings, Kitchen Island, Open Floorplan, Pantry, Pantry, Smart Lights, Smart Window Coverings, Sound System, Utility Sink, Vaulted Ceiling(s), Walk-In Closet(s), Wet Bar
- Flooring: Carpet, Tile, Wood
- Windows: Window Coverings
- Has basement: Yes
- Has fireplace: Yes
- Furnished: Yes
Interior area
- Total interior livable area: 10,372 sqft
Property
Parking
- Total spaces: 4
- Parking features: Attached, Garage
- Has attached garage: Yes
- Details: Contact manager
Features
- Patio & porch: Patio
- Exterior features: Balcony, Basement, Breakfast Nook, Entrance Foyer, Five Piece Bath, Gas Grill, Gated Community, Lighting, Private Yard, Security, Smart Lights, Tennis Court(s), Utility Sink
- Has private pool: Yes
- Pool features: Pool
- Has spa: Yes
- Spa features: Spa
Lot
- Features: Cul-De-Sac, Sprinklers In Front, Sprinklers In Rear
Details
- Additional structures: Garage(s)
- Parcel number: 207701205004
Construction
Type & style
- Home type: SingleFamily
- Architectural style: Contemporary
- Property subtype: SingleFamily
Condition
- Year built: 2001
Community & HOA
Community
- Features: Gated, Pool, Tennis Court(s)
- Security: Gated Community
HOA
- Amenities included: Tennis Court(s)
Location
- Region: Cherry Hills Village
Financial & listing details
- Lease term: Contact For Details
Nearby apartments for rent

Price history
| Date | Event | Price |
|---|---|---|
| 9/17/2026 | Price change | $20,000-23.1%$2/sqft |
Source: REcolorado as distributed by MLS GRID #1776049 Report a problem | ||
| 7/17/2026 | Listed for rent | $26,000$3/sqft |
Source: REcolorado as distributed by MLS GRID #1776049 Report a problem | ||
| 3/17/2004 | Sold | $2,475,000+481.7%$239/sqft |
Source: Public Record Report a problem | ||
| 10/26/1999 | Sold | $425,500$41/sqft |
Source: Public Record Report a problem | ||