Skip main navigation
Sold for $573,000
  • $573,000

    7 Watkins Drive #7, Newtown, CT 06482

    2beds
    2,962sqft
    Condominium, Townhouse
    Built in 2010
    -- sqft lot
    $610,100 Zestimate®
    $193/sqft
    $5,143 Estimated rent

    Home value

    $610,100

    $543,000 - $683,000

    $5,143/mo

    Zestimate® history
    Loading
    Loading...

    Owner options

    List your home for rent

    $5,143/mo

    Rent Zestimate®

    Find your next renter with Zillow Rental Manager. Plus, with online applications, you can quickly screen prospective tenants – for free.

    Learn more

    $5,143/mo

    Rent Zestimate®

    Refinance and save

    $4,491/mo

    Est. payment

    Refinancing to a lower rate could help reduce your monthly payments and save thousands over the life of the loan.

    See today's rates

    $4,491/mo

    Est. payment

    Explore your selling options

    Work with a Zillow partner agent

    Leverage their expertise and Zillow's premium Showcase listings to get your home seen by more buyers.

    Get started

    List with your own agent

    Get your home in front of millions of buyers by listing it on Zillow.

    Learn how to do it

    Sell it yourself

    Take full control of how buyers see your home on Zillow by listing For Sale by Owner (FSBO).

    List your home

    What's special

    Cozy fireplaceVaulted ceilingsLight-filled end unitBreakfast barFully finished lower levelOne floor livingHardwood floors
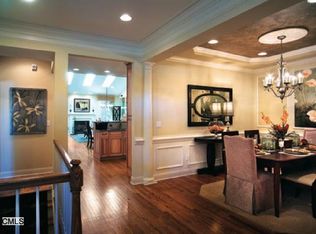
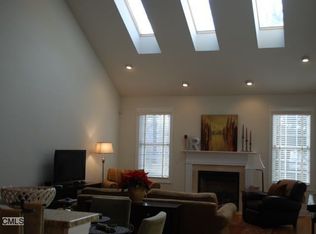
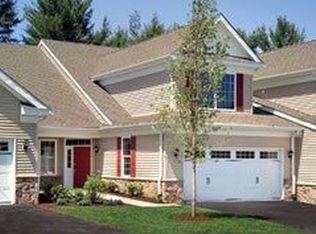
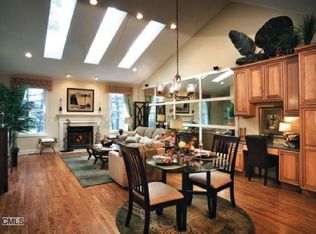
    Enjoy all the beauty that this gorgeous condominium complex affords. Ideally located in the heart of Newtown and Sandy Hook, this elegant complex, for those over 55, provides quiet living while still being in the center of all the action. Ideally situated in between exits 10 and 11 off of Route 84, this home offers easy access to local restaurants, breweries, vineyard and the Newtown Senior and Community Centers. This location provides lifestyle and convenience galore! This light-filled end unit offers easy one floor living with the primary and guest bedrooms on the main level while still offering plenty of room for office, recreation and visitors in the fully finished lower level. Bask in the sunlit great room with it's vaulted ceilings, skylights and cozy fireplace. The eat-in kitchen features granite countertops, hardwood floors and breakfast bar. Come and see your next oasis, this home won't last long!

    Zillow last checked:

    Listing updated:

    Listed by:

    Kate Geerer 475-204-0068,

    Coldwell Banker Realty 203-426-5679

    Bought with:

    Kimberly Levinson, RES.0777310

    Higgins Group Real Estate

    Source: Smart MLS,MLS#: 24083263MLS Logo

    Facts & features

    Interior

    Bedrooms & bathrooms
    • Bedrooms: 2
    • Bathrooms: 4
    • Full bathrooms: 2
    • 1/2 bathrooms: 2
    Primary bedroom
    • Features: High Ceilings, Full Bath, Hydro-Tub, Walk-In Closet(s), Wall/Wall Carpet
    • Level: Main
    • Area: 260 Square Feet
    • Dimensions: 13 x 20
    Bedroom
    • Features: High Ceilings, Full Bath, Wall/Wall Carpet
    • Level: Main
    • Area: 132 Square Feet
    • Dimensions: 11 x 12
    Dining room
    • Features: High Ceilings, Hardwood Floor
    • Level: Main
    • Area: 187 Square Feet
    • Dimensions: 11 x 17
    Family room
    • Features: High Ceilings, Half Bath, Wall/Wall Carpet
    • Level: Lower
    • Area: 235 Square Feet
    • Dimensions: 10 x 23.5
    Great room
    • Features: Bay/Bow Window, Skylight, Cathedral Ceiling(s), Gas Log Fireplace, Patio/Terrace
    • Level: Main
    • Area: 340 Square Feet
    • Dimensions: 17 x 20
    Kitchen
    • Features: Bay/Bow Window, High Ceilings, Breakfast Bar, Granite Counters, Dining Area, Hardwood Floor
    • Level: Main
    • Area: 357 Square Feet
    • Dimensions: 17 x 21
    Office
    • Features: High Ceilings, Wall/Wall Carpet
    • Level: Lower
    • Area: 270 Square Feet
    • Dimensions: 15 x 18
    Rec play room
    • Features: High Ceilings, Bookcases, Wall/Wall Carpet
    • Level: Lower
    • Area: 300 Square Feet
    • Dimensions: 15 x 20
    Heating
    • Forced Air, Natural Gas
    Cooling
    • Central Air
    Appliances
    • Included: Cooktop, Oven/Range, Oven, Microwave, Refrigerator, Dishwasher, Washer, Dryer, Gas Water Heater, Water Heater, Humidifier
    • Laundry: Main Level
    Features
    • Doors: French Doors
    • Basement: Full,Heated,Finished,Liveable Space
    • Attic: Storage,Pull Down Stairs
    • Number of fireplaces: 1
    • Common walls with other units/homes: End Unit
    Interior area
    • Total structure area: 2,962
    • Total interior livable area: 2,962 sqft
    • Finished area above ground: 1,762
    • Finished area below ground: 1,200

    Property

    Parking
    • Total spaces: 4
    • Parking features: Attached, Paved, Driveway, Garage Door Opener
    • Attached garage spaces: 2
    • Has uncovered spaces: Yes
    Accessibility
    • Accessibility features: 32" Minimum Door Widths, Bath Grab Bars
    Features
    • Stories: 2
    • Patio & porch: Patio
    • Exterior features: Rain Gutters
    Lot
    • Features: Wooded, Level
    Details
    • Additional structures: Gazebo
    • Parcel number: 2542670
    • Zoning: EH-10

    Construction

    Type & style
    • Home type: Condo
    • Architectural style: Ranch,Townhouse
    • Property subtype: Condominium, Townhouse
    • Attached to another structure: Yes
    Materials
    • Vinyl Siding
    Condition
    • New construction: No
    • Year built: 2010

    Utilities & green energy

    • Sewer: Public Sewer
    • Water: Public
    • Utilities for property: Cable Available

    Community & HOA

    Community
    • Features: Health Club, Lake, Library, Park, Pool, Tennis Court(s)
    • Subdivision: Sandy Hook
    HOA
    • Has HOA: Yes
    • Amenities included: Management
    • Services included: Maintenance Grounds, Trash, Snow Removal, Pest Control, Road Maintenance, Insurance
    • HOA fee: $633 monthly
    Location
    • Region: Sandy Hook

    Financial & listing details

    • Price per square foot: $193/sqft
    • Tax assessed value: $330,270
    • Annual tax amount: $8,907
    • Date on market: 4/8/2025

    Price history

    DateEventPrice
    6/2/2025Sold$573,000+0.7%$193/sqft
    Source: Smart MLS #24083263 Report a problem
    5/14/2025Pending sale$569,000$192/sqft
    Source: Smart MLS #24083263 Report a problem
    4/8/2025Listed for sale$569,000+21.1%$192/sqft
    Source: Smart MLS #24083263 Report a problem
    9/2/2014Sold$470,000$159/sqft
    Source: Smart MLS #99066364 Report a problem

    Public tax history

    Tax history is unavailable.

    Neighborhood: 06482

    Nearby schools

    GreatSchools rating
    Schools provided by the listing agent
    • High: Newtown

    Source: Smart MLS. This data may not be complete. We recommend contacting the local school district to confirm school assignments for this home.

    Get pre-qualified for a loan
    At Zillow Home Loans, we can pre-qualify you in as little as 5 minutes with no impact to your credit score.

    An equal housing lender. NMLS #10287.

    Sell for more on Zillow
    Get a Zillow Showcase℠ listing at no additional cost and you could sell for .
    $610,100
    2% more
    +$12,202
    With Zillow Showcase(estimated)
    $622,302