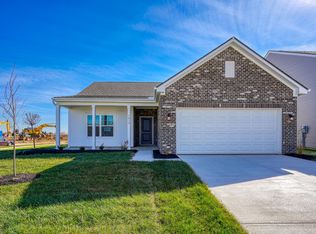
HEART of TRAFALGAR - SPRING LAKE ESTATES - LIKE NEW: 1300sqft RANCH 3 BED 2.5 BATH completed in 2020, featuring Open Concept Design w/ MASTER: Walk-In Closet, Big Walk-In Shower, Ensuite is Plumbed for Gas Fireplace, NEW CARPET & PAINT; BED 2 & 3: Split Bedroom, Tub & Shower Full Bathroom, W/i Closets, NEW CARPET & PAINT; KITCHEN: Eat-In w Brkfst Area, Pantry, NEW VINYL HW Floor & PAINT, Pendant Lights, Cathedral Ceiling, Lots of Counter & Cabinet Space; LAUNDRY/MUDROOM: Spacious, Private, & 1/2 Bath, New Flooring & Paint; GREAT ROOM: Giant, NEW CARPET & PAINT, Plumbed for 2nd Gas FP, Cathedral Ceiling; FINISHED 2 CAR GARAGE: Service Door & Window for Great Natural Light, Garage Door Opener, Crawl Space Access, Attic Overhead; OUTSIDE: Large Back & Side Yard, Custom Vinyl Privacy Fence, 10x10 Concrete Patio, 12 x16 Minibarn; Home was recently Power Washed, Large Concrete Driveway, Fresh Mulch & No Neighbors Behind on Quiet Cul De Sac Lot; ALSO: Low HOA, Updated Bathrooms, Sparkling Clean, Hardwired Smoke Detectors, Upgrade Windows, Newer ROOF, GUTTERS, SIDING, FURNACE, A/C, WATER HTR, KITCHEN APPLIANCES: 2020, Upgraded Lights and Hunter Ceiling Fans, 1 Mile from Schools, Park, Athletics, Arts, & Easy to the Johnson County Lakes, SR 135, SR 252, Easy to Brown County State Park & Steps away from Casey's & Crowbar!
Pending
Price cut: $10K (7/23)
$259,500
7 Watson Ct, Trafalgar, IN 46181
3beds
1,285sqft
Residential, Single Family Residence
Built in 2020
10,018 Square Feet Lot
$-- Zestimate®
$202/sqft
$9/mo HOA
What's special
Custom vinyl privacy fenceBig walk-in showerGarage door openerOpen concept designRecently power washedUpdated bathroomsNew carpet and paint
- 59 days |
- 335 |
- 7 |
Zillow last checked:
Listing updated:
Listed by:
Jeffrey Paxson 317-679-2121,
Jeff Paxson Team
Source: MIBOR as distributed by MLS GRID,MLS#: 22110491
Facts & features
Interior
Bedrooms & bathrooms
- Bedrooms: 3
- Bathrooms: 2
- Full bathrooms: 2
- Main level bathrooms: 2
- Main level bedrooms: 3
Primary bedroom
- Level: Main
- Area: 224 Square Feet
- Dimensions: 16x14
Bedroom 2
- Level: Main
- Area: 110 Square Feet
- Dimensions: 11x10
Bedroom 3
- Level: Main
- Area: 120 Square Feet
- Dimensions: 12x10
Great room
- Level: Main
- Area: 252 Square Feet
- Dimensions: 18x14
Kitchen
- Features: Luxury Vinyl Plank
- Level: Main
- Area: 130 Square Feet
- Dimensions: 13x10
Mud room
- Features: Luxury Vinyl Plank
- Level: Main
- Area: 90 Square Feet
- Dimensions: 10x9
Heating
- Forced Air, Electric
Cooling
- Central Air
Appliances
- Included: Dishwasher, Electric Water Heater, MicroHood, Gas Oven
- Laundry: Main Level
Features
- Attic Access, Tray Ceiling(s), Entrance Foyer, Ceiling Fan(s), High Speed Internet, Pantry, Walk-In Closet(s)
- Windows: WoodWorkStain/Painted
- Has basement: No
- Attic: Access Only
Interior area
- Total structure area: 1,285
- Total interior livable area: 1,285 sqft
Video & virtual tour
Property
Parking
- Total spaces: 2
- Parking features: Attached
- Attached garage spaces: 2
- Details: Garage Parking Other(Service Door)
Features
- Levels: One
- Stories: 1
- Patio & porch: Covered
- Exterior features: Lighting
- Fencing: Fenced,Fence Complete,Full,Partial,Privacy,Gate
Lot
- Size: 10,018 Square Feet
- Features: Corner Lot, Cul-De-Sac, Curbs, Sidewalks, Suburb
Details
- Parcel number: 411002044037000016
- Special conditions: Sales Disclosure On File
- Horse amenities: None
Construction
Type & style
- Home type: SingleFamily
- Architectural style: Ranch,Traditional
- Property subtype: Residential, Single Family Residence
Materials
- Vinyl With Brick
- Foundation: Crawl Space, Concrete Perimeter
Condition
- Updated/Remodeled
- New construction: No
- Year built: 2020
Utilities & green energy
- Electric: 200+ Amp Service
- Water: Public
- Utilities for property: Electricity Connected, Sewer Connected, Water Connected
Community & HOA
Community
- Subdivision: Spring Lake Estates
HOA
- Has HOA: Yes
- Services included: Association Home Owners
- HOA fee: $110 annually
- HOA phone: 317-494-0299
Location
- Region: Trafalgar
Financial & listing details
- Price per square foot: $202/sqft
- Tax assessed value: $251,800
- Annual tax amount: $3,462
- Date on market: 6/26/2026
- Cumulative days on market: 56 days
- Electric utility on property: Yes
Estimated market value
Not available
Estimated sales range
Not available
Not available
Price history
| Date | Event | Price |
|---|---|---|
| 8/8/2026 | Pending sale | $259,500$202/sqft |
Source:  MIBOR as distributed by MLS GRID #22110491 Report a problem MIBOR as distributed by MLS GRID #22110491 Report a problem | ||
| 8/5/2026 | Listed for sale | $259,500$202/sqft |
Source: MIBOR as distributed by MLS GRID #22110491 Report a problem | ||
| 7/31/2026 | Pending sale | $259,500$202/sqft |
Source: MIBOR as distributed by MLS GRID #22110491 Report a problem | ||
| 7/23/2026 | Price change | $259,500-3.7%$202/sqft |
Source: MIBOR as distributed by MLS GRID #22110491 Report a problem | ||
| 7/10/2026 | Price change | $269,500-2%$210/sqft |
Source: MIBOR as distributed by MLS GRID #22110491 Report a problem | ||
| 6/26/2026 | Listed for sale | $275,000+1436.3%$214/sqft |
Source: MIBOR as distributed by MLS GRID #22110491 Report a problem | ||
| 6/3/2019 | Listing removed | $17,900$14/sqft |
Source: Inabnitt Agency Inc. #21600675 Report a problem | ||
| 5/20/2019 | Pending sale | $17,900$14/sqft |
Source: Inabnitt Agency Inc. #21600675 Report a problem | ||
| 10/11/2018 | Listed for sale | $17,900$14/sqft |
Source: Inabnitt Agency Inc. #21600675 Report a problem | ||
Public tax history
| Year | Property taxes | Tax assessment |
|---|---|---|
| 2025 | $2,241 +1.9% | $251,800 +7.9% |
| 2024 | $2,200 -0.3% | $233,400 -0.9% |
| 2023 | $2,206 +30.3% | $235,500 +6.8% |
| 2022 | $1,693 +256.9% | $220,600 +24% |
| 2021 | $475 +35.9% | $177,900 +116.7% |
| 2020 | $349 -2.8% | $82,100 +369.1% |
| 2019 | $359 -1.8% | $17,500 |
| 2018 | $366 -8.5% | $17,500 |
| 2017 | $400 +100% | $17,500 -8.4% |
| 2016 | $200 +4.8% | $19,100 |
| 2014 | $191 -48.5% | $19,100 |
| 2013 | $370 -18.8% | $19,100 -14.3% |
| 2012 | $456 +10.9% | $22,300 +6.7% |
| 2011 | $411 -2.5% | $20,900 |
| 2010 | $422 +0.3% | $20,900 |
| 2009 | $420 +5.1% | $20,900 |
| 2007 | $400 +3.6% | $20,900 |
| 2006 | $386 | $20,900 |
| 2005 | -- | $20,900 |
Find assessor info on the county website
Monthly payment
Est. payment
Payment breakdown
Explore the cost of this home by adjusting the details. Changes won't be saved.Climate risks
Neighborhood: 46181
Nearby schools
GreatSchools rating
- NAIndian Creek Elementary SchoolGrades: PK-2Distance: 0.7 mi
- 9/10Indian Creek Middle SchoolGrades: 6-8Distance: 0.6 mi
- 8/10Indian Creek Sr High SchoolGrades: 9-12Distance: 0.6 mi
- $261,8004 bd2 ba1.5k sqft9 Watson Ct, Trafalgar, IN 46181Off Market
- $308,2003 bd2 ba1.6k sqft1 Watson Dr, Trafalgar, IN 46181Off Market
- $250,3003 bd2 ba1.3k sqft6 Watson Ct, Trafalgar, IN 46181Off Market
- $254,9003 bd2 ba1.3k sqft8 Watson Ct, Trafalgar, IN 46181Off Market
- $313,2003 bd2 ba1.9k sqft11 Watson Ct, Trafalgar, IN 46181Off Market
- $239,4003 bd1 ba1.7k sqft805 W Pearl St, Trafalgar, IN 46181Off Market
- $2,600-- bd-- ba-- sqftW Pearl St, Trafalgar, IN 46181Off Market
- $3,300-- bd-- ba-- sqftW Pearl St, Trafalgar, IN 46181Off Market
A local agent can set up tours, give advice and negotiate with sellers.
Similar homes
- from $247,9953 bd2 ba1.3k sqftAshton Plan, Wood Preserve, Trafalgar, IN 46181New Construction
 Arbor Homes
 - $265,0003 bd2 ba1.5k sqft4037 Hillendale Dr, Greenwood, IN 46142Active
 MLS ID #22108853, Sarah O'Donnell, F.C. Tucker Company. MIBOR as distributed by MLS GRID
 - $230,0003 bd2 ba1k sqft7358 S Millikan Ct, Nineveh, IN 46164Active
 MLS ID #22121934, Amy Mocas, Berkshire Hathaway Home. MIBOR as distributed by MLS GRID
 - $264,0003 bd2 ba1.3k sqft6122 Carrie Pl, Indianapolis, IN 46237Active
 MLS ID #22121727, Jessica Hudson, Keller Williams Indy Metro Partners. MIBOR as distributed by MLS GRID
 - $255,0003 bd2 ba1.2k sqft1079 Spring Meadow Ct, Franklin, IN 46131ActiveMLS ID #22116115, Steve Metarelis, Offerpad Brokerage, LLC. MIBOR as distributed by MLS GRID
- $254,9003 bd2 ba1.3k sqft107 Weber Ct, Franklin, IN 46131ActiveMLS ID #22115924, Corina Jones, Your Home Team. MIBOR as distributed by MLS GRID
- $265,0003 bd2 ba1.5k sqft4960 Brookfield Dr, Indianapolis, IN 46237ActiveMLS ID #22121450, Ngun Til, Landtree, REALTORS®. MIBOR as distributed by MLS GRID
- $225,0002 bd1 ba1.1k sqft2059 Pelican Dr, Franklin, IN 46131ActiveMLS ID #22121894, Steve Lew, Steve Lew Real Estate Group, LLC. MIBOR as distributed by MLS GRID
- $295,0004 bd2 ba1.7k sqft572 San Ricardo Dr, Greenwood, IN 46142ActiveMLS ID #22121557, Kurt Clements, Diverse Property Solutions Ind. MIBOR as distributed by MLS GRID
- $235,0003 bd1 ba1.4k sqft47 Brookside Dr, New Whiteland, IN 46184ActiveMLS ID #22119912, Beau Matlock, Matlock Realty Group. MIBOR as distributed by MLS GRID
- $259,9003 bd1 ba1.1k sqft5880 Mason Ct, Martinsville, IN 46151ActiveMLS ID #22105331, Kristina Guerrero Neace, Crossroads Real Estate Group LLC. MIBOR as distributed by MLS GRID
- $264,9003 bd2 ba1.3k sqft652 Meadows Edge Ln, Indianapolis, IN 46217ActiveMLS ID #22109112, Chandra Sekhar Alokam, Forthright Real Estate. MIBOR as distributed by MLS GRID
- $265,0003 bd2 ba1.1k sqft7237 E Buddy Ln, Camby, IN 46113ActiveMLS ID #22102161, Landon Buesching, 1 Percent Lists Indiana Real Estate. MIBOR as distributed by MLS GRID
- $253,0003 bd2 ba1.4k sqft8312 Lake Tree Ln, Indianapolis, IN 46217ActiveMLS ID #22118847, Biak Sang, Diamond Stars Realty LLC. MIBOR as distributed by MLS GRID
- $265,0003 bd3 ba1.7k sqft6206 Alonzo Dr, Indianapolis, IN 46217ActiveMLS ID #22120020, Noah Kirsch, 1 Percent Lists Indiana Real Estate. MIBOR as distributed by MLS GRID
- $249,9003 bd2 ba1.4k sqft3862 Chelsea Ter, Greenwood, IN 46143ActiveMLS ID #22116892, Randy Placencia, Red Bridge Real Estate. MIBOR as distributed by MLS GRID
- $264,0003 bd2 ba1.5k sqft721 Pioneer Dr, Indianapolis, IN 46217ActiveMLS ID #22107963, Beau Matlock, Matlock Realty Group. MIBOR as distributed by MLS GRID
- $257,0004 bd2 ba1.5k sqft1062 Rita Dr, Greenwood, IN 46143ActiveMLS ID #22091450, Shelby Farrar, Opendoor Brokerage LLC. MIBOR as distributed by MLS GRID
- $247,0003 bd2 ba1.2k sqft347 Lake Ridge Ln, Greenwood, IN 46142ActiveMLS ID #22104605, Angeline Edington, CENTURY 21 Scheetz. MIBOR as distributed by MLS GRID
- $290,0003 bd2 ba1.3k sqft3442 Enclave Ln, Greenwood, IN 46143ActiveMLS ID #22109641, Shelly Johnson, Keller Williams Indy Metro Partners. MIBOR as distributed by MLS GRID
