Welcome to contemporary luxury living at its finest in this meticulously gut-rehabbed 3-bed, 2-bath condo at 7 Waumbeck St, in Roxbury. Offering 1534 sf, this condo combines style and versatility. Enjoy an open-concept design with a chef's kitchen, custom cabinetry, granite countertops, and stainless steel appliances. The master suite features a custom closet and a luxurious private bath. Enjoy all new water, power, gas lines, landscaping, security system, new roof, siding, windows, new walls, finishes, wiring, plumbing, HVAC, sprinkler system, fire alarm, luxury finish carpentry. In-unit washer/dryer, outdoor spaces for relaxation. This property is moments away from attractions like the historic William J. Devine Golf Course and Franklin Park Zoo, along with the newly Revitalized Dudley Square offering new dining, shopping and the Arts. Mins to Transportation. Feature Sheet attached. 1 car parking included. Grab your chance to own a piece of history while enjoying contemporary living.
Sold for $652,000
$652,000
7 Waumbeck St #1, Dorchester, MA 02121
3beds
1,534sqft
Condominium
Built in 1923
-- sqft lot
$662,600 Zestimate®
$425/sqft
$3,406 Estimated rent
Home value
$662,600
Estimated sales range
Not available
$3,406/mo
Zestimate® history
Owner options
List your home for rent
$3,406/mo
Rent Zestimate®
Find your next renter with Zillow Rental Manager. Plus, with online applications, you can quickly screen prospective tenants – for free.
$3,406/mo
Rent Zestimate®
Refinance and save
$3,896/mo
Est. payment
Refinancing to a lower rate could help reduce your monthly payments and save thousands over the life of the loan.
$3,896/mo
Est. payment
Explore your selling options
Work with a Zillow partner agent
Leverage their expertise and Zillow's premium Showcase listings to get your home seen by more buyers.
Get startedList with your own agent
Get your home in front of millions of buyers by listing it on Zillow.
Learn how to do itSell it yourself
Take full control of how buyers see your home on Zillow by listing For Sale by Owner (FSBO).
List your homeWhat's special
Master suiteNew roofLuxurious private bathGranite countertopsLuxury finish carpentryStainless steel appliancesCustom cabinetry
Zillow last checked:
Listing updated:
Listed by:
Mia R. Cameron 617-930-0914,
Fort Hill Brokerage Group 617-960-8973,
Maggie Luu 857-753-8878
Bought with:
Erica Yang
Coldwell Banker Realty - Lexington
Source: MLS PIN,MLS#: 73329431
Facts & features
Interior
Bedrooms & bathrooms
- Bedrooms: 3
- Bathrooms: 2
- Full bathrooms: 2
- Main level bedrooms: 3
Primary bedroom
- Features: Bathroom - 3/4, Walk-In Closet(s), Closet/Cabinets - Custom Built, Flooring - Hardwood, Cable Hookup, High Speed Internet Hookup, Remodeled
- Level: Main,First
Bedroom 2
- Features: Closet - Linen, Flooring - Hardwood, Cable Hookup, High Speed Internet Hookup, Remodeled
- Level: Main,First
Bedroom 3
- Features: Closet - Linen, Flooring - Hardwood, Cable Hookup, High Speed Internet Hookup, Remodeled
- Level: Main,First
Primary bathroom
- Features: Yes
Dining room
- Features: Flooring - Hardwood, Open Floorplan, Recessed Lighting, Remodeled
- Level: Main,First
Kitchen
- Features: Flooring - Hardwood, Dining Area, Balcony / Deck, Countertops - Stone/Granite/Solid, Cabinets - Upgraded, Deck - Exterior, Exterior Access, Open Floorplan, Recessed Lighting, Remodeled, Stainless Steel Appliances, Gas Stove, Lighting - Pendant
- Level: Main,First
Living room
- Features: Bathroom - Full, Flooring - Hardwood, Cable Hookup, Deck - Exterior, High Speed Internet Hookup, Open Floorplan, Recessed Lighting, Remodeled
- Level: Main,First
Heating
- Central
Cooling
- Central Air
Appliances
- Included: Range, Dishwasher, Microwave, Refrigerator, Washer, Dryer
- Laundry: Main Level, Gas Dryer Hookup, Washer Hookup, First Floor, In Unit, Electric Dryer Hookup
Features
- Flooring: Hardwood
- Basement: None
- Has fireplace: No
Interior area
- Total structure area: 1,534
- Total interior livable area: 1,534 sqft
- Finished area above ground: 1,534
Property
Parking
- Total spaces: 1
- Parking features: Off Street
- Uncovered spaces: 1
Features
- Entry location: Unit Placement(Street,Front)
- Patio & porch: Deck
- Exterior features: Deck, Professional Landscaping, Sprinkler System
Details
- Parcel number: 1308434
- Zoning: Res
Construction
Type & style
- Home type: Condo
- Property subtype: Condominium
Condition
- Year built: 1923
Utilities & green energy
- Sewer: Public Sewer
- Water: Public
- Utilities for property: for Gas Range, for Gas Oven, for Electric Dryer, Washer Hookup
Community & HOA
Community
- Features: Public Transportation, Shopping, Pool, Park, Walk/Jog Trails, Golf, Medical Facility, Laundromat, Highway Access, House of Worship, Private School, Public School, T-Station, University
- Security: Security System
HOA
- Services included: Water, Sewer, Insurance, Security, Maintenance Structure, Maintenance Grounds, Snow Removal
- HOA fee: $216 monthly
Location
- Region: Dorchester
Financial & listing details
- Price per square foot: $425/sqft
- Tax assessed value: $99,999
- Annual tax amount: $1,980
- Date on market: 12/22/2025
Price history
| Date | Event | Price |
|---|---|---|
| 6/23/2025 | Sold | $652,000-1.1%$425/sqft |
Source: MLS PIN #73329431 Report a problem | ||
| 2/16/2025 | Contingent | $659,000$430/sqft |
Source: MLS PIN #73329431 Report a problem | ||
| 1/26/2025 | Listed for sale | $659,000$430/sqft |
Source: MLS PIN #73329431 Report a problem | ||
| 2/25/2024 | Listing removed | $659,000$430/sqft |
Source: MLS PIN #73162475 Report a problem | ||
| 9/22/2023 | Listed for sale | $659,000$430/sqft |
Source: MLS PIN #73162475 Report a problem | ||
Public tax history
Tax history is unavailable.
Neighborhood: Roxbury
Nearby homes
- $659,0003 bd2 ba1.5k sqft7 Waumbeck St FLOOR 2, Dorchester, MA 02121For Sale

- $649,0003 bd2 ba1.4k sqft7 Waumbeck St FLOOR 3, Dorchester, MA 02121For Sale

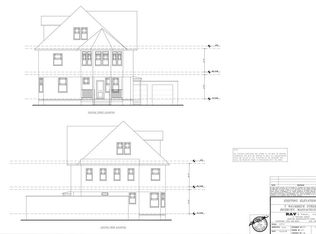
- $1,526,40012 bd9 ba5.9k sqft7 Waumbeck St, Boston, MA 02121Off Market
- $973,3006 bd3 ba3.6k sqft9 Waumbeck St, Dorchester, MA 02121Off Market
- $--2 bd2 ba-- sqft515 Warren St #F320A52C6, Dorchester, MA 02121Off Market
- $--1 bd1 ba-- sqft515 Warren St #776F18CCB, Dorchester, MA 02121Off Market
- $--1 bd1 ba-- sqft515 Warren St #1, Dorchester, MA 02121Off Market
- $1,930,6453 bd1 ba19k sqft515 Warren St, Boston, MA 02121Off Market
Nearby schools
GreatSchools rating
- 4/10Trotter Elementary SchoolGrades: PK-6Distance: 0.2 mi
- 7/10Boston Latin AcademyGrades: 7-12Distance: 0.2 mi
- NAHaynes Early Education CenterGrades: PK-1Distance: 0.3 mi
Get a cash offer in 3 minutes
Find out how much your home could sell for in as little as 3 minutes with a no-obligation cash offer.
Estimated market value
$662,600
Get a cash offer in 3 minutes
Find out how much your home could sell for in as little as 3 minutes with a no-obligation cash offer.
Estimated market value
$662,600
- Massachusetts
- Suffolk County
- Boston
- 02121
- Roxbury
- 7 Waumbeck St Unit 1
Nearby cities
Nearby neighborhoods
Nearby zip codes
Other Boston Topics
