$10,000 GRANT PROGRAM WITH POSSIBLE ADDITIONAL $7,000 FIRST GENERATIONAL GRANT MAY BE AVAILABLE TO FIRST TIME HOMEOWNER!!!!!! DAY BEFORE NOTICE ONLY PLEASE......Welcome home to 7 Wayne Ct! One of the Largest Townhouses in the community. Don't be deceived from the outside, this gorgeous townhome offers three floors plus a full walkout basement for additional living space! Walking up your own private driveway with one car garage, you will enter this home via the front porch walking into a two-story foyer. You will immediately be wowed by the gorgeous Hardwood Floors that extend throughout the main floor. Walking through this home to your left you'll find a half bath with a pedestal sink and custom painting. Just opposite you will find a double coat closet. Following the beautiful floors, you will find yourself at the kitchen island with reclaimed wood and granite top offering countertop seating. The kitchen features 42-inch cabinetry, tile, backsplash, an updated stainless steel appliance package. There is a separate dining area for a large table for entertaining that wraps around to the fabulous living room. Great space for entertaining. To finish off this main floor you have patio doors with plantation shutters that allow you access to a balcony to relax with your morning coffee! The second floor of this home features the primary bedroom with a walk-in closet, regular sized closet and primary bathroom with double sinks. There is a second oversized bedroom with a large closet and a full hall bathroom. The laundry room is conveniently located on this floor along with a large open foyer that could be an office or anything you can dream up! The third floor of this beautiful home features an additional master suite with cathedral ceilings, double closet and full bathroom. We are not done yet.. head on down to the walkout basement with high ceilings, which can be made into an additional living space great for entertaining as it also features a patio door for access to the backyard, privately backing up to the woods! This property is located on a cul-de-sac and is ready for a new family call today for your tour! This property is great home for first time home buyers with a potential $10,000 grant and additional $7,000 for a 1st Generational home owner. We prefer an April 26th settlement please
Sold for $325,000
$325,000
7 Wayne Ct, Blackwood, NJ 08012
3beds
2,243sqft
Townhouse
Built in 2008
3,552 Square Feet Lot
$374,400 Zestimate®
$145/sqft
$3,134 Estimated rent
Home value
$374,400
$356,000 - $393,000
$3,134/mo
Zestimate® history
Owner options
List your home for rent
$3,134/mo
Rent Zestimate®
Find your next renter with Zillow Rental Manager. Plus, with online applications, you can quickly screen prospective tenants – for free.
$3,134/mo
Rent Zestimate®
Refinance and save
$2,569/mo
Est. payment
Refinancing to a lower rate could help reduce your monthly payments and save thousands over the life of the loan.
$2,569/mo
Est. payment
Explore your selling options
Work with a Zillow partner agent
Leverage their expertise and Zillow's premium Showcase listings to get your home seen by more buyers.
Get startedList with your own agent
Get your home in front of millions of buyers by listing it on Zillow.
Learn how to do itSell it yourself
Take full control of how buyers see your home on Zillow by listing For Sale by Owner (FSBO).
List your homeWhat's special
High ceilingsCathedral ceilingsHalf bathRegular sized closetDouble sinksGorgeous hardwood floorsFull hall bathroom
Zillow last checked:
Listing updated:
Listed by:
Hollie Dodge 856-371-2836,
RE/MAX Preferred - Mullica Hill
Bought with:
Scott Kompa, 675454
EXP Realty, LLC
Source: Bright MLS,MLS#: NJCD2064932
Facts & features
Interior
Bedrooms & bathrooms
- Bedrooms: 3
- Bathrooms: 4
- Full bathrooms: 3
- 1/2 bathrooms: 1
- Main level bathrooms: 1
Rooms
- Room types: Living Room, Dining Room, Primary Bedroom, Bedroom 2, Kitchen, Foyer, Laundry, Loft, Other, Bathroom 2, Primary Bathroom, Half Bath
Heating
- Forced Air, Natural Gas
Cooling
- Central Air, Electric
Appliances
- Included: Gas Water Heater
- Laundry: Upper Level, Laundry Room
Features
- Kitchen Island, Eat-in Kitchen, Breakfast Area, Combination Dining/Living, Dining Area, Family Room Off Kitchen, Floor Plan - Traditional, Bathroom - Tub Shower, Upgraded Countertops, Walk-In Closet(s)
- Flooring: Wood, Carpet, Vinyl
- Basement: Full,Unfinished,Partial,Interior Entry,Exterior Entry,Concrete,Space For Rooms,Walk-Out Access
- Has fireplace: No
Interior area
- Total structure area: 2,243
- Total interior livable area: 2,243 sqft
- Finished area above ground: 2,243
Property
Parking
- Total spaces: 2
- Parking features: Inside Entrance, On Street, Driveway, Attached, Other
- Attached garage spaces: 1
- Uncovered spaces: 1
Accessibility
- Accessibility features: None
Features
- Levels: Three
- Stories: 3
- Patio & porch: Deck, Porch
- Exterior features: Sidewalks, Street Lights, Lighting
- Pool features: None
Lot
- Size: 3,552 Square Feet
- Features: Cul-De-Sac, Front Yard, Rear Yard
Details
- Additional structures: Above Grade
- Parcel number: 24.14403
- Zoning: RES
- Special conditions: Standard
Construction
Type & style
- Home type: Townhouse
- Architectural style: Straight Thru
- Property subtype: Townhouse
Materials
- Vinyl Siding, Stone
- Foundation: Concrete Perimeter
- Roof: Pitched,Shingle
Condition
- Good
- New construction: No
- Year built: 2008
Details
- Builder model: DIANA
- Builder name: HIDDEN MILL ASSOC
Utilities & green energy
- Electric: 200+ Amp Service
- Sewer: Public Sewer
- Water: Public
- Utilities for property: Cable Connected
Community & HOA
Community
- Subdivision: Hidden Mill Estates
HOA
- Has HOA: Yes
- Amenities included: Tennis Court(s)
- Services included: Common Area Maintenance, Maintenance Grounds, Insurance, Management
- HOA fee: $155 monthly
Location
- Region: Blackwood
- Municipality: GLOUCESTER TWP
Financial & listing details
- Price per square foot: $145/sqft
- Tax assessed value: $192,300
- Annual tax amount: $7,934
- Date on market: 3/23/2024
- Listing agreement: Exclusive Right To Sell
- Listing terms: Conventional,VA Loan
- Ownership: Fee Simple
Price history
| Date | Event | Price |
|---|---|---|
| 4/26/2024 | Sold | $325,000+3.2%$145/sqft |
Source:  Bright MLS #NJCD2064932 Report a problem Bright MLS #NJCD2064932 Report a problem | ||
| 4/6/2024 | Pending sale | $315,000$140/sqft |
Source: Bright MLS #NJCD2064932 Report a problem | ||
| 3/26/2024 | Contingent | $315,000$140/sqft |
Source: Bright MLS #NJCD2064932 Report a problem | ||
| 3/23/2024 | Listed for sale | $315,000$140/sqft |
Source: Bright MLS #NJCD2064932 Report a problem | ||
| 3/22/2024 | Listing removed | -- |
Source: Bright MLS #NJCD2054818 Report a problem | ||
| 11/28/2023 | Pending sale | $315,000$140/sqft |
Source: Bright MLS #NJCD2054818 Report a problem | ||
| 11/22/2023 | Contingent | $315,000$140/sqft |
Source: Bright MLS #NJCD2054818 Report a problem | ||
| 11/16/2023 | Price change | $315,000-2.8%$140/sqft |
Source: Bright MLS #NJCD2054818 Report a problem | ||
| 10/1/2023 | Listed for sale | $324,000+75.1%$144/sqft |
Source: Bright MLS #NJCD2054818 Report a problem | ||
| 1/8/2014 | Sold | $185,000-7.5%$82/sqft |
Source: Public Record Report a problem | ||
| 5/26/2011 | Listed for sale | $199,900$89/sqft |
Source: Weichert Realtors #5373567 Report a problem | ||
Public tax history
| Year | Property taxes | Tax assessment |
|---|---|---|
| 2025 | $8,036 +1.8% | $192,300 |
| 2024 | $7,896 -1.1% | $192,300 |
| 2023 | $7,984 +0.6% | $192,300 |
| 2022 | $7,934 +2.3% | $192,300 |
| 2021 | $7,759 +2.2% | $192,300 |
| 2020 | $7,594 +0.4% | $192,300 |
| 2019 | $7,565 | $192,300 |
| 2018 | $7,565 +5.6% | $192,300 |
| 2017 | $7,163 +7.7% | $192,300 |
| 2016 | $6,652 +0.7% | $192,300 |
| 2015 | $6,607 +5.5% | $192,300 |
| 2014 | $6,261 +3.4% | $192,300 |
| 2012 | $6,056 +1.6% | $192,300 |
| 2011 | $5,959 | $192,300 |
Find assessor info on the county website
Neighborhood: 08012
Nearby homes
- $383,0003 bd4 ba2.1k sqft9 Wayne Ct, Blackwood, NJ 08012Off Market
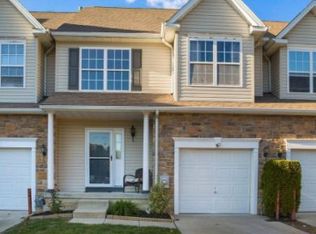
- $192,500-- bd-- ba2.1k sqft5 Wayne Ct, Blackwood, NJ 08012Off Market
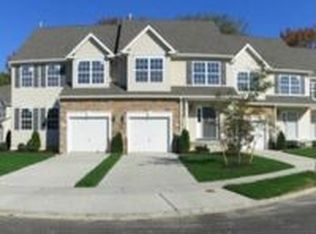
- $368,8003 bd4 ba2.1k sqft3 Wayne Ct, Blackwood, NJ 08012Off Market
- $374,9003 bd3 ba1.8k sqft11 Wayne Ct, Blackwood, NJ 08012Off Market
- $359,9003 bd3 ba2k sqft1 Wayne Ct, Blackwood, NJ 08012Off Market
- $321,4003 bd2 ba1.6k sqft335 Hidden Dr, Blackwood, NJ 08012Off Market
- $421,7413 bd3 ba1.7k sqft8 Wayne Ct, Blackwood, NJ 08012New Construction
- $433,0793 bd3 ba2.2k sqft6 Wayne Ct, Blackwood, NJ 08012New Construction
Nearby schools
GreatSchools rating
- 4/10Blackwood Elementary SchoolGrades: K-5Distance: 2.5 mi
- 6/10Charles W. Lewis Middle SchoolGrades: 6-8Distance: 1.4 mi
- 3/10Highland High SchoolGrades: 9-12Distance: 2 mi
Schools provided by the listing agent
- High: Highland
- District: Gloucester Township Public Schools
Source: Bright MLS. This data may not be complete. We recommend contacting the local school district to confirm school assignments for this home.
Get a cash offer in 3 minutes
Find out how much your home could sell for in as little as 3 minutes with a no-obligation cash offer.
Estimated market value
$374,400
Get a cash offer in 3 minutes
Find out how much your home could sell for in as little as 3 minutes with a no-obligation cash offer.
Estimated market value
$374,400
- New Jersey
- Camden County
- Clementon
- 08012
- 7 Wayne Ct
Nearby cities
Nearby zip codes
Other Clementon Topics
