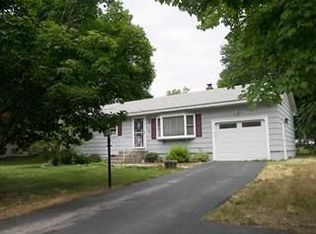
Imagine the possibilities! This beautifully maintained 4-bedroom, 2.5-bath home is nestled in a desirable, established neighborhood and has been lovingly cared for by its original owner. The roof is 2 years old and the heating system is brand new. Designed with both comfort and functionality in mind, the home was thoughtfully expanded to support the owner's love of tinkering and hobbies, creating exceptional space and versatility. The opportunity to buy a property like this one does not come around often! The oversized garage addition is a standout feature, offering the opportunity to create a multi-generational home or an income stream by converting it to an Accessory Dwelling Unit. Hudson's zoning allows for an ADU up to a generous 950 sq ft. Town water and sewer and natural gas facilitate the option of adding an ADU. The oversized garage also provides the opportunity for a home-based business contingent on the town granting a special exception. Or keep the garage as is and enjoy its ample room for storing your RV, camper, snowmobiles, motorcycles, boat, or business equipment. Whether you're a hobbyist, entrepreneur, or simply in need of extra storage, the large space provides endless opportunities for projects, recreation, or workspace.
Pending
Listed by: H&K REALTY • Pamela C Kirby
Price cut: $30K (7/28)
$595,000
7 Wayne Street, Hudson, NH 03051
4beds
2,771sqft
:
Get pre-qualified$4,055/mo
Ranch
Built in 1965
0.35 Acres Lot
$-- Zestimate®
$215/sqft
$-- HOA
What's special
Oversized garage addition
- 33 days |
- 1,880 |
- 67 |
Zillow last checked:
Listing updated:
Listed by:
Pamela C Kirby,
H&K REALTY 603-684-2609
Source: PrimeMLS,MLS#: 5099348
Facts & features
Interior
Bedrooms & bathrooms
- Bedrooms: 4
- Bathrooms: 3
- Full bathrooms: 2
- 1/2 bathrooms: 1
Heating
- Natural Gas, Hot Water
Cooling
- Central Air
Features
- Flooring: Carpet, Ceramic Tile, Tile, Wood
- Has basement: No
Interior area
- Total structure area: 5,214
- Total interior livable area: 2,771 sqft
- Finished area above ground: 2,771
- Finished area below ground: 0
Property
Parking
- Total spaces: 4
- Parking features: Paved, Auto Open, RV Garage, Storage Above, Garage, Attached
- Garage spaces: 4
Features
- Levels: Two
- Stories: 2
- Patio & porch: Enclosed Porch
- Exterior features: Other - See Remarks, Shed, Storage
- Frontage length: Road frontage: 125
Lot
- Size: 0.35 Acres
- Features: Corner Lot, Neighborhood
Details
- Parcel number: HDSOM198B101L000
- Zoning description: TR
Construction
Type & style
- Home type: SingleFamily
- Architectural style: Raised Ranch
- Property subtype: Ranch
Materials
- Wood Frame, Vinyl Siding
- Foundation: Concrete Slab
- Roof: Rolled/Hot Mop,Architectural Shingle
Condition
- New construction: No
- Year built: 1965
Utilities & green energy
- Electric: 100 Amp Service, Circuit Breakers
- Sewer: Public Sewer
- Utilities for property: Cable Available, Gas On-Site, Phone Available
Community & HOA
Location
- Region: Hudson
Financial & listing details
- Price per square foot: $215/sqft
- Tax assessed value: $476,200
- Annual tax amount: $8,148
- Date on market: 7/11/2026
Estimated market value
Zestimate®
Not available
Estimated sales range
Not available
Rent Zestimate®
Not available
Price history
| Date | Event | Price |
|---|---|---|
| 7/31/2026 | Pending sale | $595,000$215/sqft |
Source: | ||
| 7/28/2026 | Price change | $595,000-4.8%$215/sqft |
Source: | ||
| 7/17/2026 | Listed for sale | $625,000$226/sqft |
Source: | ||
Public tax history
| Year | Property taxes | Tax assessment |
|---|---|---|
| 2024 | $7,833 +4.9% | $476,200 |
| 2023 | $7,467 +6.7% | $476,200 |
| 2022 | $6,995 +1.6% | $476,200 +47.8% |
| 2021 | $6,885 | $322,200 |
| 2020 | $6,885 +5.4% | $322,200 |
| 2019 | $6,534 +2.6% | $322,200 +1.7% |
| 2018 | $6,368 +1.9% | $316,800 |
| 2017 | $6,247 +1.4% | $316,800 +13% |
| 2016 | $6,160 +3.4% | $280,400 |
| 2015 | $5,959 +2% | $280,400 |
| 2014 | $5,841 +1.3% | $280,400 |
| 2013 | $5,765 +144.2% | $280,400 |
| 2011 | $2,360 +1.7% | -- |
| 2010 | $2,321 +16.5% | -- |
| 2009 | $1,992 -14.4% | -- |
| 2008 | $2,327 +3.8% | -- |
| 2007 | $2,243 | -- |
| 2005 | -- | -- |
| 2004 | -- | -- |
| 2003 | -- | -- |
| 2002 | -- | -- |
| 2001 | -- | $150,400 |
Find assessor info on the county website
Monthly payment
Est. payment
Payment breakdown
Explore the cost of this home by adjusting the details. Changes won't be saved.Climate risks
Neighborhood: 03051
Nearby schools
GreatSchools rating
- 8/10Nottingham West Elementary SchoolGrades: 2-5Distance: 0.3 mi
- 5/10Hudson Memorial SchoolGrades: 6-8Distance: 0.7 mi
- 1/10Alvirne High SchoolGrades: 9-12Distance: 2.9 mi
Schools provided by the listing agent
- Elementary: Nottingham West Elem
- Middle: Hudson Memorial School
- High: Alvirne High School
- District: Hudson School District
Source: PrimeMLS. This data may not be complete. We recommend contacting the local school district to confirm school assignments for this home.
- $584,1004 bd3 ba2.2k sqft4 Gulf St, Hudson, NH 03051Off Market
Save - $478,6003 bd1 ba1.3k sqft5 Wayne St, Hudson, NH 03051Off Market
Save - $502,0003 bd1 ba1.3k sqft3 Gulf St, Hudson, NH 03051Off Market
Save - $487,5003 bd1 ba1.5k sqft13 Tate St, Hudson, NH 03051Off Market
Save 
- $545,5003 bd2 ba1.4k sqft10 Wayne St, Hudson, NH 03051Off Market
Save - $554,3004 bd1 ba1.6k sqft8 Wayne St, Hudson, NH 03051Off Market
Save - $503,1003 bd1 ba1.3k sqft7 Tate St, Hudson, NH 03051Off Market
Save - $575,7004 bd3 ba1.6k sqft12 Wayne St, Hudson, NH 03051Off Market
Save
A local agent can set up tours, give advice and negotiate with sellers.
A local lender can help you make sure your offer is ready when you are.