Skip main navigation
Sold for $2,125,000
Street View
  • $2,125,000

    7 Weatherfield Dr, Newtown, PA 18940

    5beds
    5,108sqft
    Single Family Residence
    Built in 1995
    1.41 Acres Lot
    $2,219,400 Zestimate®
    $416/sqft
    $7,256 Estimated rent

    Home value

    $2,219,400

    Estimated sales range

    Not available

    $7,256/mo

    Zestimate® history
    Loading
    Loading...

    Owner options

    List your home for rent

    $7,256/mo

    Rent Zestimate®

    Find your next renter with Zillow Rental Manager. Plus, with online applications, you can quickly screen prospective tenants – for free.

    Learn more

    $7,256/mo

    Rent Zestimate®

    Refinance and save

    $14,017/mo

    Est. payment

    Refinancing to a lower rate could help reduce your monthly payments and save thousands over the life of the loan.

    See today's rates

    $14,017/mo

    Est. payment

    Explore your selling options

    Work with a Zillow partner agent

    Leverage their expertise and Zillow's premium Showcase listings to get your home seen by more buyers.

    Get started

    List with your own agent

    Get your home in front of millions of buyers by listing it on Zillow.

    Learn how to do it

    Sell it yourself

    Take full control of how buyers see your home on Zillow by listing For Sale by Owner (FSBO).

    List your home

    What's special

    Propane gas fireplaceNew epoxy garage floorInvisible dog fenceCustom built-insNew marvin windowsFinished walkout basementNew anderson doors
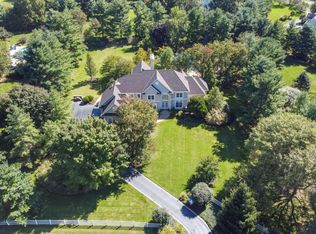
    Extraordinary example of design, elegance, attention to detail and meticulous workmanship from Rock Hill Custom Builders, situated in one of Upper Makefield township's most desired neighborhoods…Weatherfield! A governors' driveway encircles in front of the property with a blue flagstone walkway leading to the main entrance. Step inside the foyer area that features a large greeting space with gleaming hardwood floors and detailed millwork. Flanked to the right of the foyer is the first floor study with upgraded stained cherry wood paneling, built-ins and moldings. A few more steps forward in the foyer are both the formal living and dining rooms. Both offer additional millwork with a propane gas fireplace in the living room and a decorative tray ceiling in the dining room. Perhaps the most enjoyed place of any home is the kitchen and great rooms. Much time is spent in both places and the space at 7 Weatherfield Drive won't disappoint. The kitchen was featured in Houzz Philadelphia Region Kitchen Renovations website/magazine and which includes Sub Zero refrigeration and freezer, refrigerator drawers, Fisher Paykel and Asko diswashers, Wolf Range and microwave, walk-in pantry & reverse osmosis drinking water faucet. The butlers pantry includes Sub Zero Wine Refrigeration and bar sink. Also, the light drenched breakfast room has walls of windows and a gorgeous Swarovski Crystal Chandelier that remains with the house. Adjacent to the kitchen is the elegant great room with coffered ceiling, custom built-ins, HW flooring, recessed lighting and a floor to ceiling field stone fireplace with raised stone hearth. There is also an additional covered front entrance that adds architectural balance to this classic colonial design. A first floor laundry and beautifully appointed powder that complete the main level. There are two staircases that lead to the second floor. Upstairs is the primary bedroom complete with gleaming hardwood floors, raised volume ceiling, walk-in closet and an absolutely "jaw-dropping" beautiful bathroom with full glass enclosed shower, soaking tub and heated marble flooring. There are an additional 4 bedrooms, two full bathrooms, and one additional guest room/Bonus space all located on the second level! Below is the finished walkout basement with large recreation room, craft area that has an enormous counter top, home gym area, a music room, cedar closet and plenty of storage space. The outdoor oasis features maintenance free deck, paver patio, invisible dog fence, 10 zone irrigation system. Other home highlights include simply safe home alarm system with motion, water and video, whole home 17KW self start generator, New Hardie plank siding (10yr Warranty), New Marvin windows, New Anderson doors, New front doors (All in 2023). Roof replaced in 2014 featuring Camelot Architectural Shingles (Lifetime Warranty). New Epoxy garage floor (2024). This Weatherfield neighborhood is a special place and the HOA has an annual block party every September! Conveniently located to all major commuting routes including transportation to NYC and PHL. Award winning Council Rock School District including CR North HS. Don't miss out on this fabulous opportunity!! .

    Zillow last checked:

    Listing updated:

    Listed by:

    Mark Caola 267-566-1067,

    Coldwell Banker Hearthside,

    Co-Listing Agent: Tina P House 267-229-2959,

    Coldwell Banker Hearthside

    Bought with:

    Mike Bottaro, AB067983

    Homestarr Realty

    Source: Bright MLS,MLS#: PABU2099254MLS Logo

    Facts & features

    Interior

    Bedrooms & bathrooms
    • Bedrooms: 5
    • Bathrooms: 5
    • Full bathrooms: 4
    • 1/2 bathrooms: 1
    • Main level bathrooms: 1
    Primary bedroom
    • Level: Upper
    • Area: 437 Square Feet
    • Dimensions: 23 x 19
    Bedroom 3
    • Level: Upper
    • Area: 210 Square Feet
    • Dimensions: 15 x 14
    Bedroom 4
    • Level: Upper
    • Area: 156 Square Feet
    • Dimensions: 13 x 12
    Bedroom 5
    • Level: Upper
    • Area: 252 Square Feet
    • Dimensions: 18 x 14
    Bathroom 2
    • Level: Upper
    • Area: 182 Square Feet
    • Dimensions: 14 x 13
    Bonus room
    • Level: Upper
    • Area: 256 Square Feet
    • Dimensions: 16 x 16
    Breakfast room
    • Level: Main
    • Area: 144 Square Feet
    • Dimensions: 12 x 12
    Dining room
    • Level: Main
    • Area: 208 Square Feet
    • Dimensions: 16 x 13
    Exercise room
    • Level: Lower
    • Area: 196 Square Feet
    • Dimensions: 14 x 14
    Family room
    • Features: Built-in Features, Fireplace - Gas
    • Level: Main
    • Area: 440 Square Feet
    • Dimensions: 22 x 20
    Game room
    • Level: Lower
    • Area: 64 Square Feet
    • Dimensions: 8 x 8
    Kitchen
    • Level: Main
    • Area: 400 Square Feet
    • Dimensions: 20 x 20
    Laundry
    • Level: Main
    • Area: 88 Square Feet
    • Dimensions: 11 x 8
    Living room
    • Level: Main
    • Area: 315 Square Feet
    • Dimensions: 21 x 15
    Recreation room
    • Level: Lower
    • Area: 540 Square Feet
    • Dimensions: 27 x 20
    Storage room
    • Level: Lower
    • Area: 252 Square Feet
    • Dimensions: 18 x 14
    Study
    • Level: Main
    • Area: 210 Square Feet
    • Dimensions: 15 x 14
    Heating
    • Forced Air, Propane, Electric
    Cooling
    • Central Air, Electric
    Appliances
    • Included: Electric Water Heater
    • Laundry: Laundry Room
    Features
    • Basement: Finished
    • Number of fireplaces: 2
    Interior area
    • Total structure area: 5,108
    • Total interior livable area: 5,108 sqft
    • Finished area above ground: 5,108
    • Finished area below ground: 0

    Property

    Parking
    • Total spaces: 6
    • Parking features: Garage Faces Side, Inside Entrance, Attached, Driveway, On Street
    • Attached garage spaces: 3
    • Uncovered spaces: 3
    Accessibility
    • Accessibility features: None
    Features
    • Levels: Two
    • Stories: 2
    • Pool features: None
    Lot
    • Size: 1.41 Acres
    Details
    • Additional structures: Above Grade, Below Grade
    • Parcel number: 47009031004
    • Zoning: CM
    • Special conditions: Standard

    Construction

    Type & style
    • Home type: SingleFamily
    • Architectural style: Colonial
    • Property subtype: Single Family Residence
    Materials
    • Frame
    • Foundation: Block
    Condition
    • New construction: No
    • Year built: 1995

    Utilities & green energy

    • Sewer: On Site Septic
    • Water: Well

    Community & neighborhood

    Location
    • Region: Newtown
    • Subdivision: Weatherfield
    • Municipality: UPPER MAKEFIELD TWP

    HOA & financial

    HOA
    • Has HOA: Yes
    • HOA fee: $735 annually
    • Association name: WEATHERFIELD

    Other

    Other facts
    • Listing agreement: Exclusive Right To Sell
    • Ownership: Fee Simple

    Price history

    DateEventPrice
    9/29/2025Sold$2,125,000-1.2%$416/sqft
    Source: Bright MLS #PABU2099254 Report a problem
    9/5/2025Pending sale$2,150,000$421/sqft
    Source: Bright MLS #PABU2099254 Report a problem
    8/9/2025Contingent$2,150,000$421/sqft
    Source: Bright MLS #PABU2099254 Report a problem
    8/3/2025Price change$2,150,000-5.3%$421/sqft
    Source: Bright MLS #PABU2099254 Report a problem
    6/30/2025Listed for sale$2,270,000+71.3%$444/sqft
    Source: Bright MLS #PABU2099254 Report a problem
    8/10/2004Sold$1,325,000+39.5%$259/sqft
    Source: Public Record Report a problem
    8/11/2000Sold$950,000+62.4%$186/sqft
    Source: Public Record Report a problem
    11/14/1995Sold$585,000$115/sqft
    Source: Public Record Report a problem

    Public tax history

    YearProperty taxesTax assessment
    2025$19,375 $110,920
    2024$19,375 +5%$110,920
    2023$18,453 +0.5%$110,920
    2022$18,358 +1.4%$110,920
    2021$18,110 +2.5%$110,920
    2020$17,675 +4.3%$110,920
    2018$16,944 +1.3%$110,920
    2017$16,729 $110,920
    2016$16,729 $110,920
    2015-- $110,920
    2014-- $110,920
    2013-- $110,920
    2012-- $110,920
    2011-- $110,920
    2010-- $110,920
    2009-- $110,920
    2008-- $110,920
    2007-- $110,920
    2006-- $110,920
    2005-- $110,920 +300%
    2004-- $27,730
    2003-- $27,730
    2002-- $27,730
    2000-- $27,730

    Find assessor info on the county website

    Neighborhood: 18940

    Nearby schools

    GreatSchools rating
    Schools provided by the listing agent
    • Elementary: Sol Feinstone
    • Middle: Newtown
    • High: Council Rock High School North
    • District: Council Rock

    Source: Bright MLS. This data may not be complete. We recommend contacting the local school district to confirm school assignments for this home.

    Get a cash offer in 3 minutes
    Find out how much your home could sell for in as little as 3 minutes with a no-obligation cash offer.
    Estimated market value
    $2,219,400
    Get a cash offer in 3 minutes
    Find out how much your home could sell for in as little as 3 minutes with a no-obligation cash offer.
    Estimated market value
    $2,219,400