Skip main navigation
Off market
  • $5,710,200

    7 Weatherly Dr, Coto De Caza, CA 92679

    7beds
    6,900sqft
    SingleFamily
    Built in 1999
    1.06 Acres Lot
    $5,710,200 Zestimate®
    $828/sqft
    $7,811 Estimated rent

    Home value

    $5,710,200

    $5.14M - $6.28M

    $7,811/mo

    Zestimate® history
    Loading
    Loading...

    Owner options

    List your home for rent

    $7,811/mo

    Rent Zestimate®

    Find your next renter with Zillow Rental Manager. Plus, with online applications, you can quickly screen prospective tenants – for free.

    Learn more

    $7,811/mo

    Rent Zestimate®

    Refinance and save

    $36,035/mo

    Est. payment

    Refinancing to a lower rate could help reduce your monthly payments and save thousands over the life of the loan.

    See today's rates

    $36,035/mo

    Est. payment

    Explore your selling options

    Work with a Zillow partner agent

    Leverage their expertise and Zillow's premium Showcase listings to get your home seen by more buyers.

    Get started

    List with your own agent

    Get your home in front of millions of buyers by listing it on Zillow.

    Learn how to do it

    Sell it yourself

    Take full control of how buyers see your home on Zillow by listing For Sale by Owner (FSBO).

    List your home

    What's special

    Pool houseCustom entertainment centerDouble islandGuest suiteSpacious secondary bedroomsSubway tile backsplashBuilt-in desk

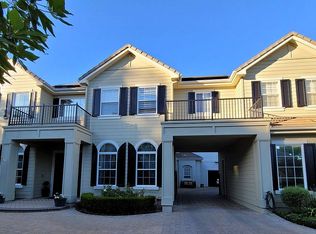
    Look no further than 7 Weatherly Dr., a spectacular estate with numerous upgrades in the esteemed Weatherly neighborhood behind the gates of Coto de Caza. This colonial-style property sits on over an acre lot and boasts stunning grounds, including a backyard with a zero edge pool surrounded by brick flooring and manicured hedges, a spa, an iconic rotunda, a pool house (could be a guest suite), a California room with a fireplace, a double island with BBQ center, vegetable garden beds, and a panoramic view of Coto's rolling hills. Entering the estate, the beautiful foyer offers grand entrance appeal with a glimpse into the formal dining room and living room. The cocktail lounge sits adjacent to the dining room, boasting all the necessities for an upscale hotel lobby experience including a massive marble bar top, a wine fridge, a Miele Luxury Coffee Machine, ice maker, built-in beer dispenser, flat-screen TV hookups, and plenty of shelving and storage space for liquor and other bar essentials. The magnificent kitchen features white full length upper cabinets, subway tile backsplash, a La Cornue 8-burner stove top with double oven, stainless steel appliances, an oversized hidden fridge, a massive marble island, and a breakfast nook. A large family room with a custom entertainment center and fireplace sits just off the kitchen. The main floor also boasts a guest suite and powder room. Upstairs, you'll find three spacious secondary bedrooms (each with a full bathroom), an office with a built-in desk and shelving (could be a bedroom and includes a full bathroom), and a privately accessible Master Suite with a large retreat, fireplace and breathtaking views. The master bathroom features a his and hers closet, a marble his and hers vanity, glass shower and jacuzzi tub. Additional features include owned solar and an EV charging station.

    This property is not currently displayed as for sale or rent on Zillow. This may be different from what's on other websites or public sources.

    Facts & features

    Interior

    Bedrooms & bathrooms
    • Bedrooms: 7
    • Bathrooms: 8
    • Full bathrooms: 7
    • 1/2 bathrooms: 1
    Heating
    • Forced air
    Cooling
    • Central
    Appliances
    • Included: Dishwasher, Garbage disposal, Microwave, Range / Oven, Refrigerator
    Features
    • Flooring: Carpet, Hardwood, Laminate
    Interior area
    • Total interior livable area: 6,900 sqft

    Property

    Parking
    • Total spaces: 4
    • Parking features: Garage - Attached
    Features
    • Has view: Yes
    • View description: Territorial, Mountain
    Lot
    • Size: 1.06 Acres
    Details
    • Parcel number: 75515117

    Construction

    Type & style
    • Home type: SingleFamily
    Materials
    • Roof: Tile
    Condition
    • Year built: 1999

    Community & HOA

    HOA
    • Has HOA: Yes
    • HOA fee: $221 monthly
    Location
    • Region: Coto De Caza

    Financial & listing details

    • Price per square foot: $828/sqft
    • Tax assessed value: $4,202,478

    Price history

    DateEventPrice
    7/4/2022Listing removed--
    Source: RE/MAX International Report a problem
    5/17/2022Listed for sale$5,200,000+46.5%$754/sqft
    Source: RE/MAX International #OC22103014 Report a problem
    9/12/2016Sold$3,550,000-4.7%$514/sqft
    Source: Public Record Report a problem
    8/12/2016Pending sale$3,725,000$540/sqft
    Source: Century 21 Rainbow Realty #OC16066758 Report a problem
    8/1/2016Price change$3,725,000-3.2%$540/sqft
    Source: Century 21 Rainbow Realty #OC16066758 Report a problem
    5/20/2016Price change$3,849,000-3.8%$558/sqft
    Source: CENTURY 21 Rainbow Realty #OC16066758 Report a problem
    4/1/2016Listed for sale$3,999,000+25.6%$580/sqft
    Source: Century 21 Rainbow Realty #OC16066758 Report a problem
    6/29/2010Sold$3,185,000-8.9%$462/sqft
    Source: Public Record Report a problem
    3/20/2010Listed for sale$3,495,000-12.5%$507/sqft
    Source: Bowen & Associates, INC #S609611 Report a problem
    6/22/2009Listing removed$3,995,000$579/sqft
    Source: Regency Real Estate Brokers #S578469 Report a problem
    6/20/2009Listed for sale$3,995,000$579/sqft
    Source: Regency Real Estate Brokers #S578469 Report a problem

    Public tax history

    YearProperty taxesTax assessment
    2026-- $4,202,478 +2%
    2025$41,746 +2%$4,120,077 +2%
    2024$40,930 +2.3%$4,039,292 +2%
    2023$39,991 +2%$3,960,091 +2%
    2022$39,199 +2.4%$3,882,443 +2%
    2021$38,275 +0.7%$3,806,317 +1%
    2020$38,013 $3,767,288 +2%
    2019$38,013 +1.8%$3,693,420 +2%
    2018$37,337 +2.8%$3,621,000 +2%
    2017$36,306 $3,550,000 +9.7%
    2016$36,306 +8.5%$3,236,472
    2015$33,462 +0.1%$3,236,472
    2014$33,436 $3,236,472 +0.5%
    2013-- $3,221,845 +0.4%
    2012-- $3,208,983
    2011-- $3,208,983 +56.9%
    2010-- $2,045,230 -0.2%
    2009-- $2,050,090 +2%
    2008-- $2,009,893 +2%
    2007-- $1,970,484 +3%
    2006-- $1,913,102 +2%
    2005-- $1,875,591 +2%
    2004-- $1,838,815 +1.9%
    2003-- $1,805,114 +2%
    2002-- $1,769,720 +2%
    2001$22,186 -1.6%$1,735,020 +2%
    2000$22,557 $1,701,000
    Find assessor info on the county website

    Neighborhood: 92679

    Nearby schools

    GreatSchools rating
    Schools provided by the listing agent
    • Elementary: Wagon Wheel
    • Middle: Las Flores
    • High: Tesoro
    • District: Capistrano Unified School Distr

    Source: The MLS. This data may not be complete. We recommend contacting the local school district to confirm school assignments for this home.

    Get a cash offer in 3 minutes
    Find out how much your home could sell for in as little as 3 minutes with a no-obligation cash offer.
    Estimated market value
    $5,710,200
    Get a cash offer in 3 minutes
    Find out how much your home could sell for in as little as 3 minutes with a no-obligation cash offer.
    Estimated market value
    $5,710,200