Skip main navigation
Sold for $340,000
  • $340,000

    7 Webb Creek Ct, Travelers Rest, SC 29690

    3beds
    1,613sqft
    Single Family Residence, Residential
    Built in ----
    0.58 Acres Lot
    $346,400 Zestimate®
    $211/sqft
    $1,996 Estimated rent

    Home value

    $346,400

    $319,000 - $374,000

    $1,996/mo

    Zestimate® history
    Loading
    Loading...

    Owner options

    List your home for rent

    $1,996/mo

    Rent Zestimate®

    Find your next renter with Zillow Rental Manager. Plus, with online applications, you can quickly screen prospective tenants – for free.

    Learn more

    $1,996/mo

    Rent Zestimate®

    Refinance and save

    $1,968/mo

    Est. payment

    Refinancing to a lower rate could help reduce your monthly payments and save thousands over the life of the loan.

    See today's rates

    $1,968/mo

    Est. payment

    Explore your selling options

    Work with a Zillow partner agent

    Leverage their expertise and Zillow's premium Showcase listings to get your home seen by more buyers.

    Get started

    List with your own agent

    Get your home in front of millions of buyers by listing it on Zillow.

    Learn how to do it

    Sell it yourself

    Take full control of how buyers see your home on Zillow by listing For Sale by Owner (FSBO).

    List your home

    What's special

    Cozy rock fireplaceBack deckFlat yardCharming rocking-chair front porchFresh coat of paintLots of closetsSoaring cathedral ceiling
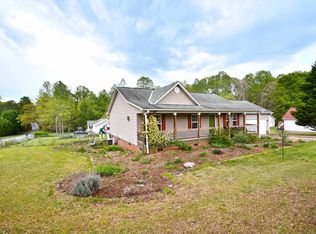
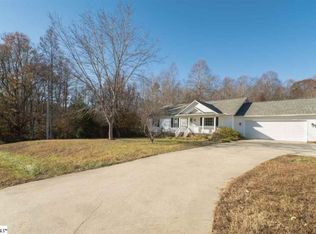
    Don’t miss your chance to own property and live in booming Travelers Rest; home to the Swamp Rabbit Trail and a town recently named by Travel + Leisure magazine among the top 15 BEST in the COUNTRY for a summer vacation. This single-story low-maintenance living home’s curb appeal is eye-catching with a charming rocking-chair front porch and attached 2 bay garage that is separated by a breezeway/covered side porch. Step inside to be greeted by an open concept floorplan with a soaring cathedral ceiling, cozy rock fireplace, large windows and French doors that allow the natural light to fill up the space. The kitchen and breakfast room feature a closet style pantry, an abundance of cabinets for storage, ample room for a dining table and bar for quick meals or socializing. You’ll also discover LVT flooring throughout the home along with 2-inch blinds, a fresh coat of paint in most rooms, pull-down attic access (new stairs), lots of closets, 3 spacious bedrooms and laundry room conveniently located off the secondary bathroom. The primary bedroom has TWO closets and a full bathroom with linen closet. Step outside onto your back deck to enjoy the flat yard that spans OVER HALF AN ACRE and faces west so you can capture the beautiful SC sunsets. The oversized garage is 25’ deep which can easily accommodate a larger car/truck or recreational vehicle and makes the perfect spot for the hobbyist to work with a 220 outlet. Updates include: Water heater < 3 years old; 3 Ton Bosch Air Handler with 7.5 KW Heat Kit installed late 2018; Architectural roof with 30-year shingle installed 2010; Septic pumped < 2 years ago; New downspouts and underground drainage pipes. Best of all… there is no HOA, there are less than 20 homes on the cul-de-sac and location is USDA 100% financing eligible.

    Zillow last checked:

    Listing updated:

    Listed by:

    Mandy Chapman-Crain 833-523-7866,

    Ladston Premier Properties

    Bought with:

    Jennifer Burton

    Real Broker, LLC

    Source: Greater Greenville AOR,MLS#: 1534656MLS Logo

    Facts & features

    Interior

    Bedrooms & bathrooms
    • Bedrooms: 3
    • Bathrooms: 2
    • Full bathrooms: 2
    • Main level bathrooms: 2
    • Main level bedrooms: 3
    Rooms
    • Room types: Laundry, Attic, Breakfast Area
    Primary bedroom
    • Area: 165
    • Dimensions: 15 x 11
    Bedroom 2
    • Area: 144
    • Dimensions: 12 x 12
    Bedroom 3
    • Area: 132
    • Dimensions: 12 x 11
    Primary bathroom
    • Features: Full Bath, Shower Only, Other
    • Level: Main
    Family room
    • Area: 240
    • Dimensions: 16 x 15
    Kitchen
    • Area: 165
    • Dimensions: 15 x 11
    Heating
    • Electric
    Cooling
    • Electric
    Appliances
    • Included: Cooktop, Dishwasher, Disposal, Electric Cooktop, Electric Oven, Microwave, Electric Water Heater
    • Laundry: 1st Floor, Walk-in, Electric Dryer Hookup, Laundry Room
    Features
    • Ceiling Fan(s), Vaulted Ceiling(s), Open Floorplan, Laminate Counters, Pantry
    • Flooring: Laminate
    • Basement: None
    • Attic: Pull Down Stairs,Storage
    • Number of fireplaces: 1
    • Fireplace features: Gas Log, Ventless
    Interior area
    • Total structure area: 1,613
    • Total interior livable area: 1,613 sqft

    Property

    Parking
    • Total spaces: 2
    • Parking features: Attached, Garage Door Opener, Paved
    • Attached garage spaces: 2
    • Has uncovered spaces: Yes
    Features
    • Levels: One
    • Stories: 1
    • Patio & porch: Deck, Front Porch, Porch
    Lot
    • Size: 0.58 Acres
    • Dimensions: 119 x 197 x 193 x 142
    • Features: Cul-De-Sac, Few Trees, 1/2 - Acre
    • Topography: Level
    Details
    • Parcel number: 0505090100300

    Construction

    Type & style
    • Home type: SingleFamily
    • Architectural style: Ranch,Traditional
    • Property subtype: Single Family Residence, Residential
    Materials
    • Vinyl Siding
    • Foundation: Crawl Space
    • Roof: Architectural

    Utilities & green energy

    • Sewer: Septic Tank
    • Water: Public
    • Utilities for property: Cable Available

    Community & HOA

    Community
    • Features: None
    • Subdivision: Willow Brook
    HOA
    • Has HOA: No
    • Services included: None
    Location
    • Region: Travelers Rest

    Financial & listing details

    • Price per square foot: $211/sqft
    • Tax assessed value: $180,580
    • Annual tax amount: $830
    • Date on market: 11/22/2024
    • Listing terms: USDA Loan

    Price history

    DateEventPrice
    1/10/2025Sold$340,000-2.9%$211/sqft
    Source: Greater Greenville AOR #1534656 Report a problem
    12/16/2024Contingent$350,000$217/sqft
    Source: Greater Greenville AOR #1534656 Report a problem
    11/22/2024Listed for sale$350,000$217/sqft
    Source: Greater Greenville AOR #1534656 Report a problem
    10/16/2024Listing removed$350,000$217/sqft
    Source: Greater Greenville AOR #1534656 Report a problem
    8/12/2024Listed for sale$350,000+167.2%$217/sqft
    Source: Greater Greenville AOR #1534656 Report a problem
    9/5/2008Sold$131,000+12.9%$81/sqft
    Source: Public Record Report a problem
    9/2/2005Sold$116,000$72/sqft
    Source: Public Record Report a problem

    Public tax history

    YearProperty taxesTax assessment
    2024$830 -1.7%$174,570
    2023$844 +4.5%$174,570
    2022$808 -26.8%$174,570
    2021$1,103 +7.7%$174,570 +15%
    2020$1,025 +0.7%$151,810
    2019$1,018 +1%$151,810
    2018$1,008 $151,810 +2401%
    2017$1,008 +0.7%$6,070 -96%
    2016$1,001 +5.1%$151,810
    2015$953 +2.4%$151,810 +5.3%
    2014$930 +5.3%$144,102
    2013$884 +3%$144,102
    2012$858 +4.6%--
    2011$820 +0.6%--
    2010$815 --
    2009-- --
    2008-- --
    2007-- --
    2006-- --
    2005-- --
    2004-- --
    2003-- --
    2002-- --
    2001-- --
    2000-- --
    Find assessor info on the county website

    Neighborhood: 29690

    Nearby schools

    GreatSchools rating
    Schools provided by the listing agent
    • Elementary: Heritage
    • Middle: Northwest
    • High: Travelers Rest

    Source: Greater Greenville AOR. This data may not be complete. We recommend contacting the local school district to confirm school assignments for this home.

    Get a cash offer in 3 minutes
    Find out how much your home could sell for in as little as 3 minutes with a no-obligation cash offer.
    Estimated market value
    $346,400
    Get a cash offer in 3 minutes
    Find out how much your home could sell for in as little as 3 minutes with a no-obligation cash offer.
    Estimated market value
    $346,400