Stunning 3 Bed, 2 Full Bath Updated Ranch Within Walking Distance Of Norwalk Reservoir & Perimeter Trail (w/ Disc Golf Course), Hospital, Schools & Food! Enjoy Vaulted 11' Ceilings, Great Natural Lighting & Newer Carpet. Kitchen Features Quartz Countertops, Island, Stainless Steel Appliances, Hardwood Flooring & Combo Dining Area W/ Trayed Ceiling. Master Suite W/ New Carpet (2023), Trayed Ceiling, Walk-in Closet (15x5) Plus Renovated En-suite Bath (2022) W/ Sliding Barn Door, Heated Floors, Double Granite Vanity, Walk-in Tiled Shower & Plumbing Under Floor Next To Shower For Tub Option. Entertainment Paradise W/ This Full Finished Basement (2005) W/ Cozy Family Room, Wet Bar & Pool Area, Separate Craft Room, & Unfinished Space (29x15) Open To Your Imagination! Attached 2 Car Garage W/ Extra Storage Above & Ample Storage Throughout. Gorgeous Sunroom W/ Tiled Floors, Multiple Windows & Access To Backyard. Enjoy A Landscaped Backyard W/ Concrete Patio, Goldfish Pond, Fence & Shed (16x12)
Sold for $305,000
$305,000
7 Wedgewood Dr, Norwalk, OH 44857
3beds
1,690sqft
Single Family Residence
Built in 1995
10,349 Square Feet Lot
$344,000 Zestimate®
$180/sqft
$2,046 Estimated rent
Home value
$344,000
$327,000 - $361,000
$2,046/mo
Zestimate® history
Owner options
List your home for rent
$2,046/mo
Rent Zestimate®
Find your next renter with Zillow Rental Manager. Plus, with online applications, you can quickly screen prospective tenants – for free.
$2,046/mo
Rent Zestimate®
Refinance and save
$1,941/mo
Est. payment
Refinancing to a lower rate could help reduce your monthly payments and save thousands over the life of the loan.
$1,941/mo
Est. payment
Explore your selling options
Work with a Zillow partner agent
Leverage their expertise and Zillow's premium Showcase listings to get your home seen by more buyers.
Get startedList with your own agent
Get your home in front of millions of buyers by listing it on Zillow.
Learn how to do itSell it yourself
Take full control of how buyers see your home on Zillow by listing For Sale by Owner (FSBO).
List your homeWhat's special
Zillow last checked:
Listing updated:
Listed by:
Frank Van Dresser, Jr. 419-660-1907 fvdteam@gmail.com,
RE/MAX Quality Realty - Norwal
Bought with:
Amanda R. Moore, 445611
Russell Real Estate Services
Source: Firelands MLS,MLS#: 20235439Originating MLS: Firelands MLS
Facts & features
Interior
Bedrooms & bathrooms
- Bedrooms: 3
- Bathrooms: 2
- Full bathrooms: 2
Rooms
- Room types: Play Room, Sun Room, Workshop
Primary bedroom
- Level: Main
- Area: 195
- Dimensions: 15 x 13
Bedroom 2
- Level: Main
- Area: 132
- Dimensions: 12 x 11
Bedroom 3
- Level: Main
- Area: 121
- Dimensions: 11 x 11
Bedroom 4
- Area: 0
- Dimensions: 0 x 0
Bedroom 5
- Area: 0
- Dimensions: 0 x 0
Bathroom
- Level: Main
Bathroom 1
- Level: Main
Dining room
- Features: Combo
- Area: 0
- Dimensions: 0 x 0
Family room
- Level: Basement
- Area: 247
- Dimensions: 19 x 13
Kitchen
- Level: Main
- Area: 286
- Dimensions: 22 x 13
Living room
- Level: Main
- Area: 378
- Dimensions: 21 x 18
Heating
- Gas, Forced Air
Cooling
- Central Air
Appliances
- Included: Dishwasher, Microwave, Range, Refrigerator
- Laundry: Laundry Room
Features
- Ceiling Fan(s)
- Basement: Finished,Full
Interior area
- Total structure area: 1,690
- Total interior livable area: 1,690 sqft
Property
Parking
- Total spaces: 2
- Parking features: Inside Entrance, Attached, Paved
- Attached garage spaces: 2
- Has uncovered spaces: Yes
Features
- Levels: One
- Stories: 1
- Patio & porch: Backyard Concrete Patio
- Fencing: Rod Iron Fenced In Backyard
Lot
- Size: 10,349 Square Feet
Details
- Additional structures: Shed/Storage
- Parcel number: 330370020371900
Construction
Type & style
- Home type: SingleFamily
- Property subtype: Single Family Residence
Materials
- Vinyl Siding
- Foundation: Basement
- Roof: Asphalt
Condition
- Year built: 1995
Utilities & green energy
- Electric: 200+ Amp Service, ON
- Sewer: Public Sewer
- Water: Public, FYI there are 2 water meters (garage and outside spigots w/ no sewer charge)
Community & HOA
Community
- Security: Surveillance On Site
- Subdivision: Crestwood Condo Ph 23
Location
- Region: Norwalk
Financial & listing details
- Price per square foot: $180/sqft
- Tax assessed value: $274,980
- Annual tax amount: $2,832
- Price range: $305K - $305K
- Date on market: 10/4/2023
- Date available: 01/01/1800
- Listing terms: Cash
Price history
| Date | Event | Price |
|---|---|---|
| 11/1/2023 | Sold | $305,000+3.4%$180/sqft |
Source: Firelands MLS #20235439 Report a problem | ||
| 10/9/2023 | Pending sale | $295,000$175/sqft |
Source:  MLS Now #4495085 Report a problem MLS Now #4495085 Report a problem | ||
| 10/9/2023 | Listed for sale | $295,000$175/sqft |
Source: MLS Now #4495085 Report a problem | ||
| 10/9/2023 | Pending sale | $295,000$175/sqft |
Source: Firelands MLS #20235439 Report a problem | ||
| 10/4/2023 | Listed for sale | $295,000+78.8%$175/sqft |
Source: Firelands MLS #20235439 Report a problem | ||
| 11/29/2001 | Sold | $165,000+6.5%$98/sqft |
Source: Public Record Report a problem | ||
| 3/31/1998 | Sold | $155,000+604.5%$92/sqft |
Source: Public Record Report a problem | ||
| 5/17/1995 | Sold | $22,000$13/sqft |
Source: Public Record Report a problem | ||
Public tax history
| Year | Property taxes | Tax assessment |
|---|---|---|
| 2024 | $3,928 +39.4% | $96,240 +37% |
| 2023 | $2,817 -0.6% | $70,270 |
| 2022 | $2,832 -0.1% | $70,270 |
| 2021 | $2,834 +4.5% | $70,270 +9.8% |
| 2020 | $2,713 +2.2% | $63,990 |
| 2019 | $2,653 +1.8% | $63,990 |
| 2018 | $2,607 | $63,990 +14.5% |
| 2017 | $2,607 +14.1% | $55,880 |
| 2016 | $2,284 +1.9% | $55,880 0% |
| 2015 | $2,241 | $55,890 +0.9% |
| 2014 | $2,241 +15.1% | $55,410 |
| 2013 | $1,947 | $55,410 |
| 2012 | -- | $55,410 -4.4% |
| 2011 | -- | $57,960 -2.7% |
| 2010 | -- | $59,570 |
| 2009 | -- | $59,570 -4.3% |
| 2008 | -- | $62,230 |
| 2007 | -- | $62,230 |
| 2006 | $3,917 +9.4% | $62,230 +10% |
| 2005 | $3,581 | $56,560 |
| 2004 | -- | $56,560 |
| 2003 | $3,575 +8.9% | $56,560 +9.8% |
| 2002 | $3,282 | $51,520 0% |
| 2001 | -- | $51,530 |
Find assessor info on the county website
Neighborhood: 44857
Nearby homes
- $296,7003 bd2 ba1.6k sqft9 Wedgewood Dr, Norwalk, OH 44857Off Market
- $259,9003 bd2 ba1.4k sqft5 Wedgewood Dr, Norwalk, OH 44857Sold
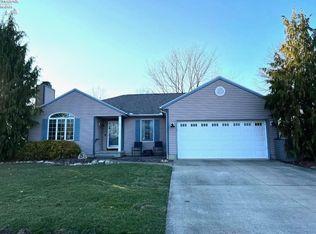
- $291,3003 bd2 ba1.6k sqft6 Wedgewood Dr, Norwalk, OH 44857Off Market
- $294,2003 bd2 ba1.5k sqft11 Wedgewood Dr, Norwalk, OH 44857Off Market

- $270,8003 bd2 ba1.2k sqft3 Wedgewood Dr, Norwalk, OH 44857Off Market
- $296,1003 bd2 ba1.4k sqft1 Hampton Way, Norwalk, OH 44857Off Market
- $322,9003 bd2 ba1.9k sqft8 Wedgewood Dr, Norwalk, OH 44857Off Market
- $288,3003 bd2 ba1.4k sqft2 Hampton Way, Norwalk, OH 44857Off Market
Nearby schools
GreatSchools rating
- 5/10Main Street SchoolGrades: 5-6Distance: 1.4 mi
- 6/10Norwalk Middle SchoolGrades: 7-8Distance: 0.8 mi
- 5/10Norwalk High SchoolGrades: 9-12Distance: 0.7 mi
Schools provided by the listing agent
- District: Norwalk
Source: Firelands MLS. This data may not be complete. We recommend contacting the local school district to confirm school assignments for this home.


Get pre-qualified for a loan
At Zillow Home Loans, we can pre-qualify you in as little as 5 minutes with no impact to your credit score.An equal housing lender. NMLS #10287.
- Ohio
- Huron County
- Norwalk
- 44857
- 7 Wedgewood Dr
Nearby cities
Nearby zip codes
Other Norwalk Topics
