Skip main navigation
Off market
  • $817,300

    7 Wellington Ct, Mount Holly, NJ 08055

    4beds
    3baths
    2,566sqft
    SingleFamily
    Built in 1987
    1.71 Acres Lot
    $817,300 Zestimate®
    $319/sqft
    $4,260 Estimated rent

    Home value

    $817,300

    $776,000 - $866,000

    $4,260/mo

    Zestimate® history
    Loading
    Loading...

    Owner options

    List your home for rent

    $4,260/mo

    Rent Zestimate®

    Find your next renter with Zillow Rental Manager. Plus, with online applications, you can quickly screen prospective tenants – for free.

    Learn more

    $4,260/mo

    Rent Zestimate®

    Refinance and save

    $5,710/mo

    Est. payment

    Refinancing to a lower rate could help reduce your monthly payments and save thousands over the life of the loan.

    See today's rates

    $5,710/mo

    Est. payment

    Explore your selling options

    Work with a Zillow partner agent

    Leverage their expertise and Zillow's premium Showcase listings to get your home seen by more buyers.

    Get started

    List with your own agent

    Get your home in front of millions of buyers by listing it on Zillow.

    Learn how to do it

    Sell it yourself

    Take full control of how buyers see your home on Zillow by listing For Sale by Owner (FSBO).

    List your home

    What's special

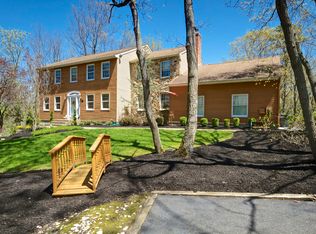
    Be in before school and enjoy your summer vacation by the pool. This soft contemporary built by Gary Gardner is located in the sought after neighborhood of Wellington Woods. This home sits gracefully back from the Court and has many fabulous features: 4 bedrooms, 2 full baths, 1 half bath, main floor office with outside access, finished basement with outside access, hardwood flooring, updated kitchen with granite countertops and includes all the stainless steel appliances, over 2,560 square feet of living space plus more with the basement, 1.71 acre lot, maintenance free wood based composite siding, on site well for the automatic irrigation system, sky lights, inground pool with safety fencing, backyard storage shed, 2 car garage, natural gas heat, fireplace, master suite with 2 walk in closets and new full bath with jetted tub, new hall bath, Andersen windows. A paved driveway with hardscaped border leads to a 2 car side turned garage and plenty of driveway parking. Follow the Paver walkway to the covered front porch entry. The front door has side and transom windows allowing lots of natural sun light into the foyer. Ceramic flooring, sky light, vaulted ceiling and balcony views make this a grand entry. Step down to the light and bright living room with hardwood flooring, 2 story vaulted ceiling, wall of windows overlooking the front grounds and balcony views from the upper level. A formal dining room located between the living room and kitchen has hardwood flooring, pool views and is large enough for your biggest holiday gatherings. An updated kitchen with hardwood flooring, granite countertops, stone tiled backsplash, an abundance of wood cabinetry, island work space with drop lighting, Whirlpool double wall ovens, built in gas range with exhaust hood above, double stainless sinks with swan neck faucet, desk work area, pantry closet, wet bar, breakfast area, French doors to the deck and open to the family room. An inviting family room with wall to wall carpeting, wood burning stone fireplace with wood mantle, ceiling fan and backyard views. Double doors open to the main floor office with sliders to the deck. The main level also houses an updated powder room, laundry room with utility sink, cabinetry and garage access. The upper level has 4 bedrooms and 2 full baths. The master bedroom has wall to wall carpeting, 2 walk in closets and a fabulous new master bath with double marble vanity, jetted tub, walk in shower stall, sky light, linen closet and so bright. The other 3 bedrooms also have newer wall to wall carpeting, ceiling fans, wood blinds and large closets. The hall bath has been updated with a double vanity and walk in oversized shower stall. This home also boasts a full basement with walk out stairs with Bilco doors. Most of the basement is finished with wall to wall carpeting, bar with storage and a storage room. This area could be a play room, game room, media room, craft room, so many options. Summer will be so much fun in your backyard! A custom Gunite pool with a waterfall feature and built-in hot tub, pool cover, security fencing, Paver patio and tiered decking. Plus plenty of backyard space for volleyball, horseshoes and summer fun and games. Here comes summer~We~ll go swimming everyday! 2019-10-18

    This property is off market, which means it's not currently listed for sale or rent on Zillow. This may be different from what's available on other websites or public sources.

    Facts & features

    Interior

    Bedrooms & bathrooms
    • Bedrooms: 4
    • Bathrooms: 3
    Heating
    • Gas
    Cooling
    • Central
    Appliances
    • Included: Dishwasher, Microwave
    Features
    • Master Bath(s), Wet/Dry Bar, CeilngFan(s), Attic/House Fan, Kitchen - Eat-In, Kitchen - Island, Butlers Pantry, Stall Shower
    • Flooring: Tile, Carpet, Hardwood, Linoleum / Vinyl
    Interior area
    • Total interior livable area: 2,566 sqft

    Property

    Parking
    • Total spaces: 2
    • Parking features: Off-street
    Lot
    • Size: 1.71 Acres
    Details
    • Parcel number: 2006402000000011

    Construction

    Type & style
    • Home type: SingleFamily
    Condition
    • Year built: 1987

    Community & neighborhood

    Location
    • Region: Mount Holly

    HOA & financial

    HOA
    • Has HOA: Yes
    • HOA fee: $13 monthly

    Other

    Other facts
    • Appliances: Oven - Wall, Oven - Self Cleaning
    • Cooling Type: Energy Star Cooling System
    • Heating YN: Y
    • Property Type: Residential
    • Bathrooms Half: 1
    • Ownership Interest: Fee Simple
    • Parking Features: Street, Private
    • Structure Type: Detached
    • Bathrooms Full: 2
    • Interior Features: Master Bath(s), Wet/Dry Bar, CeilngFan(s), Attic/House Fan, Kitchen - Eat-In, Kitchen - Island, Butlers Pantry, Stall Shower
    • HOA Fee Freq: Annually
    • Construction Materials: Other
    • Tax Lot: 00011
    • Above Grade Fin SQFT: 2566
    • Tax Annual Amount: 12359.0
    • Standard Status: Active
    • Type of Parking: Off Street, On Street, Other
    • Total SQFT Source: Assessor
    • Garage Features: Inside Access

    Price history

    DateEventPrice
    1/27/2020Sold$470,000$183/sqft
    Source: Public Record Report a problem
    11/1/2019Sold$470,000-3.1%$183/sqft
    Source: Berkshire Hathaway HomeServices Fox & Roach #NJBL347374_08055 Report a problem
    9/12/2019Pending sale$484,900$189/sqft
    Source: BHHS Fox & Roach Medford #NJBL347374 Report a problem
    6/11/2019Listed for sale$484,900+3.7%$189/sqft
    Source: BHHS Fox & Roach Medford #NJBL347374 Report a problem
    10/9/2018Sold$467,500-4.4%$182/sqft
    Source: Public Record Report a problem
    6/20/2018Listing removed$489,000$191/sqft
    Source: Weichert Realtors #1000407156 Report a problem
    5/8/2018Price change$489,000-2%$191/sqft
    Source: Weichert Realtors #1000407156 Report a problem
    4/25/2018Price change$499,000-3.5%$194/sqft
    Source: Weichert Realtors #1000407156 Report a problem
    4/17/2018Listed for sale$517,000+6.6%$201/sqft
    Source: Weichert Realtors-Medford #1000407156 Report a problem
    12/5/2003Sold$485,000+47%$189/sqft
    Source: Public Record Report a problem
    3/22/2000Sold$330,000$129/sqft
    Source: Public Record Report a problem

    Public tax history

    YearProperty taxesTax assessment
    2025$14,774 +7%$416,300
    2024$13,813 $416,300
    2023-- $416,300
    2022$13,530 +0.6%$416,300
    2021$13,455 +3.7%$416,300 +1.7%
    2020$12,977 +6.4%$409,500
    2019$12,197 +0.8%$409,500 +2.8%
    2018$12,105 +0.3%$398,300
    2017$12,065 +1.5%$398,300
    2016$11,882 +3.2%$398,300
    2015$11,512 +3.5%$398,300
    2014$11,125 +3.6%$398,300
    2013$10,735 -26.4%$398,300
    2012$14,595 +1.5%$398,300 +19.9%
    2011$14,386 +2.3%$332,100
    2010$14,057 +2.2%$332,100 +1.5%
    2009$13,749 -0.8%$327,300
    2008$13,857 +3.6%$327,300
    2007$13,369 +3.4%$327,300
    2006$12,925 +3.7%$327,300
    2005$12,467 +8%$327,300
    2004$11,547 $327,300
    2003-- $327,300
    2002-- $327,300
    2001-- $327,300

    Find assessor info on the county website

    Neighborhood: 08055

    Nearby schools

    GreatSchools rating
    Schools provided by the listing agent
    • Middle: MEDFORD TOWNSHIP MEMORIAL
    • District: MEDFORD TOWNSHIP PUBLIC SCHOOL

    Source: The MLS. This data may not be complete. We recommend contacting the local school district to confirm school assignments for this home.

    Get a cash offer in 3 minutes
    Find out how much your home could sell for in as little as 3 minutes with a no-obligation cash offer.
    Estimated market value
    $817,300
    Get a cash offer in 3 minutes
    Find out how much your home could sell for in as little as 3 minutes with a no-obligation cash offer.
    Estimated market value
    $817,300