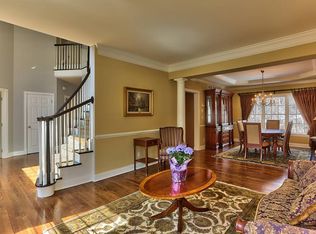
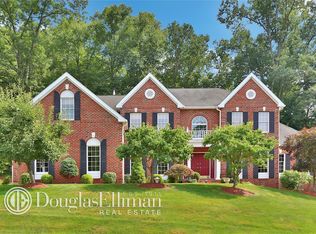
Classic and timeless Somers Chase Colonial offers generous, sun-filled spaces, many upgrades and quality architectural finishes. Privately sited on lovely property in this coveted community enclave with beautifully landscaped common areas, swimming pool, tennis courts and clubhouse as well as established walking trails. Meander down the brick walkway to a gracious front porch and enter the two story light filled foyer with grand staircase. On your right is a work from home office and powder room. Continue to the eat in chef's kitchen with custom granite island providing ample seating and Thermador stove top. Step down to the spacious two story family room adjacent to the kitchen featuring a wall of windows and custom fireplace. The open living and dining rooms create perfect entertaining space for special occasion and gatherings. Off the Dining room is a beautiful large solarium/conservatory with windows on three sides. The second floor spacious hallway leads to an extensive Primary Suite with huge double-sides walk in closet. The primary ensuite bath offers a serene spa-like atmosphere with two vanities, a huge shower and Jacuzzi tub. Follow the wide hall to the additional bedrooms, two share a Jack and Jill bath and the third is ensuite for guests. One bedroom is currently utilized as an office making this home perfect for working from home. Down the other side of the hallway leads to a back stairway to the family room. The walk out lower level is unfinished but affords extra space for recreation and storage. Outside you'll find a level, fenced, custom-terraced backyard perfect for outdoor sports. Don't miss this opportunity to own a gracious home in a beautiful community, close to schools, transportation, gourmet shopping and dining. Additional Information: Amenities:Tennis,HeatingFuel:Oil Above Ground,ParkingFeatures:3 Car Attached,
Sold for $1,065,000
$1,065,000
7 Wellington Lane, Somers, NY 10589
4beds
3,838sqft
Single Family Residence, Residential
Built in 2002
0.51 Acres Lot
$1,296,600 Zestimate®
$277/sqft
$7,722 Estimated rent
Home value
$1,296,600
$1.22M - $1.37M
$7,722/mo
Zestimate® history
Owner options
List your home for rent
$7,722/mo
Rent Zestimate®
Find your next renter with Zillow Rental Manager. Plus, with online applications, you can quickly screen prospective tenants – for free.
$7,722/mo
Rent Zestimate®
Refinance and save
$7,275/mo
Est. payment
Refinancing to a lower rate could help reduce your monthly payments and save thousands over the life of the loan.
$7,275/mo
Est. payment
Explore your selling options
Work with a Zillow partner agent
Leverage their expertise and Zillow's premium Showcase listings to get your home seen by more buyers.
Get startedList with your own agent
Get your home in front of millions of buyers by listing it on Zillow.
Learn how to do itSell it yourself
Take full control of how buyers see your home on Zillow by listing For Sale by Owner (FSBO).
List your homeWhat's special
Zillow last checked:
Listing updated:
Listed by:
Judith Collins-Turi 914-414-6188,
William Raveis-New York LLC 914-401-9111
Bought with:
Stephanie Ruzzo, 10401339434
RE/MAX Classic Realty
Source: OneKey® MLS as distributed by MLS GRID,MLS#: H6269710
Facts & features
Interior
Bedrooms & bathrooms
- Bedrooms: 4
- Bathrooms: 4
- Full bathrooms: 3
- 1/2 bathrooms: 1
Other
- Description: 2 story entry hall, LR, formal dining room Chef's Kitchen,family room,laundry Conservatory,Mud room, 3 car garage
- Level: First
Other
- Description: Hallway, Primary Suite, Two Bedrooms sharing a bath, En-Suite Bedroom
- Level: Second
Heating
- Hot Water, Hydro Air, Oil
Cooling
- Central Air
Appliances
- Included: Cooktop, Dishwasher, Disposal, Dryer, Microwave, Refrigerator, Stainless Steel Appliance(s), Washer, Oil Water Heater, Wine Refrigerator
- Laundry: Inside
Features
- Cathedral Ceiling(s), Ceiling Fan(s), Chefs Kitchen, Double Vanity, Eat-in Kitchen, Entertainment Cabinets, Entrance Foyer, Formal Dining, Granite Counters, Primary Bathroom, Open Kitchen, Pantry
- Flooring: Carpet, Hardwood
- Windows: Blinds, Skylight(s), Wall of Windows
- Basement: Unfinished,Walk-Out Access
- Attic: Full
- Number of fireplaces: 1
Interior area
- Total structure area: 3,838
- Total interior livable area: 3,838 sqft
Property
Parking
- Total spaces: 3
- Parking features: Attached, Driveway, Garage Door Opener
- Has uncovered spaces: Yes
Features
- Exterior features: Gas Grill, Mailbox
- Pool features: Community
- Fencing: Fenced
Lot
- Size: 0.51 Acres
- Features: Level, Near Public Transit, Near School, Near Shops
- Residential vegetation: Partially Wooded
Details
- Parcel number: 5200017018000010000006
- Other equipment: Generator
Construction
Type & style
- Home type: SingleFamily
- Architectural style: Colonial
- Property subtype: Single Family Residence, Residential
Materials
- Vinyl Siding
Condition
- Actual
- Year built: 2002
Utilities & green energy
- Sewer: Public Sewer
- Water: Public
- Utilities for property: Trash Collection Private
Community & HOA
Community
- Features: Clubhouse, Park, Pool, Tennis Court(s)
- Security: Security System
- Subdivision: Somers Chase
HOA
- Has HOA: Yes
- Amenities included: Clubhouse, Park
- Services included: Common Area Maintenance, Snow Removal
- HOA fee: $225 monthly
Location
- Region: Somers
Financial & listing details
- Price per square foot: $277/sqft
- Tax assessed value: $103,500
- Annual tax amount: $23,692
- Date on market: 11/4/2023
- Listing agreement: Exclusive Right To Sell
- Inclusions: Flat Screen TV Bracket, Oven/Range, Second Refrigerator
- Exclusions: Chandelier(s), Curtains/Drapes
Price history
| Date | Event | Price |
|---|---|---|
| 12/20/2023 | Sold | $1,065,000-0.9%$277/sqft |
Source:  OneKey® MLS as distributed by MLS GRID #H6269710 Report a problem OneKey® MLS as distributed by MLS GRID #H6269710 Report a problem | ||
| 11/4/2023 | Pending sale | $1,075,000$280/sqft |
Source: OneKey® MLS as distributed by MLS GRID #H6269710 Report a problem | ||
| 10/30/2023 | Listing removed | $1,075,000$280/sqft |
Source:  William Raveis Real Estate, Mortgage & Insurance #H6269710 Report a problem William Raveis Real Estate, Mortgage & Insurance #H6269710 Report a problem | ||
| 10/4/2023 | Listed for sale | $1,075,000+37.6%$280/sqft |
Source: OneKey® MLS as distributed by MLS GRID #H6269710 Report a problem | ||
| 7/1/2003 | Sold | $781,346$204/sqft |
Source: Public Record Report a problem | ||
Public tax history
| Year | Property taxes | Tax assessment |
|---|---|---|
| 2025 | -- | $103,500 |
| 2024 | -- | $103,500 |
| 2023 | -- | $103,500 |
| 2022 | -- | $103,500 |
| 2021 | -- | $103,500 |
| 2020 | -- | $103,500 |
| 2019 | -- | $103,500 |
| 2018 | -- | $103,500 |
| 2017 | -- | $103,500 |
| 2016 | -- | $103,500 |
| 2015 | -- | $103,500 |
| 2014 | -- | $103,500 |
| 2013 | -- | $103,500 |
| 2012 | -- | $103,500 -9.2% |
| 2011 | -- | $114,000 -8.9% |
| 2010 | -- | $125,200 |
| 2009 | -- | $125,200 |
| 2008 | -- | $125,200 |
| 2007 | -- | $125,200 |
| 2006 | -- | $125,200 |
| 2005 | -- | $125,200 +1.3% |
| 2004 | -- | $123,600 |
| 2003 | -- | $123,600 |
Find assessor info on the county website
Neighborhood: 10589
Nearby homes
- $1,225,5004 bd4 ba4k sqft9 Wellington Ln, Somers, NY 10589Off Market
- $1,451,7004 bd3 ba4.3k sqft5 Wellington Ln, Somers, NY 10589Off Market
- $1,139,7003 bd2 ba2.8k sqft8 Wellington Ln, Somers, NY 10589Off Market
- $1,469,8004 bd4 ba4.3k sqft6 Wellington Ln, Somers, NY 10589Off Market
- $1,320,5004 bd3 ba4.2k sqft11 Wellington Ln, Somers, NY 10589Off Market
- $1,430,0004 bd3 ba4k sqft10 Wellington Ln, Somers, NY 10589Off Market
- $1,327,7004 bd4 ba4.2k sqft3 Wellington Ln, Somers, NY 10589Off Market
- $1,164,9004 bd4 ba3.1k sqft15 Wellington Ln, Somers, NY 10589Off Market
Nearby schools
GreatSchools rating
- 5/10Somers Intermediate SchoolGrades: 3-5Distance: 0.6 mi
- 6/10Somers Middle SchoolGrades: 6-8Distance: 0.7 mi
- 8/10Somers Senior High SchoolGrades: 9-12Distance: 0.9 mi
Schools provided by the listing agent
- Elementary: Primrose
- Middle: Somers Middle School
- High: Somers Senior High School
Source: OneKey® MLS as distributed by MLS GRID. This data may not be complete. We recommend contacting the local school district to confirm school assignments for this home.
- New York
- Westchester County
- Somers
- 10589
- 7 Wellington Lane
Nearby cities
Nearby neighborhoods
Nearby zip codes
Other Somers Topics
