Welcome to this beautifully appointed 5-bedroom colonial nestled on one of the prettiest streets in the desirable Devonwood community. This updated home offers a remarkable blend of sophisticated interior design and architectural details. Beautifully set on the lot, this home is warm and welcoming from the incredible curb appeal with professional landscaping and circular drive to the light-filled entrance foyer. The formal living room and dining room have 9'+ ceilings, wood-burning fireplaces, and oversized windows for lots of light. The heart of the home is the stunning chef's kitchen, equipped with top-of-the-line ss appliances, custom-refinished cabinetry, granite countertops, and a center island with seating. The breakfast area has a French marble fireplace and French doors overlooking the bluestone patio and heated in-ground pool. Open to the kitchen is a family room featuring a cozy gas fireplace, custom built-ins, and coffered ceiling. There is also a study on the main floor for work or relaxation. There is a side entrance with a charming mudrm with shiplap paneling, an updated laundry room, and a half bath to complete the 1st floor. The 2nd floor offers a luxurious primary suite - with a spacious bdrm, dressing room, a walk-in closet, remodeled spa bathroom with soaking tub, walk-in shower, and double vanity. 4 more well-appointed bedrooms, 3 more updated bathrooms, and a loft area provide plenty of space for everyone. This truly is "Home Sweet Home"! Brand new pool mechanicals including filter pump, heater, electric system, control system and plumbing. Pool emptied and power washed. Pool deck power washed and deck resurfaced. For appointments, Seller requests POF or preapproval to confirm. Seller prefers GHAR contracts.
Sold for $1,562,500
$1,562,500
7 Wentworth Park, Farmington, CT 06032
5beds
6,784sqft
Single Family Residence
Built in 1997
0.6 Acres Lot
$1,712,900 Zestimate®
$230/sqft
$7,845 Estimated rent
Home value
$1,712,900
$1.61M - $1.82M
$7,845/mo
Zestimate® history
Owner options
List your home for rent
$7,845/mo
Rent Zestimate®
Find your next renter with Zillow Rental Manager. Plus, with online applications, you can quickly screen prospective tenants – for free.
$7,845/mo
Rent Zestimate®
Refinance and save
$11,018/mo
Est. payment
Refinancing to a lower rate could help reduce your monthly payments and save thousands over the life of the loan.
$11,018/mo
Est. payment
Explore your selling options
Work with a Zillow partner agent
Leverage their expertise and Zillow's premium Showcase listings to get your home seen by more buyers.
Get startedList with your own agent
Get your home in front of millions of buyers by listing it on Zillow.
Learn how to do itSell it yourself
Take full control of how buyers see your home on Zillow by listing For Sale by Owner (FSBO).
List your homeWhat's special
Zillow last checked:
Listing updated:
Listed by:
Maggie Brennan 860-690-6582,
Coldwell Banker Realty 860-231-2600
Bought with:
Paula Fahy Ostop, RES.0794535
William Raveis Real Estate
Source: Smart MLS,MLS#: 24020609
Facts & features
Interior
Bedrooms & bathrooms
- Bedrooms: 5
- Bathrooms: 6
- Full bathrooms: 4
- 1/2 bathrooms: 2
Rooms
- Room types: Exercise Room, Laundry, Sitting Room
Primary bedroom
- Features: Remodeled, High Ceilings, Dressing Room, Fireplace, Full Bath
- Level: Upper
- Area: 364.17 Square Feet
- Dimensions: 18.3 x 19.9
Bedroom
- Features: Remodeled, High Ceilings, Full Bath
- Level: Upper
- Area: 178.54 Square Feet
- Dimensions: 11.3 x 15.8
Bedroom
- Features: High Ceilings, Full Bath
- Level: Upper
- Area: 243.26 Square Feet
- Dimensions: 15.1 x 16.11
Bedroom
- Features: High Ceilings, Jack & Jill Bath
- Level: Upper
- Area: 217.44 Square Feet
- Dimensions: 14.4 x 15.1
Bedroom
- Features: High Ceilings, Jack & Jill Bath
- Level: Upper
- Area: 354.42 Square Feet
- Dimensions: 16.11 x 22
Dining room
- Features: High Ceilings, Hardwood Floor
- Level: Main
- Area: 246.47 Square Feet
- Dimensions: 13.11 x 18.8
Family room
- Features: High Ceilings, Gas Log Fireplace, Hardwood Floor
- Level: Main
- Area: 383.18 Square Feet
- Dimensions: 16.1 x 23.8
Kitchen
- Features: High Ceilings, Granite Counters, Fireplace, Kitchen Island, Hardwood Floor
- Level: Main
- Area: 501.42 Square Feet
- Dimensions: 18.3 x 27.4
Living room
- Features: High Ceilings, Fireplace, Hardwood Floor
- Level: Main
- Area: 276.9 Square Feet
- Dimensions: 14.2 x 19.5
Rec play room
- Features: Built-in Features, French Doors
- Level: Lower
- Area: 629.8 Square Feet
- Dimensions: 23.5 x 26.8
Study
- Features: High Ceilings, Bookcases, Built-in Features, Hardwood Floor
- Level: Main
- Area: 270.9 Square Feet
- Dimensions: 12.9 x 21
Heating
- Forced Air, Oil, Propane
Cooling
- Central Air
Appliances
- Included: Cooktop, Oven/Range, Microwave, Refrigerator, Dishwasher, Disposal, Washer, Dryer, Electric Water Heater, Water Heater
- Laundry: Main Level, Mud Room
Features
- Central Vacuum, Open Floorplan, Entrance Foyer
- Basement: Full,Heated,Garage Access,Cooled,Partially Finished
- Attic: Pull Down Stairs
- Number of fireplaces: 5
Interior area
- Total structure area: 6,784
- Total interior livable area: 6,784 sqft
- Finished area above ground: 5,684
- Finished area below ground: 1,100
Property
Parking
- Total spaces: 3
- Parking features: Attached, Garage Door Opener
- Attached garage spaces: 3
Features
- Has private pool: Yes
- Pool features: Gunite, Heated, In Ground
Lot
- Size: 0.6 Acres
- Features: Subdivided, Level, Landscaped
Details
- Parcel number: 2398829
- Zoning: R40
- Other equipment: Humidistat
Construction
Type & style
- Home type: SingleFamily
- Architectural style: Colonial
- Property subtype: Single Family Residence
Materials
- Clapboard
- Foundation: Concrete Perimeter
- Roof: Asphalt
Condition
- New construction: No
- Year built: 1997
Utilities & green energy
- Sewer: Public Sewer
- Water: Public
- Utilities for property: Cable Available
Community & HOA
Community
- Features: Planned Unit Development, Golf, Lake, Library, Medical Facilities, Private School(s), Putting Green, Shopping/Mall, Stables/Riding
- Security: Security System
- Subdivision: Devonwood
HOA
- Has HOA: Yes
- Amenities included: Security
- Services included: Security
- HOA fee: $1,600 annually
Location
- Region: Farmington
Financial & listing details
- Price per square foot: $230/sqft
- Tax assessed value: $800,940
- Annual tax amount: $20,384
- Date on market: 6/5/2024
Price history
| Date | Event | Price |
|---|---|---|
| 9/10/2024 | Sold | $1,562,500-0.8%$230/sqft |
Source:  Smart MLS #24020609 Report a problem Smart MLS #24020609 Report a problem | ||
| 8/6/2024 | Price change | $1,575,000-6.5%$232/sqft |
Source: Smart MLS #24020609 Report a problem | ||
| 6/24/2024 | Price change | $1,685,000-5.6%$248/sqft |
Source: Smart MLS #24020609 Report a problem | ||
| 6/7/2024 | Listed for sale | $1,785,000+5%$263/sqft |
Source: Smart MLS #24020609 Report a problem | ||
| 8/18/2023 | Sold | $1,700,000+13.3%$251/sqft |
Source: Smart MLS #170571992 Report a problem | ||
| 7/3/2023 | Pending sale | $1,500,000$221/sqft |
Source: Smart MLS #170571992 Report a problem | ||
| 7/3/2023 | Listed for sale | $1,500,000$221/sqft |
Source: Smart MLS #170571992 Report a problem | ||
| 7/3/2023 | Pending sale | $1,500,000$221/sqft |
Source: Smart MLS #170571992 Report a problem | ||
| 6/17/2023 | Listed for sale | $1,500,000+61.3%$221/sqft |
Source: Smart MLS #170571992 Report a problem | ||
| 11/6/2020 | Sold | $930,000+0.1%$137/sqft |
Source: Smart MLS #170339814 Report a problem | ||
| 9/24/2020 | Pending sale | $929,000$137/sqft |
Source: Berkshire Hathaway HomeServices New England Properties #170339814 Report a problem | ||
| 9/23/2020 | Listed for sale | $929,000-0.1%$137/sqft |
Source: Berkshire Hathaway NE Prop. #170339814 Report a problem | ||
| 11/10/2016 | Sold | $930,000-19.9%$137/sqft |
Source: Public Record Report a problem | ||
| 8/19/2002 | Sold | $1,161,000$171/sqft |
Source: Public Record Report a problem | ||
Public tax history
| Year | Property taxes | Tax assessment |
|---|---|---|
| 2025 | $21,388 +4.9% | $803,460 +0.3% |
| 2024 | $20,384 +14.7% | $800,940 +9.1% |
| 2023 | $17,772 +15% | $734,090 +39.4% |
| 2022 | $15,450 +1.8% | $526,590 |
| 2021 | $15,171 +3% | $526,590 |
| 2020 | $14,729 | $526,590 |
| 2019 | $14,729 +2.9% | $526,590 |
| 2018 | $14,313 -17.4% | $526,590 -18.9% |
| 2017 | $17,319 +3.5% | $649,130 |
| 2016 | $16,735 | $649,130 |
Find assessor info on the county website
Neighborhood: 06032
Nearby homes
- $1,280,5005 bd5 ba5.7k sqft5 Wentworth Park, Farmington, CT 06032Off Market
- $1,650,0005 bd7 ba6.8k sqft9 Wentworth Park, Farmington, CT 06032Sold
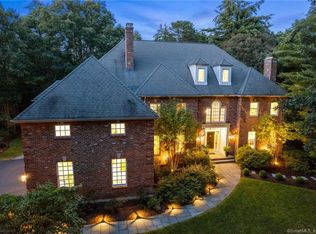
- $1,978,3005 bd9 ba11k sqft8 Clermont Park, Farmington, CT 06032Off Market
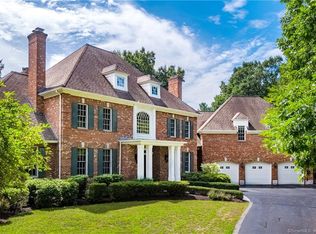
- $1,212,9004 bd4 ba4.2k sqft3 Wentworth Park, Farmington, CT 06032Off Market
- $1,637,9004 bd6 ba5.4k sqft11 Wentworth Park, Farmington, CT 06032Off Market
- $1,962,9005 bd6 ba6.6k sqft10 Clermont Park, Farmington, CT 06032Off Market
- $1,750,0005 bd6 ba5.3k sqft4 Wentworth Park, Farmington, CT 06032Sold
- $1,689,4005 bd6 ba6.1k sqft2 Wentworth Park, Farmington, CT 06032Off Market
Nearby schools
GreatSchools rating
- 9/10East Farms SchoolGrades: K-4Distance: 3.2 mi
- 9/10Irving A. Robbins Middle SchoolGrades: 7-8Distance: 3.1 mi
- 10/10Farmington High SchoolGrades: 9-12Distance: 1.5 mi
Schools provided by the listing agent
- Elementary: East Farms
- High: Farmington
Source: Smart MLS. This data may not be complete. We recommend contacting the local school district to confirm school assignments for this home.


Get pre-qualified for a loan
At Zillow Home Loans, we can pre-qualify you in as little as 5 minutes with no impact to your credit score.An equal housing lender. NMLS #10287.
Sell for more on Zillow
Get a Zillow Showcase℠ listing at no additional cost and you could sell for .
$1,712,900
2% more
+$34,258
With Zillow Showcase(estimated)
$1,747,158
- Connecticut
- Hartford County
- Farmington
- 06032
- 7 Wentworth Park
Nearby cities
Nearby zip codes
Other Farmington Topics
