NOTE! All offers due 6/1/24 @6PM! Home with charming interior, convenient location nestled in cul-de-sac on Westbrite Court! Tucked along scenic 1-street community with no-thru traffic in sought-after N. Wilmington suburbia is this classically beautiful 4BRs/2 1.2 bath home with bonus finished LL and secluded backyard. Sweeping semi-circle driveway that parks 5 cars and landscaping of blooming flowers/thriving shrubbery that dot level front lawn sets the scene for this brick/siding home accented with rich hunter green shutters, new dramatic front double doors, and wide and welcoming, covered paver front porch. Step inside and appreciate original hardwoods throughout, recently painted neutral interior and easy-flow floorplan. Elegant French doors in parquet-floored foyer grant access to sprawling, sunlit hardwood-floored LR with 2 windows on front wall, while slightly bumped-out, decorative floor-to-ceiling FP with brick interior and white millwork anchors far wall. This room inspires upscale vibe and offers fabulous entertaining space. Oversized entrance leads back to lovely and light-filled DR with striking chair rail and double window that looks to picturesque backyard. Deemed for entertaining, dinner followed by dessert in these 2 rooms is a must! DR wraps to updated and on-point kitchen. Handsome cherry cabinets are paired with new diagonal tumble marble backsplash of earthtone hues, while polished suite of LG SS appliances blend with updated light countertops. All the elements fused together to strike contemporary tone in this eat-in kitchen. Hall juts off kitchen past renovated PR to sunken FR with recessed lighting, a true getaway gathering space. From weekday shows and weekend games, to snacks and chats it’s an all-around approachable space. Floor-to-ceiling wood-burning FP is a brick beauty and marks the focal point of the room with plenty of area for couches and chairs. Nutmeg colored carpeting keeps in step with home’s natural color theme and keeps decorating a cinch since any splash of personality or pop of color goes. Glass sliders grace back wall inviting in natural sunlight and lead out to backyard, extending entertaining space when weather is warm, days are sunny, and evenings are enticing. Hall from back of home leads past spacious DD closet to carpeted steps edged with wrought iron railing. Tucked at top of 2nd level is updated hall bath that features new trend colors of dove grey, noir black and linen white tile floor, new cherry vanity with sleek solid surface countertop, shower/tub, and new toilet. Its clever location makes it convenient for guests during entertaining! 3 spacious BRs offer sizable square footage, deep closets, and dark out shades, while professionally refinished attic with pull-down steps is partially floored. Amazing storage! Primary BR is larger and lighter and boasts walk-in closet and sitting area. Private primary bath mirrors hall bath with updated vanity, toilet, and contemporary cool-tone colors. Professionally finished, carpeted LL with recessed lights is footprint of main level and offers bonus space for game/exercise/rec room. Great hangout space for all! Separate room has W & D (2022), water heater (2020), and oil tank (2018), along with sump pump. Step out to tranquil, fenced-in private haven. Mature trees edge perimeter to create park-like ambiance, while brick terrace offers front row seat for changing seasons. Enjoy emerging summer and, as if on cue, flowers are bursting with rainbow of colors. This pleasing patio is expansive with abundant space for grill, dining set and lounging area of pillowed rattan furniture, potted plants, and simple serenity. Home is 1⁄2 mile to PA line, 5 mins. to Brandywine Town Center/Rt. 202 corridor, 20 mins. to City of Wilm/Wilm Amtrak Train Station and 30 mins. to Philadelphia. The wait is over! Wonderful home on Westbrite Ct.!
Sold for $466,500
$466,500
7 Westbrite Ct, Wilmington, DE 19810
4beds
1,800sqft
Single Family Residence
Built in 1978
9,583 Square Feet Lot
$498,400 Zestimate®
$259/sqft
$2,984 Estimated rent
Home value
$498,400
$473,000 - $528,000
$2,984/mo
Zestimate® history
Owner options
List your home for rent
$2,984/mo
Rent Zestimate®
Find your next renter with Zillow Rental Manager. Plus, with online applications, you can quickly screen prospective tenants – for free.
$2,984/mo
Rent Zestimate®
Refinance and save
$2,822/mo
Est. payment
Refinancing to a lower rate could help reduce your monthly payments and save thousands over the life of the loan.
$2,822/mo
Est. payment
Explore your selling options
Work with a Zillow partner agent
Leverage their expertise and Zillow's premium Showcase listings to get your home seen by more buyers.
Get startedList with your own agent
Get your home in front of millions of buyers by listing it on Zillow.
Learn how to do itSell it yourself
Take full control of how buyers see your home on Zillow by listing For Sale by Owner (FSBO).
List your homeWhat's special
Zillow last checked:
Listing updated:
Listed by:
Steven Anzulewicz 302-299-1105,
Keller Williams Realty Wilmington
Bought with:
Deneen Sweeney, RS-0023053
Keller Williams Real Estate - West Chester
Andrew Parris
Keller Williams Real Estate - West Chester
Source: Bright MLS,MLS#: DENC2060370
Facts & features
Interior
Bedrooms & bathrooms
- Bedrooms: 4
- Bathrooms: 3
- Full bathrooms: 2
- 1/2 bathrooms: 1
- Main level bathrooms: 1
Rooms
- Room types: Living Room, Dining Room, Primary Bedroom, Bedroom 2, Bedroom 3, Bedroom 4, Kitchen, Family Room, Basement, Recreation Room
Basement
- Description: Percent Finished: 0.75
- Area: 0
Heating
- Forced Air, Heat Pump, Other, Oil
Cooling
- Heat Pump, Electric
Appliances
- Included: Electric Water Heater
- Laundry: In Basement
Features
- Primary Bath(s), Kitchen - Table Space, Eat-in Kitchen, Formal/Separate Dining Room, Floor Plan - Traditional, Open Floorplan, Family Room Off Kitchen, Dry Wall
- Flooring: Hardwood
- Basement: Partially Finished,Other
- Number of fireplaces: 1
Interior area
- Total structure area: 1,800
- Total interior livable area: 1,800 sqft
- Finished area above ground: 1,800
- Finished area below ground: 0
Property
Parking
- Total spaces: 5
- Parking features: Storage, Garage Faces Front, Inside Entrance, Asphalt, Circular Driveway, Private, Driveway, Attached
- Attached garage spaces: 1
- Uncovered spaces: 4
Accessibility
- Accessibility features: None
Features
- Levels: Two
- Stories: 2
- Patio & porch: Patio, Porch
- Pool features: None
- Fencing: Privacy,Back Yard
Lot
- Size: 9,583 Square Feet
- Dimensions: 175.20 x 113.00
Details
- Additional structures: Above Grade, Below Grade
- Parcel number: 06005.00014
- Zoning: NC6.5
- Special conditions: Standard
Construction
Type & style
- Home type: SingleFamily
- Architectural style: Colonial
- Property subtype: Single Family Residence
Materials
- Brick, Vinyl Siding, Aluminum Siding
- Foundation: Concrete Perimeter, Block
- Roof: Architectural Shingle
Condition
- Very Good
- New construction: No
- Year built: 1978
Utilities & green energy
- Sewer: Public Sewer
- Water: Public
Community & HOA
Community
- Subdivision: Westbrite
HOA
- Has HOA: Yes
- HOA name: WESTBRITE CIVIC ASSOCIATION
Location
- Region: Wilmington
Financial & listing details
- Price per square foot: $259/sqft
- Tax assessed value: $75,700
- Annual tax amount: $2,678
- Date on market: 5/31/2024
- Listing agreement: Exclusive Right To Sell
- Listing terms: Cash,Conventional
- Inclusions: All Appliances, W & D. *most All Contents Of The Home Are Negotiable And Available For Separate Purchase. (not To Be Part Of The Aos).
- Exclusions: Personal Property
- Ownership: Fee Simple
Price history
| Date | Event | Price |
|---|---|---|
| 6/28/2024 | Sold | $466,500+6%$259/sqft |
Source:  Bright MLS #DENC2060370 Report a problem Bright MLS #DENC2060370 Report a problem | ||
| 6/1/2024 | Pending sale | $439,900$244/sqft |
Source: Bright MLS #DENC2060370 Report a problem | ||
| 5/31/2024 | Listed for sale | $439,900$244/sqft |
Source: Bright MLS #DENC2060370 Report a problem | ||
Public tax history
| Year | Property taxes | Tax assessment |
|---|---|---|
| 2025 | -- | $450,200 +494.7% |
| 2024 | $248 -88.4% | $75,700 |
| 2023 | $2,133 -2.1% | $75,700 |
| 2022 | $2,178 -4.4% | $75,700 |
| 2021 | $2,278 0% | $75,700 |
| 2020 | $2,278 -14.8% | $75,700 |
| 2019 | $2,674 +6.1% | $75,700 |
| 2017 | $2,520 | $75,700 |
| 2016 | -- | $75,700 |
| 2015 | -- | $75,700 |
| 2014 | -- | $75,700 |
| 2013 | -- | $75,700 |
| 2012 | -- | $75,700 |
| 2011 | -- | $75,700 |
| 2010 | -- | $75,700 |
| 2009 | -- | $75,700 |
| 2008 | -- | $75,700 |
| 2007 | -- | $75,700 |
| 2006 | -- | $75,700 |
| 2005 | -- | $75,700 |
| 2004 | -- | $75,700 |
| 2003 | -- | $75,700 |
| 2002 | -- | $75,700 |
| 2001 | -- | $75,700 |
Find assessor info on the county website
Neighborhood: 19810
Nearby homes
- $500,8004 bd2 ba2.4k sqft9 Westbrite Ct, Wilmington, DE 19810Off Market
- $484,3005 bd3 ba2.1k sqft5 Westbrite Ct, Wilmington, DE 19810Off Market
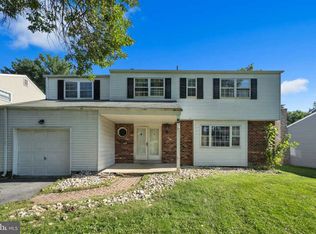
- $450,0004 bd3 ba2.2k sqft3 Westbrite Ct, Wilmington, DE 19810Sold
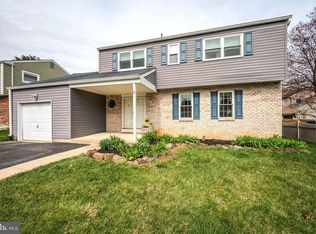
- $401,0004 bd3 ba1.8k sqft23 Westbrite Ct, Wilmington, DE 19810Sold

- $519,7004 bd3 ba1.9k sqft11 Westbrite Ct, Wilmington, DE 19810Off Market
- $407,6004 bd2 ba1.8k sqft29 Westbrite Ct, Wilmington, DE 19810Off Market
- $379,1004 bd1 ba1.8k sqft21 Westbrite Ct, Wilmington, DE 19810Off Market
- $394,7003 bd2 ba1.8k sqft27 Westbrite Ct, Wilmington, DE 19810Off Market
Nearby schools
GreatSchools rating
- 9/10Lancashire Elementary SchoolGrades: K-5Distance: 1.6 mi
- 5/10Springer Middle SchoolGrades: 6-8Distance: 2.2 mi
- 7/10Concord High SchoolGrades: 9-12Distance: 0.3 mi
Schools provided by the listing agent
- Elementary: Lancashire
- Middle: Springer
- High: Concord
- District: Brandywine
Source: Bright MLS. This data may not be complete. We recommend contacting the local school district to confirm school assignments for this home.
Get a cash offer in 3 minutes
Find out how much your home could sell for in as little as 3 minutes with a no-obligation cash offer.
Estimated market value
$498,400
Get a cash offer in 3 minutes
Find out how much your home could sell for in as little as 3 minutes with a no-obligation cash offer.
Estimated market value
$498,400
- Delaware
- New Castle County
- Wilmington
- 19810
- 7 Westbrite Ct
Nearby cities
Nearby neighborhoods
Nearby zip codes
Other Wilmington Topics
