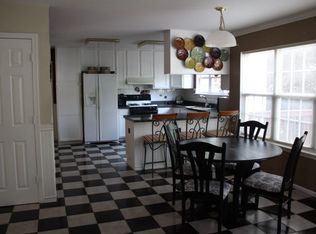
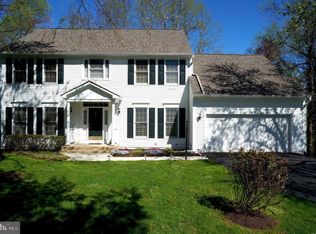
ONe of the larger models in Hampton Oaks. Just blocks from Elementary School. two-story foyer with majestic hardwood staircase and hardwood flooring throughout most of main level. Office or sitting room on the left, Large living room and connected dining room on the right. A spacious eat-in kitchen overlooks the back yard which is tree-lined yet with plenty of usable yard space. The family room is open to a spacious gathering room with access to the sizeable deck and screened-in gazebo. The upper level has four bedrooms and two full baths. The primary suite features a walk-in closet and an attached bath with an extended double-sink vanity, a stand-alone tub with a floor-mount faucet situated in front of the bank of picture windows overlooking the back yard. It also has a newly-tiled walk-in shower. The hall bath has an updated vanity and a tile bath surround. The lower level features a wide-open space with endless configuration options. The entire recreational space is floored in LVP. It is a walk-out basement with access to the back yard, has a full bath and a laundry/storage area. Special financing is available through Project My Home to save you money on closing costs. Home is currently enrolled in a premium home warranty with the option to transfer to buyer at closing.
Sold for $670,000
$670,000
7 Westbrook Ln, Stafford, VA 22554
4beds
4,032sqft
Single Family Residence
Built in 1992
9,683 Square Feet Lot
$673,700 Zestimate®
$166/sqft
$3,294 Estimated rent
Home value
$673,700
$620,000 - $728,000
$3,294/mo
Zestimate® history
Owner options
List your home for rent
$3,294/mo
Rent Zestimate®
Find your next renter with Zillow Rental Manager. Plus, with online applications, you can quickly screen prospective tenants – for free.
$3,294/mo
Rent Zestimate®
Refinance and save
$4,031/mo
Est. payment
Refinancing to a lower rate could help reduce your monthly payments and save thousands over the life of the loan.
$4,031/mo
Est. payment
Explore your selling options
Work with a Zillow partner agent
Leverage their expertise and Zillow's premium Showcase listings to get your home seen by more buyers.
Get startedList with your own agent
Get your home in front of millions of buyers by listing it on Zillow.
Learn how to do itSell it yourself
Take full control of how buyers see your home on Zillow by listing For Sale by Owner (FSBO).
List your homeWhat's special
Zillow last checked:
Listing updated:
Listed by:
Meg Czapiewski 571-264-1867,
EXP Realty, LLC,
Listing Team: Honorable Service Realty Group
Bought with:
Dwayne Moyers, 0225079625
Weichert, REALTORS
Source: Bright MLS,MLS#: VAST2034634
Facts & features
Interior
Bedrooms & bathrooms
- Bedrooms: 4
- Bathrooms: 4
- Full bathrooms: 3
- 1/2 bathrooms: 1
- Main level bathrooms: 1
Basement
- Area: 1580
Heating
- Forced Air, Natural Gas
Cooling
- Central Air, Electric
Appliances
- Included: Microwave, Dryer, Washer, Dishwasher, Disposal, Refrigerator, Ice Maker, Oven/Range - Gas, Gas Water Heater
Features
- Basement: Connecting Stairway,Full,Finished,Exterior Entry,Concrete,Walk-Out Access
- Has fireplace: No
Interior area
- Total structure area: 4,312
- Total interior livable area: 4,032 sqft
- Finished area above ground: 2,732
- Finished area below ground: 1,300
Property
Parking
- Total spaces: 4
- Parking features: Garage Door Opener, Driveway, Attached
- Attached garage spaces: 2
- Uncovered spaces: 2
Accessibility
- Accessibility features: None
Features
- Levels: Three
- Stories: 3
- Pool features: Community
Lot
- Size: 9,683 Square Feet
Details
- Additional structures: Above Grade, Below Grade
- Parcel number: 20P 5 135
- Zoning: R1
- Special conditions: Standard
Construction
Type & style
- Home type: SingleFamily
- Architectural style: Colonial
- Property subtype: Single Family Residence
Materials
- Brick Front, Vinyl Siding
- Foundation: Concrete Perimeter
- Roof: Architectural Shingle
Condition
- New construction: No
- Year built: 1992
Utilities & green energy
- Sewer: Public Sewer
- Water: Public
Community & HOA
Community
- Subdivision: Hampton Oaks
HOA
- Has HOA: Yes
- Amenities included: Basketball Court, Common Grounds, Community Center, Jogging Path, Pool, Tennis Court(s)
- Services included: Common Area Maintenance, Pool(s), Trash
- HOA fee: $78 monthly
- HOA name: HAMPTON OAKS HOA
Location
- Region: Stafford
Financial & listing details
- Price per square foot: $166/sqft
- Tax assessed value: $483,900
- Annual tax amount: $4,113
- Date on market: 12/15/2024
- Listing agreement: Exclusive Right To Sell
- Listing terms: Cash,Conventional,1031 Exchange,FHA,VA Loan,VHDA
- Ownership: Fee Simple
Price history
| Date | Event | Price |
|---|---|---|
| 12/31/2024 | Sold | $670,000$166/sqft |
Source:  Bright MLS #VAST2034634 Report a problem Bright MLS #VAST2034634 Report a problem | ||
| 12/22/2024 | Pending sale | $670,000$166/sqft |
Source: Bright MLS #VAST2034634 Report a problem | ||
Public tax history
| Year | Property taxes | Tax assessment |
|---|---|---|
| 2025 | $4,940 +3.4% | $534,900 |
| 2024 | $4,780 +10.1% | $534,900 +10.5% |
| 2023 | $4,343 +5.6% | $483,900 |
| 2022 | $4,113 +11.7% | $483,900 +27.4% |
| 2021 | $3,683 | $379,700 |
| 2020 | $3,683 -1% | $379,700 +3.1% |
| 2019 | $3,721 +2% | $368,400 |
| 2018 | $3,647 | $368,400 +1.2% |
| 2017 | $3,647 +1.2% | $364,100 |
| 2016 | $3,605 | $364,100 +4.8% |
| 2015 | -- | $347,400 |
| 2014 | -- | $347,400 +0.3% |
| 2013 | -- | $346,200 |
| 2012 | -- | $346,200 +0.5% |
| 2011 | -- | $344,400 |
| 2010 | -- | $344,400 -19.5% |
| 2009 | -- | $427,900 |
| 2008 | -- | $427,900 -18.5% |
| 2006 | -- | $525,300 |
| 2005 | -- | $525,300 +52.6% |
| 2004 | -- | $344,300 +49.1% |
| 2003 | -- | $230,900 |
| 2002 | -- | $230,900 +13.5% |
| 2000 | -- | $203,500 |
Find assessor info on the county website
Neighborhood: 22554
Nearby homes
- $598,3004 bd3 ba3.3k sqft9 Westbrook Ln, Stafford, VA 22554Off Market
- $593,8005 bd3 ba2k sqft5 Westbrook Ln, Stafford, VA 22554Off Market
- $645,9004 bd3 ba2.7k sqft11 Westbrook Ln, Stafford, VA 22554Off Market
- $633,7005 bd4 ba3.1k sqft3 Westbrook Ln, Stafford, VA 22554Off Market

- $505,5004 bd3 ba1.7k sqft10 Westbrook Ln, Stafford, VA 22554Off Market
- $568,5004 bd2 ba2.3k sqft12 Westbrook Ln, Stafford, VA 22554Off Market
- $605,0005 bd4 ba3.6k sqft15 Westbrook Ln, Stafford, VA 22554Sold
- $639,0005 bd4 ba3.7k sqft260 Greenspring Dr, Stafford, VA 22554Off Market
Nearby schools
GreatSchools rating
- 4/10Hampton Oaks Elementary SchoolGrades: K-5Distance: 0.2 mi
- 4/10H.H. Poole Middle SchoolGrades: 6-8Distance: 1.2 mi
- 5/10North Stafford High SchoolGrades: 9-12Distance: 2.2 mi
Schools provided by the listing agent
- Elementary: Hampton Oaks
- Middle: H.h. Poole
- High: North Stafford
- District: Stafford County Public Schools
Source: Bright MLS. This data may not be complete. We recommend contacting the local school district to confirm school assignments for this home.
Get a cash offer in 3 minutes
Find out how much your home could sell for in as little as 3 minutes with a no-obligation cash offer.
Estimated market value
$673,700
Get a cash offer in 3 minutes
Find out how much your home could sell for in as little as 3 minutes with a no-obligation cash offer.
Estimated market value
$673,700
- Virginia
- Stafford County
- Stafford
- 22554
- 7 Westbrook Ln
Nearby cities
Nearby neighborhoods
Nearby zip codes
Other Stafford Topics
