Skip main navigation
Sold for $737,500
  • $737,500

    7 Westbrooke Ct, Voorhees, NJ 08043

    4beds
    3,382sqft
    Single Family Residence
    Built in 1979
    0.33 Acres Lot
    $763,400 Zestimate®
    $218/sqft
    $4,339 Estimated rent

    Home value

    $763,400

    $664,000 - $878,000

    $4,339/mo

    Zestimate® history
    Loading
    Loading...

    Owner options

    List your home for rent

    $4,339/mo

    Rent Zestimate®

    Find your next renter with Zillow Rental Manager. Plus, with online applications, you can quickly screen prospective tenants – for free.

    Learn more

    $4,339/mo

    Rent Zestimate®

    Refinance and save

    $6,007/mo

    Est. payment

    Refinancing to a lower rate could help reduce your monthly payments and save thousands over the life of the loan.

    See today's rates

    $6,007/mo

    Est. payment

    Explore your selling options

    Work with a Zillow partner agent

    Leverage their expertise and Zillow's premium Showcase listings to get your home seen by more buyers.

    Get started

    List with your own agent

    Get your home in front of millions of buyers by listing it on Zillow.

    Learn how to do it

    Sell it yourself

    Take full control of how buyers see your home on Zillow by listing For Sale by Owner (FSBO).

    List your home

    What's special

    Heated saltwater poolCharming brick gas fireplaceFinished basementVaulted ceilingsDual walk-in closetsRecently renovated private bathAndersen replacement windows
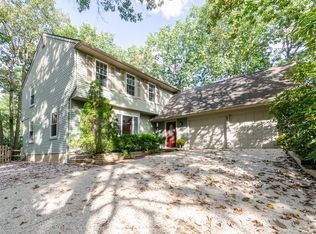
    Major price improvement! $50,000 adjustment! A tremendous value for Sturbridge Lakes! Rare Custom Shannon Model with Exceptional Additions in Sturbridge LakesFor the first time in over two years, a Shannon Model is available — and this isn’t just any Shannon. This custom-expanded home features two stunning additions, offering a rare blend of classic design and modern luxury. A beautifully hardscaped paver driveway and professionally landscaped front yard create a grand first impression. Step into the welcoming foyer adorned with wide plank engineered maple hardwood floors, setting the tone for the quality and style found throughout. The formal living room showcases rich, wide plank solid cherry hardwood flooring, detailed crown molding, and a boxed bay window that floods the space with natural light while offering cozy seating. Seamlessly connected, the formal dining room features elegant chair rail and crown moldings, making it ideal for entertaining.The chef’s kitchen is both timeless and functional, featuring natural cherry cabinetry, neutral Corian countertops, and a ceramic tile backsplash. High-end appliances include a paneled Sub-Zero refrigerator and freezer, glass cooktop, JennAir oven and microwave, and a built-in beverage fridge. Custom built-ins offer a pantry with pull-out shelving, a breakfast area, and a butler’s station perfect for entertaining. The expansive family room—double the size of the original model—is the heart of the home. Anchored by a charming brick gas fireplace, this light-filled space includes recessed lighting, skylights, and a French slider leading to the backyard oasis. Upstairs, the home features two luxurious primary suites. The main suite addition is a true retreat with vaulted ceilings, a spacious layout, and a custom walk-in closet. The spa-like bath includes a freestanding tub with gold fixtures, double-sink vanity with seamless counters, an oversized walk-in shower with pebble tile flooring, and a skylight for natural ambiance. The second primary or guest suite includes crown and chair rail molding, dual walk-in closets, and a recently renovated private bath with subway tile, listello accents, and nickel-finish fixtures. Two additional generously sized bedrooms and a stylishly updated hall bath with double sinks and a subway-tiled tub surround complete the upper level. The finished basement expands your living space with a recreation area, built-in bar, and a dedicated gym space. Out back, enjoy your own private resort. The heated saltwater pool features a built-in jacuzzi, new tile, stamped concrete apron, and a newer cover. The lush landscaping, paver walkways, and brick patio make outdoor living effortless. Additional highlights include Andersen replacement windows throughout, 2-zone HVAC, one unit is 4 years new and the other is 7 months old, a tankless hot water heater, and a private cul-de-sac location just a short walk to the lakes. Enjoy all the amenities Sturbridge Lakes has to offer — lakes for swimming and non-motorized boating, tennis courts, playgrounds, and community events. This is a one-of-a-kind opportunity to own a thoughtfully expanded and meticulously maintained home in a truly special neighborhood.

    Zillow last checked:

    Listing updated:

    Listed by:

    Carol Minghenelli 609-230-4799,

    Compass New Jersey, LLC - Haddon Township,

    Co-Listing Agent: Gina Buniak 856-466-0122,

    Compass New Jersey, LLC - Haddon Township

    Bought with:

    Jeanne Wolschina, 0345954

    Lisa Wolschina & Associates, Inc.

    David Gottardi, 448739

    Lisa Wolschina & Associates, Inc.

    Source: Bright MLS,MLS#: NJCD2096024MLS Logo

    Facts & features

    Interior

    Bedrooms & bathrooms
    • Bedrooms: 4
    • Bathrooms: 4
    • Full bathrooms: 3
    • 1/2 bathrooms: 1
    • Main level bathrooms: 1
    Rooms
    • Room types: Recreation Room
    Recreation room
    • Level: Lower
    Heating
    • Forced Air, Natural Gas
    Cooling
    • Central Air, Multi Units, Natural Gas
    Appliances
    • Included: Gas Water Heater
    • Laundry: Main Level
    Features
    • Soaking Tub, Bathroom - Stall Shower, Bathroom - Tub Shower, Breakfast Area, Chair Railings, Crown Molding, Family Room Off Kitchen, Kitchen - Gourmet, Kitchen - Table Space, Recessed Lighting, 9'+ Ceilings, Cathedral Ceiling(s)
    • Flooring: Ceramic Tile, Engineered Wood, Laminate
    • Doors: Six Panel, Sliding Glass
    • Windows: Energy Efficient, Replacement, Skylight(s), Sliding
    • Basement: Finished
    • Number of fireplaces: 1
    • Fireplace features: Brick, Gas/Propane
    Interior area
    • Total structure area: 3,382
    • Total interior livable area: 3,382 sqft
    • Finished area above ground: 3,382
    • Finished area below ground: 0

    Property

    Parking
    • Total spaces: 2
    • Parking features: Garage Faces Front, Inside Entrance, Driveway, Attached
    • Attached garage spaces: 2
    • Has uncovered spaces: Yes
    Accessibility
    • Accessibility features: None
    Features
    • Levels: Two
    • Stories: 2
    • Exterior features: Extensive Hardscape, Stone Retaining Walls
    • Has private pool: Yes
    • Pool features: Gunite, Heated, In Ground, Salt Water, Private
    • Fencing: Full
    • Has view: Yes
    • View description: Garden
    Lot
    • Size: 0.33 Acres
    • Features: Backs to Trees, Cul-De-Sac, Landscaped, Private
    Details
    • Additional structures: Above Grade, Below Grade
    • Parcel number: 3400229 1000019
    • Zoning: RD2
    • Special conditions: Standard

    Construction

    Type & style
    • Home type: SingleFamily
    • Architectural style: Colonial
    • Property subtype: Single Family Residence
    Materials
    • Frame, Block, Brick
    • Foundation: Block
    • Roof: Architectural Shingle
    Condition
    • Very Good
    • New construction: No
    • Year built: 1979
    Details
    • Builder model: Shannon Custom

    Utilities & green energy

    • Sewer: Public Sewer
    • Water: Public

    Community & HOA

    Community
    • Security: Electric Alarm
    • Subdivision: Sturbridge Lakes
    HOA
    • Has HOA: Yes
    • Amenities included: Baseball Field, Basketball Court, Beach Access, Common Grounds, Lake, Picnic Area, Tennis Court(s), Tot Lots/Playground, Water/Lake Privileges
    • Services included: Common Area Maintenance, Management
    • HOA fee: $597 annually
    • HOA name: ASSOCIA STURBRIDGE LAKES ASSOCIATION
    Location
    • Region: Voorhees
    • Municipality: VOORHEES TWP

    Financial & listing details

    • Price per square foot: $218/sqft
    • Tax assessed value: $321,400
    • Annual tax amount: $13,820
    • Date on market: 6/25/2025
    • Listing agreement: Exclusive Right To Sell
    • Listing terms: Cash,Conventional,VA Loan
    • Inclusions: Washer, Dryer, Refrigerator, All Lighting, All Window Treatments, Pool Equipment, Shed
    • Exclusions: None
    • Ownership: Fee Simple

    Price history

    DateEventPrice
    9/12/2025Sold$737,500-1.7%$218/sqft
    Source: Bright MLS #NJCD2096024 Report a problem
    7/24/2025Pending sale$749,900$222/sqft
    Source: Bright MLS #NJCD2096024 Report a problem
    7/18/2025Contingent$749,900$222/sqft
    Source: Bright MLS #NJCD2096024 Report a problem
    7/14/2025Price change$749,900-6.3%$222/sqft
    Source: Bright MLS #NJCD2096024 Report a problem
    6/25/2025Listed for sale$799,900$237/sqft
    Source: Bright MLS #NJCD2096024 Report a problem

    Public tax history

    YearProperty taxesTax assessment
    2025$16,435 +18.9%$638,500 +98.7%
    2024$13,820 +1.8%$321,400
    2023$13,573 +2.1%$321,400
    2022$13,300 +0.6%$321,400
    2021$13,216 +4.2%$321,400
    2020$12,682 +0.7%$321,400
    2019$12,599 $321,400
    2018$12,599 +1.3%$321,400
    2017$12,438 +3.3%$321,400
    2016$12,046 +1.3%$321,400
    2015$11,895 +3.3%$321,400
    2014$11,519 -12.5%$321,400
    2013$13,171 +2%$321,400 -29.5%
    2012$12,907 +4.2%$455,600
    2011$12,392 +4.5%$455,600
    2010$11,855 +0.9%$455,600
    2009$11,755 $455,600
    2008-- $455,600
    2007-- $455,600
    2006-- $455,600 +130.8%
    2005-- $197,400
    2004-- $197,400
    2003-- $197,400
    2002-- $197,400
    2001-- $197,400
    Find assessor info on the county website

    Neighborhood: 08043

    Nearby schools

    GreatSchools rating
    Schools provided by the listing agent
    • Elementary: Signal Hill E.s.
    • Middle: Voorhees M.s.
    • High: Eastern H.s.

    Source: Bright MLS. This data may not be complete. We recommend contacting the local school district to confirm school assignments for this home.

    Get a cash offer in 3 minutes
    Find out how much your home could sell for in as little as 3 minutes with a no-obligation cash offer.
    Estimated market value
    $763,400
    Get a cash offer in 3 minutes
    Find out how much your home could sell for in as little as 3 minutes with a no-obligation cash offer.
    Estimated market value
    $763,400