Step Into Style & Serenity: A Mid-Century Modern Gem in the Heart of Neptune Corridor Welcome to your private retreat—where timeless mid-century modern design meets the comfort of contemporary luxury. From the moment you enter, this beautifully appointed home envelops you in warmth, elegance, and thoughtful design. Original oak hardwood floors greet you with a rich, organic texture, while the open-concept layout creates a sense of spaciousness far beyond its square footage. The chef-inspired kitchen is a true showstopper, boasting sleek granite countertops, premium cabinetry, a gas range, and a full suite of stainless-steel appliances. Every detail has been considered—from the modern designer lighting that highlights architectural features and original built-ins, to the seamless flow between living, dining, and entertaining spaces. Your primary suite is a sanctuary unto itself. Unwind in the newly renovated, spa-inspired bathroom featuring an oversized walk-in shower, deep soaking tub, and luxe finishes that evoke five-star resort living. French doors open from the bedroom onto your private 10x12 deck—complete with a retractable awning—perfect for sipping morning coffee or winding down with a sunset glass of wine. The secondary bedroom is equally inviting, complemented by a fully remodeled guest bathroom that’s sure to impress visitors. Whether hosting overnight guests or simply enjoying everyday life, this home is designed for comfort and impact. Step outside to an expansive, screened-in back patio ideal for weekend barbecues, family gatherings, or tranquil evenings under the stars. Beyond the patio, an oversized driveway offers ample room for extra vehicles, RVs, or boats, complete with a 30-amp outlet—ready for your next adventure. Situated just a short stroll from Lakefront Park and the vibrant shops and restaurants downtown, you’ll enjoy the rare blend of peaceful retreat and walkable convenience. With easy access to major highways, public transportation, Neo City, and the dynamic Neptune corridor, you’re perfectly positioned for both work and play. Range can work on Electric or Gas propane. Come home to modern comfort, classic charm, and a lifestyle that feels like a permanent getaway. Seller motivated to work on the transaction.The seller contributes toward the buyer's closing costs.
Sold for $420,000
$420,000
7 WESTCHESTER DRIVE, KISSIMMEE, FL 34744
3beds
1,786sqft
Single Family Residence
Built in 1962
0.28 Acres Lot
$418,400 Zestimate®
$235/sqft
$2,174 Estimated rent
Home value
$418,400
$385,000 - $456,000
$2,174/mo
Zestimate® history
Owner options
List your home for rent
$2,174/mo
Rent Zestimate®
Find your next renter with Zillow Rental Manager. Plus, with online applications, you can quickly screen prospective tenants – for free.
$2,174/mo
Rent Zestimate®
Refinance and save
$2,804/mo
Est. payment
Refinancing to a lower rate could help reduce your monthly payments and save thousands over the life of the loan.
$2,804/mo
Est. payment
Explore your selling options
Work with a Zillow partner agent
Leverage their expertise and Zillow's premium Showcase listings to get your home seen by more buyers.
Get startedList with your own agent
Get your home in front of millions of buyers by listing it on Zillow.
Learn how to do itSell it yourself
Take full control of how buyers see your home on Zillow by listing For Sale by Owner (FSBO).
List your homeWhat's special
Newly renovated spa-inspired bathroomModern designer lightingSleek granite countertopsGas rangeOpen-concept layoutFully remodeled guest bathroomPremium cabinetry
Zillow last checked:
Listing updated:
Listed by:
Antonio Spagnolo 407-914-0227,
BRIGHT TRUST REALTY LLC 407-914-0227
Bought with:
Antonio Spagnolo, 3339173
BRIGHT TRUST REALTY LLC
Source: Stellar MLS,MLS#: O6309992 Originating MLS: Orlando Regional
Originating MLS: Orlando Regional
Facts & features
Interior
Bedrooms & bathrooms
- Bedrooms: 3
- Bathrooms: 2
- Full bathrooms: 2
Primary bedroom
- Features: Built-in Closet
- Level: First
Primary bathroom
- Level: First
Kitchen
- Level: First
Living room
- Level: First
Heating
- Central
Cooling
- Central Air
Appliances
- Included: Dishwasher, Disposal, Dryer, Microwave, Range, Range Hood, Refrigerator, Washer
- Laundry: Laundry Room
Features
- Ceiling Fan(s), Eating Space In Kitchen, Other, Stone Counters
- Flooring: Laminate, Marble, Hardwood
- Has fireplace: No
- Common walls with other units/homes: Corner Unit
Interior area
- Total structure area: 2,630
- Total interior livable area: 1,786 sqft
Property
Parking
- Total spaces: 2
- Parking features: RV Access/Parking
- Carport spaces: 2
Features
- Levels: One
- Stories: 1
- Exterior features: Awning(s), Garden, Lighting, Rain Gutters, Sidewalk
- Fencing: Other
Lot
- Size: 0.28 Acres
- Residential vegetation: Bamboo, Oak Trees, Trees/Landscaped
Details
- Parcel number: 222529140000010760
- Zoning: KRA1
- Special conditions: None
Construction
Type & style
- Home type: SingleFamily
- Property subtype: Single Family Residence
Materials
- Block
- Foundation: Other
- Roof: Shingle
Condition
- New construction: No
- Year built: 1962
Utilities & green energy
- Sewer: Public Sewer
- Water: Public
- Utilities for property: Cable Connected, Electricity Connected, Propane, Sewer Connected, Water Connected
Community & HOA
Community
- Pet fee: $0 monthly
- Subdivision: FAIRLAWN MANOR
HOA
- Has HOA: No
Location
- Region: Kissimmee
Financial & listing details
- Price per square foot: $235/sqft
- Tax assessed value: $250,000
- Annual tax amount: $1,988
- Date on market: 5/18/2025
- Cumulative days on market: 190 days
- Listing terms: Cash,Conventional
- Ownership: Fee Simple
- Total actual rent: 0
- Electric utility on property: Yes
- Road surface type: Asphalt
Price history
| Date | Event | Price |
|---|---|---|
| 6/18/2026 | Sold | $420,000-3.2%$235/sqft |
Source:  Stellar MLS #O6309992 Report a problem Stellar MLS #O6309992 Report a problem | ||
| 4/20/2026 | Pending sale | $434,000$243/sqft |
Source: Stellar MLS #O6309992 Report a problem | ||
| 4/17/2026 | Price change | $434,000-1.1%$243/sqft |
Source: Stellar MLS #O6309992 Report a problem | ||
| 4/1/2026 | Price change | $439,000-1.2%$246/sqft |
Source: Stellar MLS #O6309992 Report a problem | ||
| 3/14/2026 | Price change | $444,500-0.6%$249/sqft |
Source: Stellar MLS #O6309992 Report a problem | ||
| 2/21/2026 | Listed for sale | $447,000-4.7%$250/sqft |
Source: Stellar MLS #O6384487 Report a problem | ||
| 1/25/2026 | Listing removed | $468,900$263/sqft |
Source: Stellar MLS #O6309992 Report a problem | ||
| 1/13/2026 | Pending sale | $468,900$263/sqft |
Source: Stellar MLS #O6309992 Report a problem | ||
| 12/27/2025 | Price change | $468,900-2.1%$263/sqft |
Source: Stellar MLS #O6309992 Report a problem | ||
| 11/25/2025 | Listed for sale | $479,000$268/sqft |
Source: Stellar MLS #O6309992 Report a problem | ||
| 11/3/2025 | Pending sale | $479,000$268/sqft |
Source: Stellar MLS #O6309992 Report a problem | ||
| 10/17/2025 | Price change | $479,000-0.8%$268/sqft |
Source: Stellar MLS #O6309992 Report a problem | ||
| 9/19/2025 | Listed for sale | $483,000-2.1%$270/sqft |
Source: Stellar MLS #O6309992 Report a problem | ||
| 7/1/2025 | Listing removed | $493,500$276/sqft |
Source: Stellar MLS #O6309992 Report a problem | ||
| 6/24/2025 | Price change | $493,500-1%$276/sqft |
Source: Stellar MLS #O6309992 Report a problem | ||
| 5/18/2025 | Listed for sale | $498,500+202.1%$279/sqft |
Source: Stellar MLS #O6309992 Report a problem | ||
| 10/22/2015 | Sold | $165,000-4.6%$92/sqft |
Source: Public Record Report a problem | ||
| 8/12/2015 | Listed for sale | $172,900$97/sqft |
Source: GOODWIN REALTY & ASSOCIATES, I #S4818907 Report a problem | ||
Public tax history
| Year | Property taxes | Tax assessment |
|---|---|---|
| 2025 | $2,301 +15.7% | $250,000 +0.6% |
| 2024 | $1,988 +12.6% | $248,400 +9.2% |
| 2023 | $1,766 +4.2% | $227,400 +21% |
| 2022 | $1,695 +1.6% | $187,900 +12.3% |
| 2021 | $1,668 +1.1% | $167,300 +2.3% |
| 2020 | $1,650 +1.8% | $163,600 +9.3% |
| 2019 | $1,621 | $149,700 +17.6% |
| 2018 | $1,621 +1.6% | $127,281 +2.1% |
| 2017 | $1,595 +0.8% | $124,664 +2.1% |
| 2016 | $1,583 +2.1% | $122,100 +15.4% |
| 2015 | $1,550 -1% | $105,778 +2.8% |
| 2014 | $1,566 | $102,895 +3.5% |
| 2013 | -- | $99,438 +7.2% |
| 2012 | -- | $92,800 -3.5% |
| 2011 | -- | $96,200 -5.2% |
| 2010 | -- | $101,500 -29.7% |
| 2009 | -- | $144,400 -23% |
| 2008 | -- | $187,500 -3.2% |
| 2007 | -- | $193,600 +32.9% |
| 2006 | -- | $145,700 +15.1% |
| 2005 | -- | $126,600 +24.7% |
| 2004 | -- | $101,500 |
| 2003 | -- | $101,500 +41.1% |
| 2002 | $952 +2.2% | $71,920 +1.6% |
| 2001 | $932 +2.9% | $70,787 +3% |
| 2000 | $906 | $68,725 |
Find assessor info on the county website
Neighborhood: 34744
Nearby homes
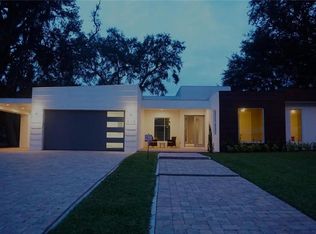
- $440,1004 bd3 ba1.9k sqft800 Hastings Dr, Kissimmee, FL 34744Off Market
- $354,2004 bd3 ba1.9k sqft803 Montclair Dr, Kissimmee, FL 34744Off Market
- $445,0003 bd3 ba2.4k sqft802 Hastings Dr, Kissimmee, FL 34744For Sale

- $382,0004 bd3 ba2k sqft9 Westchester Dr, Kissimmee, FL 34744Off Market

- $390,0003 bd2 ba2.2k sqft18 Westchester Ct, Kissimmee, FL 34744Sold
- $361,7003 bd2 ba1.6k sqft20 Westchester Dr, Kissimmee, FL 34744Off Market
- $388,4004 bd3 ba2.3k sqft802 Montclair Dr, Kissimmee, FL 34744Off Market
- $349,600-- bd2 ba1.8k sqft805 Montclair Dr, Kissimmee, FL 34744Off Market
Nearby schools
GreatSchools rating
- 4/10Partin Settlement Elementary SchoolGrades: PK-5Distance: 3.9 mi
- 7/10Neptune Middle SchoolGrades: 6-8Distance: 4.2 mi
- 4/10Osceola High SchoolGrades: 9-12Distance: 2 mi
Schools provided by the listing agent
- Elementary: Partin Settlement Elem
- Middle: Neptune Middle (6-8)
- High: Osceola High School
Source: Stellar MLS. This data may not be complete. We recommend contacting the local school district to confirm school assignments for this home.
Get a cash offer in 3 minutes
Find out how much your home could sell for in as little as 3 minutes with a no-obligation cash offer.
Estimated market value
$418,400
Get a cash offer in 3 minutes
Find out how much your home could sell for in as little as 3 minutes with a no-obligation cash offer.
Estimated market value
$418,400
- Florida
- Osceola County
- Kissimmee
- 34744
- 7 WESTCHESTER DRIVE
Nearby cities
Nearby neighborhoods
Nearby zip codes
Other Kissimmee Topics
