Welcome to this charming 3 bedroom, 2.5 bathroom single-family residence nestled in the sought-after Westcott neighborhood of Ladera Ranch. Step inside to discover a bright and inviting open floor plan, ideal for entertaining guests or simply enjoying everyday living. The main floor features a spacious living area seamlessly flowing into a modern kitchen complete with gorgeous granite counter tops, 6-burner stove, newer microwave, a breakfast bar and lots of cabinet space! A barn door welcomes you to the upstairs where you will find all bedrooms, providing privacy and comfort. The primary bedroom suite offers tranquility and lots of space with barn door separating it from its own en-suite bathroom with soaking tub. The additional bedrooms are generously sized and share a full bath with shower and tub. Laundry room is conveniently located upstairs as well! All windows have beautiful plantation shutters, including the sliding glass doors that lead to backyard! Boasting one of the largest, low-maintenance side yards in the area, this home is perfect for those seeking both space and convenience. The community has top-rated schools, parks, and amenities, including pools, water park, skate park, dog park, trails for hiking and biking, gorgeous landscaping and roundabouts galore! Conveniently near freeways, beaches and located walking distance from grocery stores, restaurants, coffee shops, and more!
Sold for $1,090,000
Listed by: Berkshire Hathaway HomeService • Andrea Vargas • Contact: 949-463-4361
Bought with: Sterling Pacific Real Estate
Tax assessed value
$1,090,000
7 Westcott Ln, Mission Viejo, CA 92694
3beds
1,548sqft
Single Family Residence
Built in 2001
2,804 Square Feet Lot
$1,136,800 Zestimate®
$704/sqft
$5,158 Estimated rent
Home value
$1,136,800
$1.08M - $1.19M
$5,158/mo
Zestimate® history
Owner options
List your home for rent
$5,158/mo
Rent Zestimate®
Find your next renter with Zillow Rental Manager. Plus, with online applications, you can quickly screen prospective tenants – for free.
$5,158/mo
Rent Zestimate®
Refinance and save
$7,290/mo
Est. payment
Refinancing to a lower rate could help reduce your monthly payments and save thousands over the life of the loan.
$7,290/mo
Est. payment
Explore your selling options
Work with a Zillow partner agent
Leverage their expertise and Zillow's premium Showcase listings to get your home seen by more buyers.
Get startedList with your own agent
Get your home in front of millions of buyers by listing it on Zillow.
Learn how to do itSell it yourself
Take full control of how buyers see your home on Zillow by listing For Sale by Owner (FSBO).
List your homeWhat's special
Zillow last checked:
Listing updated:
Listed by:
Andrea Vargas DRE #01449975 949-463-4361,
Berkshire Hathaway HomeService
Bought with:
Jennifer Constantian, DRE #01898366
Sterling Pacific Real Estate
Source: CRMLS,MLS#: OC24157647 Originating MLS: California Regional MLS
Originating MLS: California Regional MLSFacts & features
Interior
Bedrooms & bathrooms
- Bedrooms: 3
- Bathrooms: 3
- Full bathrooms: 2
- 1/2 bathrooms: 1
- Main level bathrooms: 1
Rooms
- Room types: Bedroom, Kitchen, Laundry, Living Room
Bedroom
- Features: All Bedrooms Up
Bathroom
- Features: Bathtub, Dual Sinks, Soaking Tub, Separate Shower, Tub Shower, Walk-In Shower
Kitchen
- Features: Granite Counters
Heating
- Central, Fireplace(s)
Cooling
- Central Air, Attic Fan
Appliances
- Included: 6 Burner Stove, Dishwasher, Gas Range, Gas Water Heater, Microwave, Water Heater
- Laundry: Inside, Laundry Room, Upper Level
Features
- Granite Counters, High Ceilings, Open Floorplan, Recessed Lighting, All Bedrooms Up
- Flooring: Carpet, Tile
- Windows: Plantation Shutters
- Has fireplace: Yes
- Fireplace features: Living Room
- Common walls with other units/homes: End Unit,No Common Walls
Interior area
- Total interior livable area: 1,548 sqft
Property
Parking
- Total spaces: 2
- Parking features: Driveway, Garage, Garage Door Opener, Garage Faces Rear
- Attached garage spaces: 2
Features
- Levels: Two
- Stories: 2
- Entry location: Front
- Patio & porch: Concrete, Enclosed
- Pool features: Community, Association
- Has spa: Yes
- Spa features: Association
- Fencing: Vinyl
- Has view: Yes
- View description: Neighborhood
Lot
- Size: 2,804 Square Feet
- Features: Corner Lot, Front Yard, Sprinklers In Front, Landscaped, Paved
Details
- Parcel number: 75935334
- Special conditions: Standard,Trust
Construction
Type & style
- Home type: SingleFamily
- Architectural style: Cape Cod
- Property subtype: Single Family Residence
Condition
- New construction: No
- Year built: 2001
Details
- Builder name: Richmond American Homes
Utilities & green energy
- Sewer: Public Sewer
- Water: Public
- Utilities for property: Cable Connected
Community & HOA
Community
- Features: Biking, Dog Park, Hiking, Park, Street Lights, Sidewalks, Water Sports, Pool
- Security: Carbon Monoxide Detector(s), Smoke Detector(s)
- Subdivision: Westcott (Wsct)
HOA
- Has HOA: Yes
- Amenities included: Call for Rules, Clubhouse, Sport Court, Dog Park, Picnic Area, Playground, Pool, Pets Allowed, Tennis Court(s), Trail(s)
- HOA fee: $351 monthly
- HOA name: LARMAC
- HOA phone: 949-218-0900
Location
- Region: Mission Viejo
Financial & listing details
- Price per square foot: $704/sqft
- Tax assessed value: $1,090,000
- Annual tax amount: $12,886
- Date on market: 8/1/2024
- Cumulative days on market: 5 days
- Listing terms: Conventional
Price history
| Date | Event | Price |
|---|---|---|
| 8/22/2024 | Sold | $1,090,000-0.5%$704/sqft |
Source:  CRMLS #OC24157647 Report a problem CRMLS #OC24157647 Report a problem | ||
| 8/7/2024 | Contingent | $1,095,000$707/sqft |
Source: CRMLS #OC24157647 Report a problem | ||
| 8/1/2024 | Listed for sale | $1,095,000+56.5%$707/sqft |
Source: CRMLS #OC24157647 Report a problem | ||
| 2/17/2018 | Listing removed | $699,900$452/sqft |
Source: Bibi Carrington Group #OC17244413 Report a problem | ||
| 2/17/2018 | Listed for sale | $699,900+1.4%$452/sqft |
Source: Allison James Estates & Homes #OC17244413 Report a problem | ||
| 2/16/2018 | Sold | $690,000-1.4%$446/sqft |
Source: Public Record Report a problem | ||
| 1/20/2018 | Pending sale | $699,900$452/sqft |
Source: Allison James Estates & Homes #OC17244413 Report a problem | ||
| 12/8/2017 | Price change | $699,900-0.7%$452/sqft |
Source: Allison James Estates & Homes #OC17244413 Report a problem | ||
| 11/22/2017 | Price change | $705,000-2.1%$455/sqft |
Source: Allison James Estates & Homes #OC17244413 Report a problem | ||
| 10/26/2017 | Listed for sale | $719,900+168.1%$465/sqft |
Source: Allison James Estates & Homes #OC17244413 Report a problem | ||
| 5/15/2001 | Sold | $268,500$173/sqft |
Source: Public Record Report a problem | ||
Public tax history
| Year | Property taxes | Tax assessment |
|---|---|---|
| 2025 | $12,886 +34.5% | $1,090,000 +41.6% |
| 2024 | $9,578 +1.7% | $769,707 +2% |
| 2023 | $9,417 +1.6% | $754,615 +2% |
| 2022 | $9,267 +1.5% | $739,819 +2% |
| 2021 | $9,127 +1.3% | $725,313 +1% |
| 2020 | $9,012 | $717,876 +2% |
| 2019 | $9,012 -1.1% | $703,800 +98.3% |
| 2018 | $9,116 +70.9% | $354,937 +2% |
| 2017 | $5,334 | $347,978 +2% |
| 2016 | $5,334 +1.1% | $341,155 +1.5% |
| 2015 | $5,278 -1.7% | $336,031 +2% |
| 2014 | $5,372 | $329,449 +0.5% |
| 2013 | -- | $327,961 +2% |
| 2012 | -- | $321,531 +2% |
| 2011 | -- | $315,227 +0.8% |
| 2010 | -- | $312,872 -0.2% |
| 2009 | -- | $313,617 +2% |
| 2008 | -- | $307,468 +2% |
| 2007 | -- | $301,440 +2% |
| 2006 | -- | $295,530 +2% |
| 2005 | -- | $289,736 +2% |
| 2004 | -- | $284,055 +1.9% |
| 2003 | -- | $278,849 +2% |
| 2002 | -- | $273,382 +101.4% |
| 2001 | $3,575 | $135,771 |
Find assessor info on the county website
Neighborhood: Bridgepark District
Nearby homes
- $1,003,4003 bd2 ba1.6k sqft9 Westcott Ln, Mission Viejo, CA 92694Off Market
- $1,118,7003 bd2 ba1.9k sqft3 Westcott Ln, Mission Viejo, CA 92694Off Market
- $1,203,7003 bd3 ba1.9k sqft31 Livingston Pl, Mission Viejo, CA 92694Off Market
- $1,089,6003 bd3 ba1.7k sqft14 Cecil Pasture Rd, Mission Viejo, CA 92694Off Market
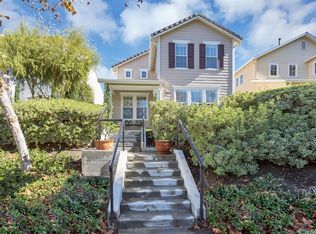
- $1,193,1003 bd2 ba1.9k sqft21 Livingston Pl, Mission Viejo, CA 92694Off Market
- $1,195,4004 bd2 ba2k sqft12 Cecil Pasture Rd, Mission Viejo, CA 92694Off Market
- $1,112,1003 bd3 ba1.6k sqft6 Westcott Ln, Mission Viejo, CA 92694Off Market
- $1,040,7003 bd2 ba1.6k sqft19 Livingston Pl, Mission Viejo, CA 92694Off Market
Nearby schools
GreatSchools rating
- 9/10Chaparral Elementary SchoolGrades: K-5Distance: 0.7 mi
- 9/10Ladera Ranch Middle SchoolGrades: 6-8Distance: 0.7 mi
- 9/10Tesoro High SchoolGrades: 9-12Distance: 2.4 mi
Schools provided by the listing agent
- Elementary: Chaparral
- Middle: Ladera Vista
- High: Tesoro
Source: CRMLS. This data may not be complete. We recommend contacting the local school district to confirm school assignments for this home.
Get a cash offer in 3 minutes
Find out how much your home could sell for in as little as 3 minutes with a no-obligation cash offer.
Estimated market value
$1,136,800
Get a cash offer in 3 minutes
Find out how much your home could sell for in as little as 3 minutes with a no-obligation cash offer.
Estimated market value
$1,136,800
Nearby cities
Nearby neighborhoods
Nearby zip codes
Other Ladera Ranch Topics
