Experience unparalleled comfort in this immaculately updated Pittsford colonial, nestled in a serene cul-de-sac location. Ideal for those seeking Pittsford schools with Perinton taxes, this 4-bedroom, 2.5-bathroom home will be your oasis. Boasting a generous 0.41-acre lot backing to a wooded area, you'll find peace and privacy within reach. This home has been meticulously cared for, with a history of thoughtful upgrades. Revel in the luxury of an updated primary bathroom (2021), complete with heated floors and a heated towel rack. Enjoy cooking in the kitchen, which was updated in 2018 with professionally painted cabinetry, new knobs and pulls, and luxury vinyl floors; the stainless steel appliances include a dishwasher that was installed in 2021. Hickory hardwood flooring (2018) and Karastan carpeting (2019) offer stylish comfort underfoot. The outdoor space features a Trex deck (2015). The convenience continues with first-floor laundry, easy access to 490/90, and proximity to Eastview Mall and Powder Mills Park. 40-year roof (2010), resurfaced driveway (2023), and the security of a home warranty make this a rare find! Showings begin 3/6, 5:30 pm. Offers due Wed, 3/13 at noon.
Closed
$505,000
7 Westin Ct, Pittsford, NY 14534
4beds
2,077sqft
Single Family Residence
Built in 1993
0.41 Acres Lot
$567,800 Zestimate®
$243/sqft
$3,615 Estimated rent
Home value
$567,800
$539,000 - $596,000
$3,615/mo
Zestimate® history
Owner options
List your home for rent
$3,615/mo
Rent Zestimate®
Find your next renter with Zillow Rental Manager. Plus, with online applications, you can quickly screen prospective tenants – for free.
$3,615/mo
Rent Zestimate®
Refinance and save
$3,717/mo
Est. payment
Refinancing to a lower rate could help reduce your monthly payments and save thousands over the life of the loan.
$3,717/mo
Est. payment
Explore your selling options
Work with a Zillow partner agent
Leverage their expertise and Zillow's premium Showcase listings to get your home seen by more buyers.
Get startedList with your own agent
Get your home in front of millions of buyers by listing it on Zillow.
Learn how to do itSell it yourself
Take full control of how buyers see your home on Zillow by listing For Sale by Owner (FSBO).
List your homeWhat's special
Wooded areaPowder mills parkStainless steel appliancesUpdated primary bathroomHeated towel rackHeated floorsLuxury vinyl floors
Zillow last checked:
Listing updated:
Listed by:
Nathan J. Wenzel 585-473-1320,
Howard Hanna
Bought with:
Dayna Orione-Kim, 10401352226
Keller Williams Realty Greater Rochester
Source: NYSAMLSs,MLS#: R1523663 Originating MLS: Rochester
Originating MLS: RochesterFacts & features
Interior
Bedrooms & bathrooms
- Bedrooms: 4
- Bathrooms: 3
- Full bathrooms: 2
- 1/2 bathrooms: 1
- Main level bathrooms: 1
Heating
- Gas, Forced Air, Radiant Floor
Cooling
- Central Air
Appliances
- Included: Dryer, Dishwasher, Disposal, Gas Oven, Gas Range, Gas Water Heater, Microwave, Refrigerator, Washer
- Laundry: Main Level
Features
- Separate/Formal Dining Room, Entrance Foyer, Eat-in Kitchen, Separate/Formal Living Room, Granite Counters, Living/Dining Room, Pantry, Sliding Glass Door(s), Bath in Primary Bedroom, Programmable Thermostat
- Flooring: Carpet, Hardwood, Luxury Vinyl, Varies
- Doors: Sliding Doors
- Windows: Thermal Windows
- Basement: Full,Sump Pump
- Number of fireplaces: 1
Interior area
- Total structure area: 2,077
- Total interior livable area: 2,077 sqft
Property
Parking
- Total spaces: 2
- Parking features: Attached, Garage, Driveway, Garage Door Opener
- Attached garage spaces: 2
Features
- Levels: Two
- Stories: 2
- Patio & porch: Deck
- Exterior features: Blacktop Driveway, Deck
Lot
- Size: 0.41 Acres
- Dimensions: 57 x 225
- Features: Cul-De-Sac, Irregular Lot
Details
- Parcel number: 2644891930200001061000
- Special conditions: Standard
Construction
Type & style
- Home type: SingleFamily
- Architectural style: Colonial
- Property subtype: Single Family Residence
Materials
- Vinyl Siding, Wood Siding, Copper Plumbing
- Foundation: Block
- Roof: Asphalt,Shingle
Condition
- Resale
- Year built: 1993
Utilities & green energy
- Electric: Circuit Breakers
- Sewer: Connected
- Water: Connected, Public
- Utilities for property: Cable Available, High Speed Internet Available, Sewer Connected, Water Connected
Community & HOA
Community
- Subdivision: Parkland Estates Sec 04
Location
- Region: Pittsford
Financial & listing details
- Price per square foot: $243/sqft
- Tax assessed value: $251,500
- Annual tax amount: $10,345
- Date on market: 3/5/2024
- Cumulative days on market: 8 days
- Listing terms: Cash,Conventional,FHA,VA Loan
Price history
| Date | Event | Price |
|---|---|---|
| 5/10/2024 | Sold | $505,000+40.5%$243/sqft |
Source:  NYSAMLSs #R1523663 Report a problem NYSAMLSs #R1523663 Report a problem | ||
| 3/18/2024 | Pending sale | $359,500$173/sqft |
Source: NYSAMLSs #R1523663 Report a problem | ||
| 3/14/2024 | Contingent | $359,500$173/sqft |
Source: NYSAMLSs #R1523663 Report a problem | ||
| 3/5/2024 | Listed for sale | $359,500$173/sqft |
Source: NYSAMLSs #R1523663 Report a problem | ||
Public tax history
| Year | Property taxes | Tax assessment |
|---|---|---|
| 2025 | -- | $251,500 |
| 2024 | -- | $251,500 |
| 2023 | -- | $251,500 |
| 2022 | -- | $251,500 |
| 2021 | -- | $251,500 |
| 2020 | -- | $251,500 |
| 2018 | -- | $251,500 +3% |
| 2017 | $5,564 | $244,200 |
| 2016 | -- | $244,200 |
| 2015 | -- | $244,200 |
| 2014 | -- | $244,200 |
| 2013 | -- | $244,200 |
| 2012 | -- | $244,200 |
| 2011 | -- | $244,200 |
| 2010 | -- | $244,200 +2% |
| 2009 | -- | $239,500 +3% |
| 2007 | -- | $232,600 |
| 2006 | -- | $232,600 +11% |
| 2005 | -- | $209,600 |
| 2004 | -- | $209,600 +3% |
| 2003 | -- | $203,500 |
| 2002 | -- | $203,500 +976.7% |
| 2001 | -- | $18,900 |
| 2000 | -- | $18,900 |
Find assessor info on the county website
Neighborhood: 14534
Nearby homes
- $596,1004 bd3 ba2.2k sqft5 Westin Ct, Pittsford, NY 14534Off Market

- $606,6004 bd3 ba2.3k sqft11 Westin Ct, Pittsford, NY 14534Off Market
- $17,500-- bd-- ba-- sqft12 Powdermill Dr, Pittsford, NY 14534Off Market
- $500,0002 bd3 ba2.2k sqft12 Powdermill Dr, Pittsford, NY 14534Sold
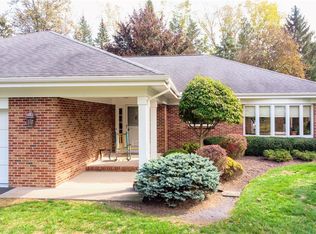
- $605,6004 bd3 ba2.3k sqft3 Westin Ct, Pittsford, NY 14534Off Market
- $462,7002 bd2 ba2k sqft14 Powdermill Dr, Pittsford, NY 14534Off Market
- $505,5003 bd2 ba1.9k sqft10 Westin Ct, Pittsford, NY 14534Off Market
- $516,1003 bd2 ba2.2k sqft10 Powdermill Dr, Pittsford, NY 14534Off Market
Nearby schools
GreatSchools rating
- 7/10Park Road SchoolGrades: K-5Distance: 1.6 mi
- 9/10Barker Road Middle SchoolGrades: 6-8Distance: 3.4 mi
- 10/10Pittsford Mendon High SchoolGrades: 9-12Distance: 3.1 mi
Schools provided by the listing agent
- Elementary: Park Road
- Middle: Barker Road Middle
- High: Pittsford Mendon High
- District: Pittsford
Source: NYSAMLSs. This data may not be complete. We recommend contacting the local school district to confirm school assignments for this home.
Sell for more on Zillow
Get a Zillow Showcase℠ listing at no additional cost and you could sell for .
$567,800
2% more
+$11,356
With Zillow Showcase(estimated)
$579,156
- New York
- Monroe County
- Pittsford
- 14534
- 7 Westin Ct
Nearby cities
Nearby zip codes
Other Pittsford Topics
