Skip main navigation
Under contract
  • $525,000

    7 Westminster Pl, Garfield City, NJ 07026

    4beds
    1,267sqft
    : 
    Loading
    Get pre-qualified
    Single Family Residence
    Built in 1965
    2,613 Square Feet Lot
    $563,400 Zestimate®
    $414/sqft
    $-- HOA

    What's special

    Fully finished walk-out basementSpacious move-in ready homeOriginal hardwood floorsLarge front yard
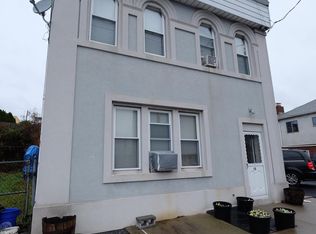
    Welcome home to this spacious, move-in ready home in the heart of Garfield. Situated just three blocks from the Garfield NJ Transit station, the property offers a quick commute to Hoboken and NYC. This home is set back from the street and features a large front yard, an expansive front deck with direct access from the living room, and an accessible backyard perfect for entertaining. The home also features two separate front entrances accessing both the main level and the upper floor. The main level includes a bright, open-concept living and dining room, an eat-in kitchen with direct walk-out access to the backyard, one bedroom, and a full bathroom. The second floor features original hardwood floors, two large bedrooms with closets, and additional storage in the crawl space. The fully finished walk-out basement has brand-new flooring throughout. This lower level includes one bedroom, a full bathroom, and two large additional rooms suitable for a home office or recreation space, complete with its own separate exit to the outside. Exterior features include a large driveway that easily fits three or more cars. The home is also equipped with leased solar panels at a fixed rate for energy savings. Located just moments away from local schools, vibrant shopping, and major highways, this spacious and beautifully maintained home checks every box for commuters and anyone looking for a versatile living space. Schedule your tour today!
    41 days
    |
    1,273
    |
    57
    |

    Likely to sell faster than

    Zillow last checked:

    Listing updated:

    Listed by:

    David Bakman 973-783-7400,

    Keller Williams - Nj Metro Group

    Source: GSMLS,MLS#: 4030231MLS Logo

      Facts & features

      Interior

      Bedrooms & bathrooms
      • Bedrooms: 4
      • Bathrooms: 3
      • Full bathrooms: 3
      Primary bedroom
      • Description: 1st Floor
      Bedroom 1
      • Level: First
      • Area: 99
      • Dimensions: 11 x 9
      Bedroom 2
      • Level: Second
      • Area: 160
      • Dimensions: 10 x 16
      Bedroom 3
      • Level: Second
      • Area: 108
      • Dimensions: 9 x 12
      Bedroom 4
      • Level: Basement
      • Area: 130
      • Dimensions: 10 x 13
      Primary bathroom
      • Features: Soaking Tub, Stall Shower And Tub
      Dining room
      • Features: Living/Dining Combo
      • Level: First
      • Area: 162
      • Dimensions: 9 x 18
      Kitchen
      • Features: Eat-in Kitchen, Separate Dining Area
      • Level: First
      • Area: 120
      • Dimensions: 10 x 12
      Living room
      • Level: First
      • Area: 154
      • Dimensions: 11 x 14
      Heating
      • 1 Unit, Baseboard - Hotwater, Zoned, Natural Gas, Solar-Leased
      Cooling
      • Window Unit(s)
      Appliances
      • Included: Carbon Monoxide Detector, Gas Cooktop, Dishwasher, Microwave, Range/Oven-Gas, Refrigerator, See Remarks, Gas Water Heater
      Features
      • Rec Room, Utility Room, Bathroom, In-Law Floorplan
      • Flooring: Laminate, Wood
      • Doors: Storm Door(s)
      • Windows: Storm Window(s), Thermal Windows/Doors
      • Basement: Yes,Finished,Sump Pump
      • Has fireplace: No
      Interior area
      • Total structure area: 1,267
      • Total interior livable area: 1,267 sqft

      Property

      Parking
      • Total spaces: 6
      • Parking features: 1 Car Width, Concrete Strip, Driveway-Exclusive, Hard Surface, Tandem
      • Uncovered spaces: 6
      Features
      • Levels: Bi-Level
      • Patio & porch: Deck, Patio
      Lot
      • Size: 2,613 Square Feet
      • Dimensions: 2594 SF
      • Features: Irregular Lot
      Details
      • Additional structures: Storage Shed
      • Parcel number: 1121000200002000080000

      Construction

      Type & style
      • Home type: SingleFamily
      • Property subtype: Single Family Residence
      Materials
      • Cinder Block, Stucco, Vinyl Siding
      • Roof: Asphalt Shingle
      Condition
      • Year built: 1965
      • Major remodel year: 2020

      Utilities & green energy

      • Gas: Gas-Natural
      • Sewer: Public Sewer
      • Water: Public
      • Utilities for property: Electricity Connected, Natural Gas Connected, Fiber Optic

      Community & HOA

      Community
      • Security: Carbon Monoxide Detector
      Location
      • Region: Garfield

      Financial & listing details

      • Price per square foot: $414/sqft
      • Tax assessed value: $187,300
      • Annual tax amount: $6,516
      • Date on market: 5/27/2026
      • Exclusions: Sellers Personal Property
      • Ownership type: Fee Simple
      • Electric utility on property: Yes

        Estimated market value

        $563,400

        $535,000 - $592,000

        $4,295/mo

        Price history

        DateEventPrice
        6/16/2026Pending sale$525,000$414/sqft
        Source: NJMLS #26019170 Report a problem
        5/26/2026Listed for sale$525,000-3.7%$414/sqft
        Source: NJMLS #26019170 Report a problem
        5/3/2026Listing removed$545,000$430/sqft
        Source: NJMLS #26000139 Report a problem
        4/22/2026Pending sale$545,000$430/sqft
        Source: NJMLS #26000139 Report a problem
        4/3/2026Listed for sale$545,000$430/sqft
        Source: NJMLS #26000139 Report a problem
        4/1/2026Pending sale$545,000$430/sqft
        Source: NJMLS #26000139 Report a problem
        3/3/2026Price change$545,000+5.8%$430/sqft
        Source: NJMLS #26000139 Report a problem
        1/2/2026Listed for sale$515,000+66.7%$406/sqft
        Source: NJMLS #26000139 Report a problem
        2/15/2024Listing removed--
        Source: Zillow Rentals Report a problem
        2/13/2024Listed for rent$3,000+1.7%$2/sqft
        Source: Zillow Rentals Report a problem
        2/10/2024Listing removed--
        Source: Zillow Rentals Report a problem
        1/19/2024Listed for rent$2,950$2/sqft
        Source: Zillow Rentals Report a problem
        3/13/2019Listing removed$309,000$244/sqft
        Source: United Real Estate #1851162 Report a problem
        5/18/2018Listed for sale$309,000+3%$244/sqft
        Source: Keller Williams Village Square Realty #1820192 Report a problem
        9/8/2009Listing removed$300,000$237/sqft
        Source: RE/MAX RE Enterprise #2921486 Report a problem
        8/9/2009Listed for sale$300,000-3.2%$237/sqft
        Source: RE/MAX RE Enterprise #2921486 Report a problem
        6/12/2009Listing removed$310,000$245/sqft
        Source: Postlets #2850999 Report a problem
        4/4/2009Listed for sale$310,000+116.8%$245/sqft
        Source: Postlets #2850999 Report a problem
        10/23/2000Sold$143,000+75.5%$113/sqft
        Source: Public Record Report a problem
        9/18/1995Sold$81,500$64/sqft
        Source: Public Record Report a problem

        Public tax history

        YearProperty taxesTax assessment
        2025$6,250 $187,300
        2024$6,250 +1.7%$187,300
        2023$6,145 $187,300
        2022-- $187,300
        2021$5,671 +4.2%$187,300
        2020$5,443 +11.5%$187,300
        2019$4,883 $187,300
        2018$4,883 -3.7%$187,300
        2017$5,072 +2.5%$187,300
        2016$4,947 +2.7%$187,300
        2015$4,815 +1.9%$187,300
        2014$4,724 +4.3%$187,300
        2013$4,529 -12.3%$187,300
        2011$5,165 +2.7%$187,300 +52.5%
        2010$5,030 +4.2%$122,800
        2009$4,826 $122,800
        2007-- $122,800
        2006-- $122,800
        2005-- $122,800
        2004-- $122,800
        2003-- $122,800
        2002-- $122,800
        2001-- $122,800

        Find assessor info on the county website

        Monthly payment

        Est. payment

        Payment breakdown

        Explore the cost of this home by adjusting the details. Changes won't be saved.
        All calculations are estimates and provided by Zillow, Inc. for informational purposes only. Actual amounts may vary.
        HOA fees may include property taxes on listings classified as Co-Ops. Contact the listing agent and/or owner for fee details.
        Mortgage interest rates are dependent on a number of factors, including credit score, down payment, and repayment length. Interest rate data provided by Zillow Group Marketplace, Inc. as of 1/1/1970 from various mortgage lenders with which we have lead or other similar arrangements; the Estimated Payment is an average of those rates.
        See how much you could borrow to make a competitive offer.

        Climate risks

        Neighborhood: 07026

        Getting around

        85 / 100
        Very Walkable
        50 / 100
        Good Transit
        37 / 100
        Somewhat Bikeable

        Nearby schools

        GreatSchools rating
        Schools provided by the listing agent
        • Elementary: Jefferson
        • Middle: Garfield
        • High: Garfield

        Source: GSMLS. This data may not be complete. We recommend contacting the local school district to confirm school assignments for this home.

        A local agent can set up tours, give advice and negotiate with sellers.

        A local lender can help you make sure your offer is ready when you are.

        Browse local experts

        Similar homes

        Skip to the end of the carouselSkip to the beginning of the carousel