Property Disclosure now available. Welcome home to Berks County's newest listing at 7 Weston Dr. Homes like this rarely hit the market and will not last long! From the moment you walk in you will feel at home. Every inch has been thoughtfully planned out and designed. This 5 bed, 2.5 bath home sits on a private 2 acre wooded lot located in Governor Mifflin School District. The highly desirable Modern Farmhouse style home features a large open floorplan that connects the kitchen, dining, and living areas. In the kitchen, you will find white shaker 48" cabinets, stone countertops, and a large center island with a farmhouse sink. The subway tile backsplash and elegant lighting enhance the luxury feel of the kitchen. A prominent brick woodburning fireplace serves as a focal point of the kitchen while the very large 3-panel sliding glass door overlooks the natural beauty of the landscape. The huge open dining room has ample space to comfortably fit everyone and make memories around the table. With the adjacent living room, no one is left out. Just a gorgeous room. Plenty of natural light! The first floor also contains a bedroom which could serve as a private office. A spacious laundry room completes the first floor and this are a also serves as a large mudroom connecting the home and the garage. Be warned, you may actually enjoy doing laundry in this home. The perfect blend of that modern farmhouse feel continues as you make your way upstairs. Enjoy large bedrooms and an upscale hotel-like primary suite. Large windows let in an abundance of natural light and attention to detail shines through in the design. This owner has done a number of updates to the home and the mechanicals along the way. There is a whole house generator as well as a reverse-osmosis water system. The outdoor living area features a raised wooden deck that leads directly to an expansive brick patio. Integrated into the center of the patio is a dedicated fire pit, offering a practical space for outdoor use during cooler months. There is a large fenced area of the yard as well. Wildife abounds! The mature trees on the property offer privacy while relaxing or hosting friends and family. If you are into the outdoors and wildlife, you will fall in love with this home. Bonus: Nolde Forest is minutes away. One year warranty included for the buyer! This won't last long!
Sold for $615,000
$615,000
7 Weston Dr, Mohnton, PA 19540
5beds
3,272sqft
Single Family Residence
Built in 1978
1.95 Acres Lot
$624,500 Zestimate®
$188/sqft
$3,224 Estimated rent
Home value
$624,500
$593,000 - $656,000
$3,224/mo
Zestimate® history
Owner options
List your home for rent
$3,224/mo
Rent Zestimate®
Find your next renter with Zillow Rental Manager. Plus, with online applications, you can quickly screen prospective tenants – for free.
$3,224/mo
Rent Zestimate®
Refinance and save
$4,128/mo
Est. payment
Refinancing to a lower rate could help reduce your monthly payments and save thousands over the life of the loan.
$4,128/mo
Est. payment
Explore your selling options
Work with a Zillow partner agent
Leverage their expertise and Zillow's premium Showcase listings to get your home seen by more buyers.
Get startedList with your own agent
Get your home in front of millions of buyers by listing it on Zillow.
Learn how to do itSell it yourself
Take full control of how buyers see your home on Zillow by listing For Sale by Owner (FSBO).
List your homeWhat's special
Zillow last checked:
Listing updated:
Listed by:
Dave Mattes 610-334-0294,
RE/MAX Of Reading,
Listing Team: The Dave Mattes Team, Co-Listing Agent: Steve Miller 267-371-3529,
RE/MAX Of Reading
Bought with:
Maggie Corado, 2299574
Keller Williams Platinum Realty - Wyomissing
Susan McFadden, RS297203
Keller Williams Platinum Realty - Wyomissing
Source: Bright MLS,MLS#: PABK2067100
Facts & features
Interior
Bedrooms & bathrooms
- Bedrooms: 5
- Bathrooms: 3
- Full bathrooms: 2
- 1/2 bathrooms: 1
- Main level bathrooms: 1
- Main level bedrooms: 1
Rooms
- Room types: Living Room, Dining Room, Primary Bedroom, Bedroom 2, Bedroom 3, Bedroom 4, Bedroom 5, Kitchen, Breakfast Room, Laundry, Bathroom 1, Primary Bathroom, Half Bath
Primary bedroom
- Features: Flooring - Engineered Wood, Ceiling Fan(s)
- Level: Upper
- Area: 280 Square Feet
- Dimensions: 20 X 14
Bedroom 2
- Features: Flooring - Engineered Wood, Ceiling Fan(s)
- Level: Main
- Area: 168 Square Feet
- Dimensions: 14 X 12
Bedroom 3
- Features: Flooring - Engineered Wood, Ceiling Fan(s)
- Level: Upper
- Area: 143 Square Feet
- Dimensions: 13 X 11
Bedroom 4
- Features: Flooring - Engineered Wood, Ceiling Fan(s)
- Level: Upper
- Area: 247 Square Feet
- Dimensions: 19 X 13
Bedroom 5
- Features: Flooring - Engineered Wood
- Level: Upper
- Area: 136 Square Feet
- Dimensions: 17 X 8
Primary bathroom
- Features: Bathroom - Tub Shower, Flooring - Tile/Brick
- Level: Upper
Bathroom 1
- Features: Bathroom - Stall Shower, Flooring - Tile/Brick
- Level: Upper
Breakfast room
- Features: Flooring - Laminate Plank, Crown Molding, Recessed Lighting
- Level: Main
- Area: 252 Square Feet
- Dimensions: 18 X 14
Dining room
- Features: Flooring - Laminate Plank, Recessed Lighting, Crown Molding
- Level: Main
- Area: 192 Square Feet
- Dimensions: 16 X 12
Half bath
- Features: Flooring - Vinyl
- Level: Main
Kitchen
- Features: Flooring - Laminate Plank, Breakfast Bar, Granite Counters, Crown Molding, Double Sink, Fireplace - Wood Burning, Kitchen Island, Eat-in Kitchen, Kitchen - Electric Cooking, Recessed Lighting, Pantry
- Level: Main
- Area: 324 Square Feet
- Dimensions: 18 X 18
Laundry
- Features: Flooring - Engineered Wood, Recessed Lighting, Built-in Features
- Level: Main
- Area: 320 Square Feet
- Dimensions: 20 X 16
Living room
- Features: Crown Molding, Chair Rail, Fireplace - Wood Burning, Flooring - Laminate Plank
- Level: Main
- Area: 312 Square Feet
- Dimensions: 24 X 13
Heating
- Forced Air, Heat Pump, Electric
Cooling
- Central Air, Electric
Appliances
- Included: Electric Water Heater
- Laundry: Main Level, Laundry Room
Features
- Bathroom - Stall Shower, Bathroom - Tub Shower, Breakfast Area, Built-in Features, Ceiling Fan(s), Chair Railings, Crown Molding, Entry Level Bedroom, Eat-in Kitchen, Kitchen Island, Pantry, Primary Bath(s), Recessed Lighting, Upgraded Countertops, Walk-In Closet(s), Dry Wall
- Flooring: Ceramic Tile, Wood
- Doors: Sliding Glass
- Basement: Exterior Entry,Walk-Out Access,Unfinished
- Number of fireplaces: 2
- Fireplace features: Brick, Wood Burning, Mantel(s)
Interior area
- Total structure area: 3,272
- Total interior livable area: 3,272 sqft
- Finished area above ground: 3,272
- Finished area below ground: 0
Property
Parking
- Total spaces: 5
- Parking features: Garage Faces Front, Inside Entrance, Garage Door Opener, Asphalt, Attached, Driveway
- Attached garage spaces: 2
- Uncovered spaces: 3
Accessibility
- Accessibility features: None
Features
- Levels: Two
- Stories: 2
- Patio & porch: Deck, Patio, Porch
- Pool features: None
- Fencing: Full
Lot
- Size: 1.95 Acres
- Features: Wooded, Backs to Trees, Corner Lot, Level, Rear Yard, Suburban
Details
- Additional structures: Above Grade, Below Grade
- Parcel number: 39530403422256
- Zoning: RES
- Special conditions: Standard
Construction
Type & style
- Home type: SingleFamily
- Architectural style: Colonial
- Property subtype: Single Family Residence
Materials
- Vinyl Siding
- Foundation: Block
- Roof: Pitched,Shingle
Condition
- Very Good,Excellent,Good
- New construction: No
- Year built: 1978
Utilities & green energy
- Electric: 200+ Amp Service, Circuit Breakers
- Sewer: On Site Septic
- Water: Private, Well
- Utilities for property: Cable Available
Community & HOA
Community
- Subdivision: Angelica Woods
HOA
- Has HOA: No
Location
- Region: Mohnton
- Municipality: CUMRU TWP
Financial & listing details
- Price per square foot: $188/sqft
- Tax assessed value: $181,700
- Annual tax amount: $8,627
- Date on market: 1/21/2026
- Listing agreement: Exclusive Agency
- Listing terms: Cash,Conventional,FHA,VA Loan
- Inclusions: Refrigerator, Wine Refrigerator, Washer, Dryer, Electric Range, Dishwasher, Microwave, Mudroom Refrigerator, Fireplace Screens & Grates
- Exclusions: Shelves, Wall Racks And Workbenches In Garage, Basement Freezer
- Ownership: Fee Simple
Price history
| Date | Event | Price |
|---|---|---|
| 3/16/2026 | Sold | $615,000+7.9%$188/sqft |
Source:  Bright MLS #PABK2067100 Report a problem Bright MLS #PABK2067100 Report a problem | ||
| 1/27/2026 | Pending sale | $569,900$174/sqft |
Source: Bright MLS #PABK2067100 Report a problem | ||
| 1/26/2026 | Listing removed | $569,900$174/sqft |
Source: Bright MLS #PABK2067100 Report a problem | ||
| 1/22/2026 | Listed for sale | $569,900+54.4%$174/sqft |
Source: Bright MLS #PABK2067100 Report a problem | ||
| 8/11/2018 | Sold | $369,000$113/sqft |
Source: Public Record Report a problem | ||
| 7/5/2018 | Listed for sale | $369,000+53.8%$113/sqft |
Source: CENTURY 21 Park Road #7211770 Report a problem | ||
| 12/14/2015 | Sold | $240,000$73/sqft |
Source: Public Record Report a problem | ||
| 8/27/2015 | Listed for sale | $240,000$73/sqft |
Source: RE/MAX Of Reading #6633673 Report a problem | ||
Public tax history
| Year | Property taxes | Tax assessment |
|---|---|---|
| 2025 | $8,627 +3.2% | $181,700 |
| 2024 | $8,360 +2.9% | $181,700 |
| 2023 | $8,126 +2.6% | $181,700 |
| 2022 | $7,922 +2% | $181,700 |
| 2021 | $7,765 | $181,700 |
| 2020 | $7,765 +1.2% | $181,700 |
| 2019 | $7,671 +1.8% | $181,700 |
| 2018 | $7,533 +2% | $181,700 |
| 2017 | $7,386 +188% | $181,700 |
| 2016 | $2,565 -30.3% | $181,700 -31.6% |
| 2015 | $3,679 | $265,600 |
| 2014 | -- | $265,600 |
| 2013 | -- | $265,600 |
| 2012 | -- | $265,600 |
| 2011 | -- | $265,600 |
| 2010 | -- | $265,600 |
| 2009 | -- | $265,600 |
| 2008 | -- | $265,600 |
| 2007 | -- | $265,600 |
| 2006 | -- | $265,600 |
| 2005 | -- | $265,600 |
| 2004 | -- | $265,600 |
| 2003 | -- | $265,600 |
| 2002 | -- | $265,600 |
| 2000 | -- | $265,600 |
Find assessor info on the county website
Neighborhood: 19540
Nearby homes
- $398,7003 bd2 ba1.5k sqft8 Weston Dr, Mohnton, PA 19540Off Market
- $587,4003 bd3 ba2.1k sqft360 Imperial Dr, Mohnton, PA 19540Off Market
- $530,0003 bd2 ba1.5k sqft255 Hickory Rd, Mohnton, PA 19540Sold
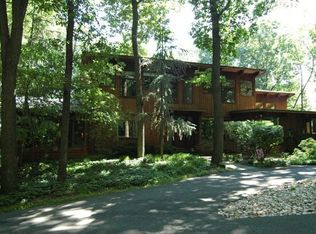
- $676,6005 bd4 ba3.7k sqft16 Weston Dr, Mohnton, PA 19540Off Market
- $1,700-- bd-- ba-- sqft441 Imperial Dr, Mohnton, PA 19540Off Market
- $370,9003 bd2 ba2.2k sqft289 Imperial Dr, Mohnton, PA 19540Off Market
- $537,6004 bd3 ba3.1k sqft284 Imperial Dr, Mohnton, PA 19540Off Market
- $1,099,9994 bd4 ba3.5k sqft445 Imperial Dr, Mohnton, PA 19540Sold
Nearby schools
GreatSchools rating
- 6/10Intermediate SchoolGrades: 5-6Distance: 3 mi
- 4/10Governor Mifflin Middle SchoolGrades: 7-8Distance: 3.3 mi
- 6/10Governor Mifflin Senior High SchoolGrades: 9-12Distance: 3.2 mi
Schools provided by the listing agent
- High: Governor Mifflin
- District: Governor Mifflin
Source: Bright MLS. This data may not be complete. We recommend contacting the local school district to confirm school assignments for this home.
Get a cash offer in 3 minutes
Find out how much your home could sell for in as little as 3 minutes with a no-obligation cash offer.
Estimated market value
$624,500
Get a cash offer in 3 minutes
Find out how much your home could sell for in as little as 3 minutes with a no-obligation cash offer.
Estimated market value
$624,500
- Pennsylvania
- Berks County
- Reading
- 19540
- 7 Weston Dr
Nearby cities
Nearby neighborhoods
Nearby zip codes
Other Reading Topics
