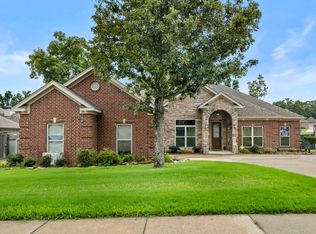
Nestled in a desirable gated community, this stunning 5,104 SF home offers 3,454 SF on the main level and 1,650 SF upstairs. Designed for both comfort and entertaining, it features 4 spacious bedrooms, 3 full baths, a bonus room, private office, formal dining room, and a breakfast bar. A dramatic two-story foyer welcomes you into a home showcasing beautiful hardwood floors, elegant crown molding throughout, 10-foot ceilings downstairs, and 9-foot ceilings upstairs. The bright, spacious kitchen features granite countertops, abundant cabinetry, and plenty of workspace. Custom closet shelving, generous storage, and a convenient laundry chute add everyday functionality. Whether hosting family and friends or enjoying a quiet evening at home, this move-in ready property offers the perfect blend of style and practicality. A new AC unit installed in 2026 provides added peace of mind. Don't miss this exceptional opportunity—schedule your private tour today!
Active
$504,900
7 Westpointe Dr, Jacksonville, AR 72076
4beds
5,104sqft
Single Family Residence
Built in 1998
0.39 Acres Lot
$487,400 Zestimate®
$99/sqft
$50/mo HOA
What's special
Bonus roomConvenient laundry chuteGenerous storageCustom closet shelvingBeautiful hardwood floorsPrivate officePlenty of workspace
- 17 days |
- 270 |
- 17 |
Zillow last checked:
Listing updated:
Listed by:
Janice Rogers 501-416-0668,
Michele Phillips & Company, Realtors - Benton Branch 501-599-8664
Source: CARMLS,MLS#: 26027035
Facts & features
Interior
Bedrooms & bathrooms
- Bedrooms: 4
- Bathrooms: 3
- Full bathrooms: 3
Rooms
- Room types: Formal Living Room, Great Room, Den/Family Room, Game Room
Dining room
- Features: Separate Dining Room, Eat-in Kitchen, Separate Breakfast Rm, Breakfast Bar
Heating
- Natural Gas
Cooling
- Electric
Appliances
- Included: Built-In Range, Microwave, Surface Range, Dishwasher, Disposal, Trash Compactor, Plumbed For Ice Maker, Oven, Gas Water Heater
- Laundry: Washer Hookup, Gas Dryer Hookup, Laundry Chute, Laundry Room
Features
- Walk-In Closet(s), Ceiling Fan(s), Walk-in Shower, Breakfast Bar, Granite Counters, Sheet Rock, Wallpaper, Tray Ceiling(s), Vaulted Ceiling(s), Primary Bedroom/Main Lv, Guest Bedroom/Main Lv, Primary Bedroom Apart, Guest Bedroom Apart, 2 Bedrooms Same Level, 2 Bedrooms Upper Level
- Flooring: Carpet, Wood, Tile
- Doors: Insulated Doors
- Windows: Insulated Windows
- Basement: None
- Attic: Floored
- Has fireplace: Yes
- Fireplace features: Gas Log
Interior area
- Total structure area: 5,104
- Total interior livable area: 5,104 sqft
Property
Parking
- Total spaces: 2
- Parking features: Garage, Two Car, Garage Faces Side
- Has garage: Yes
Features
- Levels: Two
- Stories: 2
- Patio & porch: Patio
- Exterior features: Rain Gutters
- Has view: Yes
- View description: Lake
- Has water view: Yes
- Water view: Lake
Lot
- Size: 0.39 Acres
- Features: Sloped, Extra Landscaping, Subdivided, River/Lake Area, Common to Lake
Details
- Parcel number: 22J0060401500
Construction
Type & style
- Home type: SingleFamily
- Architectural style: Traditional
- Property subtype: Single Family Residence
Materials
- Metal/Vinyl Siding
- Foundation: Other
- Roof: Composition,Shingle
Condition
- New construction: No
- Year built: 1998
Utilities & green energy
- Electric: Electric-Co-op
- Gas: Gas-Natural
- Sewer: Public Sewer
- Water: Public
- Utilities for property: Natural Gas Connected
Green energy
- Energy efficient items: Doors
Community & HOA
Community
- Features: Mandatory Fee, Gated
- Subdivision: Pennpointe
HOA
- Has HOA: Yes
- HOA fee: $600 annually
Location
- Region: Jacksonville
Financial & listing details
- Price per square foot: $99/sqft
- Tax assessed value: $407,105
- Annual tax amount: $4,999
- Date on market: 7/4/2026
- Listing terms: VA Loan,FHA,Conventional,Cash
- Road surface type: Paved
Estimated market value
$487,400
$463,000 - $512,000
$3,064/mo
Price history
| Date | Event | Price |
|---|---|---|
| 7/4/2026 | Listed for sale | $504,900+46.3%$99/sqft |
Source:  CARMLS #26027035 Report a problem CARMLS #26027035 Report a problem | ||
| 11/8/2019 | Sold | $345,000-8.9%$68/sqft |
Source: CARMLS #18025824 Report a problem | ||
| 4/29/2019 | Price change | $378,900-5%$74/sqft |
Source: Re/Max Elite NLR #18025824 Report a problem | ||
| 1/24/2019 | Price change | $398,900-2.4%$78/sqft |
Source: Re/Max Elite NLR #18025824 Report a problem | ||
| 11/4/2018 | Price change | $408,7880%$80/sqft |
Source: Re/Max Elite NLR #18025824 Report a problem | ||
| 7/31/2018 | Price change | $408,888-3.8%$80/sqft |
Source: Re/Max Elite NLR #17024641 Report a problem | ||
| 2/22/2018 | Price change | $425,000-1.2%$83/sqft |
Source: Re/Max Elite NLR #17024641 Report a problem | ||
| 9/27/2017 | Price change | $430,000-1.3%$84/sqft |
Source: RE/MAX Elite #17024641 Report a problem | ||
| 8/23/2017 | Listed for sale | $435,500+211.1%$85/sqft |
Source: Re/Max Elite NLR #17024641 Report a problem | ||
| 11/13/2002 | Sold | $140,000+233.3%$27/sqft |
Source: Public Record Report a problem | ||
| 7/20/2001 | Sold | $42,000+16.7%$8/sqft |
Source: Public Record Report a problem | ||
| 6/5/1998 | Sold | $36,000+20%$7/sqft |
Source: Public Record Report a problem | ||
| 11/3/1997 | Sold | $30,000$6/sqft |
Source: Public Record Report a problem | ||
Public tax history
| Year | Property taxes | Tax assessment |
|---|---|---|
| 2024 | $5,324 +1.6% | $81,421 +1.7% |
| 2023 | $5,239 +8.5% | $80,030 +9.1% |
| 2022 | $4,829 +9.3% | $73,360 +10% |
| 2021 | $4,420 | $66,690 |
| 2020 | $4,420 +12.4% | $66,690 |
| 2019 | $3,932 -0.6% | $66,690 |
| 2018 | $3,957 | $66,690 |
| 2017 | $3,957 | $66,690 +2.8% |
| 2016 | $3,957 +13.4% | $64,850 |
| 2015 | $3,489 | $64,850 |
| 2014 | $3,489 | $64,850 |
| 2013 | $3,489 | $64,850 |
| 2012 | -- | $64,850 -27.1% |
| 2011 | -- | $88,995 |
| 2010 | -- | $88,995 |
| 2009 | -- | $88,995 -9.6% |
| 2008 | -- | $98,418 |
| 2007 | -- | $98,418 +75.6% |
| 2005 | -- | $56,050 |
| 2004 | -- | $56,050 -14% |
| 2003 | -- | $65,160 |
| 2002 | -- | $65,160 |
| 2001 | -- | $65,160 |
Find assessor info on the county website
Monthly payment
Est. payment
Payment breakdown
Explore the cost of this home by adjusting the details. Changes won't be saved.Climate risks
Neighborhood: 72076
Nearby schools
GreatSchools rating
- 3/10Bobby G Lester Elementary SchoolGrades: K-5Distance: 0.6 mi
- 3/10Jacksonville Middle SchoolGrades: 6-8Distance: 3.5 mi
- 4/10Jacksonville High SchoolGrades: 9-12Distance: 2.1 mi
- $338,900-- bd2 ba2.5k sqft9 Westpointe Dr, Jacksonville, AR 72076Off Market
- $391,400-- bd2 ba3.4k sqft5 Westpointe Dr, Jacksonville, AR 72076Off Market
- $252,1003 bd2 ba1.7k sqft108 Marble Dr, Jacksonville, AR 72076Off Market
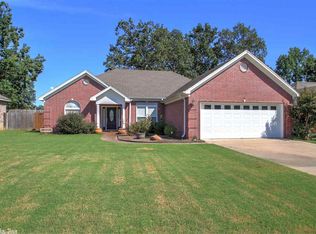
- $244,6003 bd2 ba1.7k sqft110 Marble Dr, Jacksonville, AR 72076Off Market

- $253,600-- bd2 ba1.8k sqft106 Marble Dr, Jacksonville, AR 72076Off Market
- $355,5004 bd2 ba2.5k sqft11 Westpointe Dr, Jacksonville, AR 72076Off Market
- $250,0003 bd2 ba1.7k sqft112 Marble Dr, Jacksonville, AR 72076Sold
- $335,9003 bd2 ba2.3k sqft3 Westpointe Dr, Jacksonville, AR 72076Off Market
A local agent can set up tours, give advice and negotiate with sellers.
A local lender can help you make sure your offer is ready when you are.
Similar homes
- $330,0004 bd2 ba2.6k sqft202 Turkey Trot Ct, Jacksonville, AR 72076For Sale
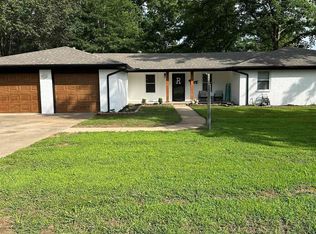
 MLS ID #26022789, Amber Root, Vylla Home. CARMLS
 - $515,0004 bd4 ba3.9k sqft800 Silverwood Trl, N Little Rock, AR 72116For Sale
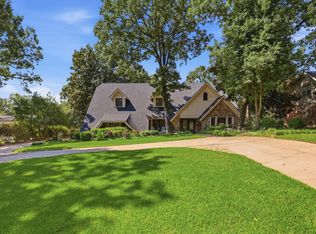 MLS ID #26027925, Randy Sumbles, The Sumbles Team Keller Williams Realty. CARMLS
 - $440,0004 bd3 ba3.3k sqft1916 Oakbrook Dr, Sherwood, AR 72120For Sale
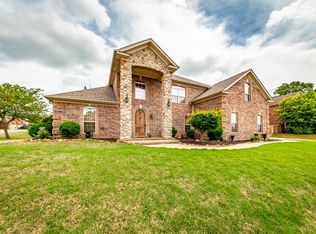 MLS ID #26019948, Shella F Roberts, IRealty Arkansas - Sherwood. CARMLS
 - $445,0004 bd3 ba2.9k sqft2641 River Eagle Ct, Sherwood, AR 72120For Sale
 MLS ID #26022307, Casey Moser, PorchLight Realty. CARMLS
 - $499,9004 bd3 ba3.2k sqft135 Marseille Dr, Maumelle, AR 72113For SaleMLS ID #26015744, Drew Stringfellow, RE/MAX Affiliates Realty. CARMLS
- $466,5004 bd4 ba3.7k sqft3305 Seminole Trl, Sherwood, AR 72120For SaleMLS ID #26022951, Ashley Watters, Exp Realty. CARMLS
- $369,9004 bd3 ba2.8k sqft7364 W Ridge Cir, Sherwood, AR 72120For SaleMLS ID #26022683, Gina Myers-Gunderman, Michele Phillips & Company, Realtors-Cabot Branch. CARMLS
- $470,0005 bd5 ba3.8k sqft200 Fork River Rd, North Little Rock, AR 72120For SaleMLS ID #26021837, Karen Thornton, Michele Phillips & Co. Realtors. CARMLS
- $450,0004 bd3 ba2.9k sqft114 Napa Valley Loop, Maumelle, AR 72113For SaleMLS ID #26027835, Jeannie Johnson, LPT Realty. CARMLS
- $490,0003 bd3 ba2.8k sqft11414 Mundo Rd, North Little Rock, AR 72118For SaleMLS ID #26023207, Brett Bolin, Moore and Co. Realtors. CARMLS
- $439,9005 bd4 ba3.9k sqft610 Silverwood Trl, N Little Rock, AR 72116For SaleMLS ID #26027414, Alicia Averitt Haley, PorchLight Realty - NLR. CARMLS
- $315,0003 bd2 ba2.5k sqft508 Parrish St, Jacksonville, AR 72076For SaleMLS ID #26020383, Karen LeMay, RE/MAX Encore. CARMLS
- $589,0004 bd3 ba2.7k sqft242 Arthur Kirk Rd, Beebe, AR 72012For SaleMLS ID #26029693, Luke A Cullins, Habitat Land Company. CARMLS
- $425,0004 bd3 ba2.7k sqft19 Cumberland Dr, Cabot, AR 72023For SaleMLS ID #26029062, Jon Bloomberg, Crye-Leike REALTORS Cabot Branch. CARMLS
- $489,0005 bd3 ba3k sqft2415 Lakewood Cir, Cabot, AR 72023For SaleMLS ID #26022369, Rita French, PorchLight Realty. CARMLS
- $589,9004 bd5 ba3.6k sqft3200 Falling Waters Rd, Sherwood, AR 72120For SaleMLS ID #26017193, Brenda White, Keller Williams Realty. CARMLS
- $524,9004 bd3 ba2.7k sqft13 Brown Rd, Vilonia, AR 72173For SaleMLS ID #26004598, Ashley Henderson, REMAX Ultimate. CARMLS
- $540,0004 bd5 ba3.2k sqft201 Center Point Loop, Vilonia, AR 72173For SaleMLS ID #26021958, Amanda Brewer, Plantation Realty. CARMLS
- $489,0004 bd4 ba3.3k sqft11 Riverwood Pl, Maumelle, AR 72113For SaleMLS ID #26019231, Nola Ford, Crye-Leike REALTORS Maumelle. CARMLS
- $550,4004 bd3 ba3.4k sqft401 Greystone Blvd, Cabot, AR 72023For SaleMLS ID #26022558, Rachel Massey, Arnett Realty & Investments. CARMLS
