Welcome to this beautifully expanded and updated ranch home set on an exceptional .46 acre property in Scarsdale’s sought-after Quaker Ridge neighborhood. With 4 bedrooms, 4.5 bathrooms, and over 3,493 square feet of finished space on the main and upper levels, this unique residence blends timeless charm with modern comfort, surrounded by privacy, mature trees, and incredible indoor-outdoor flow.
A gracious foyer welcomes you with a refinished antique double-door coat closet and an ornate powder room with a pedestal sink and brass fixtures. The sunlit formal living room features bay windows with West and South exposures, a wood-burning fireplace, and beautiful hardwood floors.
The open-concept kitchen, dining, and family room is perfect for modern living. The chef’s kitchen boasts a Sub-Zero refrigerator, Miele dishwasher, Viking 6-burner gas range, and stainless steel Thermador electric convection oven. Grey quartz countertops, a marble backsplash, and abundant cabinetry provide style and function. A floating island with black quartz and grey cabinetry connects the kitchen to a beamed-ceiling family room with a stone fireplace and large windows overlooking the pool and yard. The dining area fits a large table, includes a built-in storage closet, and is bathed in natural light. A door off the kitchen leads directly to the backyard oasis with pool, patio, and a built-in gas grill.
The main level offers four spacious bedrooms. The primary suite features hardwood floors, sliding glass doors to the pool, and a windowed en-suite bath with a marble floor, pedestal sink, and standing shower. One bedroom offers built-in shelving and bookcases, perfect for guests or a home office. Two additional bedrooms, both with two exposures, share a Jack-and-Jill bathroom with a glass-enclosed shower and Kohler fixtures. Each bedroom has generous closet space, including built-in shelving. A large linen closet in the hall adds extra storage.
The finished attic level provides a flexible bonus space with large windows, built-in closets, a desk, shelving, and a full bath with pedestal sink and linen closet—ideal for guests, a playroom, or a home office. Additional unfinished attic space offers expansive storage.
The finished lower level adds 926 square feet of living space, featuring a large carpeted recreation room, full bathroom, designated laundry area with utility sink, wine cellar, and multiple storage closets. This level provides direct access to the 4-car garage with double sets of doors and a walk-out to the yard via back stairs.
The fully fenced backyard is a private retreat, complete with an in-ground pool, built-in gas grill, mature trees, and plenty of space for play and entertaining.
This special home offers timeless design, modern upgrades, and exceptional privacy in one of Scarsdale’s most desirable areas.
Sold for $2,508,000
$2,508,000
7 Westview Lane, Scarsdale, NY 10583
4beds
3,493sqft
Single Family Residence, Residential
Built in 1954
0.46 Acres Lot
$2,654,700 Zestimate®
$718/sqft
$7,693 Estimated rent
Home value
$2,654,700
$2.39M - $2.95M
$7,693/mo
Zestimate® history
Owner options
List your home for rent
$7,693/mo
Rent Zestimate®
Find your next renter with Zillow Rental Manager. Plus, with online applications, you can quickly screen prospective tenants – for free.
$7,693/mo
Rent Zestimate®
Refinance and save
$16,874/mo
Est. payment
Refinancing to a lower rate could help reduce your monthly payments and save thousands over the life of the loan.
$16,874/mo
Est. payment
Explore your selling options
Work with a Zillow partner agent
Leverage their expertise and Zillow's premium Showcase listings to get your home seen by more buyers.
Get startedList with your own agent
Get your home in front of millions of buyers by listing it on Zillow.
Learn how to do itSell it yourself
Take full control of how buyers see your home on Zillow by listing For Sale by Owner (FSBO).
List your homeWhat's special
In-ground poolFinished lower levelFlexible bonus spaceCarpeted recreation roomJack-and-jill bathroomIndoor-outdoor flowFinished attic level
Zillow last checked:
Listing updated:
Listed by:
Tova H. Bourque 917-941-3830,
Julia B Fee Sothebys Int. Rlty 914-725-3305
Bought with:
Jennifer S. Goldfarb, 10301204972
Compass Greater NY, LLC
Heather D. Harrison, 40HA1116178
Compass Greater NY, LLC
Source: OneKey® MLS as distributed by MLS GRID,MLS#: 887359
Facts & features
Interior
Bedrooms & bathrooms
- Bedrooms: 4
- Bathrooms: 5
- Full bathrooms: 4
- 1/2 bathrooms: 1
Bedroom 1
- Description: Bedroom
- Level: Second
Bedroom 2
- Description: Bedroom
- Level: Second
Bedroom 3
- Description: Bedroom
- Level: Second
Bedroom 4
- Description: Bedroom
- Level: Second
Basement
- Description: Finished Rec Room
- Level: First
Bonus room
- Description: Finished attic and full bathroom
- Level: Third
Family room
- Description: Family Room with fireplace
- Level: Second
Kitchen
- Description: Open Kitchen
- Level: Second
Living room
- Description: Living Room with fireplace
- Level: Second
Heating
- Has Heating (Unspecified Type)
Cooling
- Zoned
Appliances
- Included: Dishwasher, Dryer, ENERGY STAR Qualified Appliances, Gas Cooktop, Gas Oven, Refrigerator, Washer, Wine Refrigerator
- Laundry: Washer/Dryer Hookup, Gas Dryer Hookup, In Basement, Washer Hookup
Features
- First Floor Bedroom, First Floor Full Bath, Beamed Ceilings, Breakfast Bar, Built-in Features, Entrance Foyer, Formal Dining, Kitchen Island, Open Floorplan, Open Kitchen, Original Details, Primary Bathroom, Quartz/Quartzite Counters, Storage, Walk Through Kitchen
- Flooring: Carpet, Hardwood, Tile
- Windows: Aluminum Frames, Bay Window(s), Blinds, Double Pane Windows, Drapes, Oversized Windows
- Basement: Finished
- Attic: Finished
- Number of fireplaces: 2
- Fireplace features: Family Room
Interior area
- Total structure area: 4,419
- Total interior livable area: 3,493 sqft
Property
Parking
- Total spaces: 4
- Parking features: Attached
- Garage spaces: 4
Features
- Levels: One
- Patio & porch: Deck
- Exterior features: Garden, Gas Grill
- Has private pool: Yes
- Pool features: In Ground, Outdoor Pool
- Has view: Yes
- View description: Neighborhood, Trees/Woods
Lot
- Size: 0.46 Acres
Details
- Additional structures: Garage(s)
- Parcel number: 5001022011000700000000
- Special conditions: None
Construction
Type & style
- Home type: SingleFamily
- Architectural style: Exp Ranch
- Property subtype: Single Family Residence, Residential
Materials
- Wood Siding
Condition
- Updated/Remodeled
- Year built: 1954
Utilities & green energy
- Sewer: Public Sewer
- Water: Public
- Utilities for property: Electricity Connected, Natural Gas Connected
Community & HOA
Community
- Security: Fire Alarm, Smoke Detector(s)
HOA
- Has HOA: No
Location
- Region: Scarsdale
Financial & listing details
- Price per square foot: $718/sqft
- Tax assessed value: $1,400,000
- Annual tax amount: $38,515
- Date on market: 7/11/2025
- Cumulative days on market: 8 days
- Listing agreement: Exclusive Agency
- Electric utility on property: Yes
Price history
| Date | Event | Price |
|---|---|---|
| 9/30/2025 | Sold | $2,508,000+14.3%$718/sqft |
Source:  OneKey® MLS as distributed by MLS GRID #887359 Report a problem OneKey® MLS as distributed by MLS GRID #887359 Report a problem | ||
| 7/22/2025 | Pending sale | $2,195,000$628/sqft |
Source: OneKey® MLS as distributed by MLS GRID #887359 Report a problem | ||
| 7/19/2025 | Listing removed | $2,195,000$628/sqft |
Source: OneKey® MLS as distributed by MLS GRID #887359 Report a problem | ||
| 7/11/2025 | Listed for sale | $2,195,000$628/sqft |
Source: OneKey® MLS as distributed by MLS GRID #887359 Report a problem | ||
Public tax history
| Year | Property taxes | Tax assessment |
|---|---|---|
| 2025 | -- | $1,400,000 |
| 2024 | -- | $1,400,000 |
| 2023 | -- | $1,400,000 |
| 2022 | -- | $1,400,000 |
| 2021 | -- | $1,400,000 |
| 2020 | -- | $1,400,000 |
| 2019 | -- | $1,400,000 |
| 2018 | -- | $1,400,000 |
| 2017 | -- | $1,400,000 |
| 2016 | -- | $1,400,000 -4.6% |
| 2015 | -- | $1,468,000 |
| 2014 | -- | $1,468,000 +5114.9% |
| 2013 | -- | $28,150 |
| 2012 | -- | $28,150 |
| 2011 | -- | $28,150 -8.3% |
| 2010 | -- | $30,700 |
| 2009 | -- | $30,700 |
| 2008 | -- | $30,700 |
| 2007 | -- | $30,700 |
| 2006 | -- | $30,700 |
| 2005 | -- | $30,700 |
| 2004 | -- | $30,700 |
| 2003 | -- | $30,700 |
| 2002 | -- | $30,700 |
| 2001 | -- | $30,700 |
| 2000 | -- | $30,700 +4.8% |
| 1999 | -- | $29,300 |
Find assessor info on the county website
Neighborhood: Heath Ridge
Nearby homes
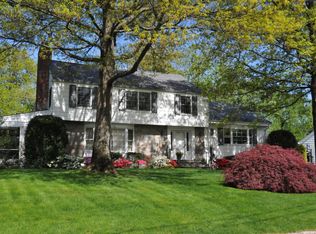
- $3,562,9004 bd6 ba3.8k sqft5 Westview Ln, Scarsdale, NY 10583Off Market
- $1,997,0004 bd3 ba2.5k sqft9 Westview Ln, Scarsdale, NY 10583Off Market
- $3,277,5005 bd6 ba3.6k sqft7 Windward Ln, Scarsdale, NY 10583Off Market
- $4,186,4004 bd5 ba5.3k sqft5 Windward Ln, Scarsdale, NY 10583Off Market
- $1,721,1003 bd3 ba2.2k sqft10 Crest Ln, Scarsdale, NY 10583Off Market
- $4,058,4005 bd7 ba5.1k sqft8 Westview Ln, Scarsdale, NY 10583Off Market
- $2,414,5006 bd6 ba3.9k sqft11 Westview Ln, Scarsdale, NY 10583Off Market
- $5,113,0007 bd7 ba8k sqft10 Harvest Dr, Scarsdale, NY 10583Off Market
Nearby schools
GreatSchools rating
- 10/10Quaker Ridge SchoolGrades: K-5Distance: 0.5 mi
- 8/10Scarsdale Middle SchoolGrades: 6-8Distance: 1.2 mi
- NAScarsdale Senior High SchoolGrades: 9-12Distance: 1.7 mi
Schools provided by the listing agent
- Elementary: Quaker Ridge
- Middle: Scarsdale Middle School
- High: Scarsdale Senior High School
Source: OneKey® MLS as distributed by MLS GRID. This data may not be complete. We recommend contacting the local school district to confirm school assignments for this home.
Get a cash offer in 3 minutes
Find out how much your home could sell for in as little as 3 minutes with a no-obligation cash offer.
Estimated market value
$2,654,700
Get a cash offer in 3 minutes
Find out how much your home could sell for in as little as 3 minutes with a no-obligation cash offer.
Estimated market value
$2,654,700
- New York
- Westchester County
- Scarsdale
- 10583
- Heath Ridge
- 7 Westview Lane
Nearby cities
Nearby neighborhoods
Nearby zip codes
Other Scarsdale Topics
