Welcome to the home that fits your lifestyle! Located in a premier, amenity-filled neighborhood of Park Ridge, this home sits on two-thirds of an acre, wooded lot. Inside, you will find over 3,000 finished sf. With five good-sized bedrooms and 3.5 bathrooms, there is ample space to meet all your needs. The updated kitchen offers quartz and granite countertops, tile backsplash, stainless steel appliances, a double oven stove and garden window. Enjoy your morning coffee sitting by the sunny bay window, taking in the beauty of nature or watching the kids in the adjacent family room. Architectural details include Brazilian cherry hardwood floors, crown molding and chair rail, recessed lighting, two-story vaulted ceiling in living room, wrought iron stair spindles, trey ceiling, barn doors, etc. The primary ensuite delivers a genuine spa-like retreat, complete with a spacious soaking tub, rain head shower and skylight. The hall bath has been transformed as well with modern finishes. Plenty of closet space can be found in all bedrooms. The walk-out lower level is the heart of the home’s recreation space. It features a large rec room with custom built-in shelving/cabinets and a whimsical children’s play nook. A fifth bedroom, full bathroom and storage space are also located on this level. Outside, the fenced-in yard was intentionally divided into two distinct, fenced-in sections. The first section was designed to keep children and pets safe and within eyesight. A shed with two mezzanines is provided here. Beyond the gate, the property transitions into a private, wooded oasis with Austin Run (creek) winding through it. You will not see the back fence from the spacious deck but refer to the photos from last Fall. The neighborhood is the “cherry on top” for families or anyone seeking peace and quiet. The street plan is comprised entirely of cul-de-sac streets. The neighborhood offers amenities such as a community pool, playgrounds, a basketball court, and a soccer field. The Park Ridge library is also located within the community.
Sold for $660,000
$660,000
7 Wexwood Ct, Stafford, VA 22554
5beds
3,119sqft
Single Family Residence
Built in 1993
0.61 Acres Lot
$655,900 Zestimate®
$212/sqft
$3,577 Estimated rent
Home value
$655,900
$623,000 - $689,000
$3,577/mo
Zestimate® history
Owner options
List your home for rent
$3,577/mo
Rent Zestimate®
Find your next renter with Zillow Rental Manager. Plus, with online applications, you can quickly screen prospective tenants – for free.
$3,577/mo
Rent Zestimate®
Refinance and save
$4,147/mo
Est. payment
Refinancing to a lower rate could help reduce your monthly payments and save thousands over the life of the loan.
$4,147/mo
Est. payment
Explore your selling options
Work with a Zillow partner agent
Leverage their expertise and Zillow's premium Showcase listings to get your home seen by more buyers.
Get startedList with your own agent
Get your home in front of millions of buyers by listing it on Zillow.
Learn how to do itSell it yourself
Take full control of how buyers see your home on Zillow by listing For Sale by Owner (FSBO).
List your homeWhat's special
Zillow last checked:
Listing updated:
Listed by:
Jeanne DeFeo 540-809-4055,
Berkshire Hathaway HomeServices PenFed Realty
Bought with:
Maty Bradbury, 0225242956
Real Broker, LLC
Source: Bright MLS,MLS#: VAST2048260
Facts & features
Interior
Bedrooms & bathrooms
- Bedrooms: 5
- Bathrooms: 4
- Full bathrooms: 3
- 1/2 bathrooms: 1
- Main level bathrooms: 1
Basement
- Area: 1078
Heating
- Forced Air, Natural Gas
Cooling
- Central Air, Natural Gas
Appliances
- Included: Microwave, Dishwasher, Disposal, Dryer, Exhaust Fan, Ice Maker, Refrigerator, Stainless Steel Appliance(s), Cooktop, Washer, Water Heater, Gas Water Heater
Features
- Breakfast Area, Built-in Features, Ceiling Fan(s), Chair Railings, Crown Molding, Family Room Off Kitchen, Kitchen - Gourmet, Kitchen Island, Kitchen - Table Space, Pantry, Recessed Lighting, Upgraded Countertops, Walk-In Closet(s)
- Flooring: Wood
- Windows: Skylight(s)
- Basement: Concrete
- Number of fireplaces: 1
Interior area
- Total structure area: 3,421
- Total interior livable area: 3,119 sqft
- Finished area above ground: 2,343
- Finished area below ground: 776
Property
Parking
- Total spaces: 2
- Parking features: Garage Door Opener, Attached
- Attached garage spaces: 2
Accessibility
- Accessibility features: None
Features
- Levels: Three
- Stories: 3
- Pool features: Community
Lot
- Size: 0.61 Acres
Details
- Additional structures: Above Grade, Below Grade
- Parcel number: 20S 24 21
- Zoning: R1
- Special conditions: Standard
Construction
Type & style
- Home type: SingleFamily
- Architectural style: Colonial
- Property subtype: Single Family Residence
Materials
- Vinyl Siding
- Foundation: Permanent
Condition
- Very Good
- New construction: No
- Year built: 1993
Details
- Builder name: Stanley Martin
Utilities & green energy
- Sewer: Public Sewer
- Water: Public
Community & HOA
Community
- Subdivision: The Colonies Of Park Ridge
HOA
- Has HOA: Yes
- Amenities included: Basketball Court, Jogging Path, Pool, Soccer Field, Tot Lots/Playground
- HOA fee: $188 quarterly
Location
- Region: Stafford
Financial & listing details
- Price per square foot: $212/sqft
- Tax assessed value: $488,700
- Annual tax amount: $4,578
- Date on market: 4/30/2026
- Listing agreement: Exclusive Right To Sell
- Ownership: Fee Simple
Price history
| Date | Event | Price |
|---|---|---|
| 7/9/2026 | Sold | $660,000$212/sqft |
Source:  Bright MLS #VAST2048260 Report a problem Bright MLS #VAST2048260 Report a problem | ||
| 5/29/2026 | Pending sale | $660,000$212/sqft |
Source: Bright MLS #VAST2048260 Report a problem | ||
| 5/21/2026 | Listed for sale | $660,000$212/sqft |
Source: Bright MLS #VAST2048260 Report a problem | ||
| 5/14/2026 | Pending sale | $660,000$212/sqft |
Source: Bright MLS #VAST2048260 Report a problem | ||
| 5/1/2026 | Listed for sale | $660,000$212/sqft |
Source: Bright MLS #VAST2048260 Report a problem | ||
Public tax history
| Year | Property taxes | Tax assessment |
|---|---|---|
| 2025 | $4,514 +3.4% | $488,700 |
| 2024 | $4,367 +16.9% | $488,700 +17.4% |
| 2023 | $3,735 +5.6% | $416,200 |
| 2022 | $3,538 +6.9% | $416,200 +22% |
| 2021 | $3,310 | $341,200 |
| 2020 | $3,310 -0.8% | $341,200 +3.3% |
| 2019 | $3,335 +2% | $330,200 |
| 2018 | $3,269 +5.4% | $330,200 +5.4% |
| 2017 | $3,102 | $313,300 |
| 2016 | $3,102 | $313,300 -1.7% |
| 2015 | -- | $318,700 |
| 2014 | -- | $318,700 +3.3% |
| 2013 | -- | $308,600 |
| 2012 | -- | $308,600 -2.4% |
| 2011 | -- | $316,300 |
| 2010 | -- | $316,300 -19.1% |
| 2009 | -- | $390,800 |
| 2008 | -- | $390,800 -16.8% |
| 2006 | -- | $469,900 |
| 2005 | -- | $469,900 +43% |
| 2004 | -- | $328,500 +51% |
| 2003 | -- | $217,600 |
| 2002 | -- | $217,600 +8.2% |
| 2001 | -- | $201,100 |
| 2000 | -- | $201,100 |
Find assessor info on the county website
Neighborhood: 22554
Nearby homes
- $688,2005 bd4 ba4k sqft5 Wexwood Ct, Stafford, VA 22554Off Market
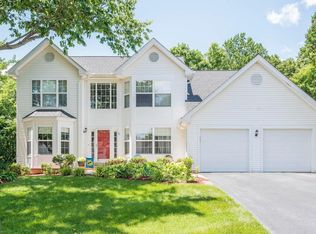
- $607,8004 bd3 ba2.4k sqft9 Wexwood Ct, Stafford, VA 22554Off Market
- $670,9004 bd3 ba3.5k sqft3 Wexwood Ct, Stafford, VA 22554Off Market
- $616,9004 bd2 ba2.8k sqft11 Wexwood Ct, Stafford, VA 22554Off Market
- $679,8005 bd4 ba4k sqft8 Wexwood Ct, Stafford, VA 22554Off Market
- $683,9005 bd4 ba4.1k sqft10 Wexwood Ct, Stafford, VA 22554Off Market
- $641,7004 bd3 ba2.7k sqft6 Wexwood Ct, Stafford, VA 22554Off Market
- $435,8003 bd3 ba1.6k sqft129 Ivywood Dr, Stafford, VA 22554Off Market
Nearby schools
GreatSchools rating
- 7/10Garrisonville Elementary SchoolGrades: K-5Distance: 1.6 mi
- 8/10Rodney E. Thompson Middle SchoolGrades: 6-8Distance: 0.8 mi
- 5/10North Stafford High SchoolGrades: 9-12Distance: 0.4 mi
Schools provided by the listing agent
- District: Stafford County Public Schools
Source: Bright MLS. This data may not be complete. We recommend contacting the local school district to confirm school assignments for this home.
Get a cash offer in 3 minutes
Find out how much your home could sell for in as little as 3 minutes with a no-obligation cash offer.
Estimated market value
$655,900
Get a cash offer in 3 minutes
Find out how much your home could sell for in as little as 3 minutes with a no-obligation cash offer.
Estimated market value
$655,900
- Virginia
- Stafford County
- Stafford
- 22554
- 7 Wexwood Ct
Nearby cities
Nearby neighborhoods
Nearby zip codes
Other Stafford Topics
