Welcome to this charming 4-bedroom split-level home, ideally situated on a quiet dead-end street in Highland Falls. Lovingly maintained by long-term owners, this home features hardwood floors, a recently remodeled full bath, and an inviting eat-in kitchen. The lower level offers a summer kitchen, full bath, and laundry area - providing excellent potential for an in-law suite or guest space. Step outside to a beautiful rear patio with Sunsetter awning overlooking Cragston Brook, surrounded by landscaped gardens that reflect years of care and pride of ownership. Nestled in a quiet, private setting just minutes from West Point, local shops, and the scenic Hudson River. Come see your dream home.
Sold for $499,999
$499,999
7 Weyant Terrace, Highland Falls, NY 10928
4beds
1,556sqft
Single Family Residence, Residential
Built in 1958
0.31 Acres Lot
$510,200 Zestimate®
$321/sqft
$3,565 Estimated rent
Home value
$510,200
$449,000 - $582,000
$3,565/mo
Zestimate® history
Owner options
List your home for rent
$3,565/mo
Rent Zestimate®
Find your next renter with Zillow Rental Manager. Plus, with online applications, you can quickly screen prospective tenants – for free.
$3,565/mo
Rent Zestimate®
Refinance and save
$3,479/mo
Est. payment
Refinancing to a lower rate could help reduce your monthly payments and save thousands over the life of the loan.
$3,479/mo
Est. payment
Explore your selling options
Work with a Zillow partner agent
Leverage their expertise and Zillow's premium Showcase listings to get your home seen by more buyers.
Get startedList with your own agent
Get your home in front of millions of buyers by listing it on Zillow.
Learn how to do itSell it yourself
Take full control of how buyers see your home on Zillow by listing For Sale by Owner (FSBO).
List your homeWhat's special
Zillow last checked:
Listing updated:
Listed by:
Joseph Lippolis,
BHHS River Towns Real Estate 914-739-5300
Bought with:
Andrea Wachner, 10401395777
BHHS River Towns Real Estate
Source: OneKey® MLS as distributed by MLS GRID,MLS#: 922261
Facts & features
Interior
Bedrooms & bathrooms
- Bedrooms: 4
- Bathrooms: 2
- Full bathrooms: 2
Other
- Description: Eat In Kitchen, Living Room
- Level: First
Other
- Description: 3 Bedrooms, Full Hall Bath
- Level: Second
Other
- Description: 4th Bedroom, Summer Kitchen/Recreation Room, Full Bath, Laundry and Utilities
- Level: Basement
Heating
- Oil
Cooling
- Wall/Window Unit(s)
Appliances
- Included: Dishwasher, Dryer, Electric Oven, Electric Range, Gas Oven, Gas Range, Microwave, Refrigerator, Washer
- Laundry: Washer/Dryer Hookup, In Basement, Inside, Laundry Room
Features
- Eat-in Kitchen, In-Law Floorplan
- Flooring: Hardwood, Linoleum
- Basement: Finished,Walk-Out Access
- Attic: Crawl
- Has fireplace: No
Interior area
- Total structure area: 1,556
- Total interior livable area: 1,556 sqft
Property
Parking
- Total spaces: 4
- Parking features: Driveway, Garage
- Garage spaces: 2
- Has uncovered spaces: Yes
Features
- Levels: Multi/Split
- Patio & porch: Patio
- Fencing: Front Yard,Vinyl
Lot
- Size: 0.31 Acres
- Features: Back Yard, Front Yard, Garden, Irregular Lot, Paved
Details
- Parcel number: 3336011090000002010.0000000
- Special conditions: None
Construction
Type & style
- Home type: SingleFamily
- Property subtype: Single Family Residence, Residential
Materials
- Foundation: Block
Condition
- Actual
- Year built: 1958
Utilities & green energy
- Sewer: Public Sewer
- Water: Public
- Utilities for property: Cable Available, Electricity Connected, Phone Connected, Propane, Sewer Connected, Trash Collection Public, Water Connected
Community & HOA
HOA
- Has HOA: No
Location
- Region: Highland Falls
Financial & listing details
- Price per square foot: $321/sqft
- Tax assessed value: $223,200
- Annual tax amount: $9,855
- Date on market: 10/10/2025
- Cumulative days on market: 25 days
- Listing agreement: Exclusive Right To Sell
- Inclusions: 4 A/C units, Awning, Ceiling Fan, Convection Oven, Cooktop, Curtains, Dishwasher, Disposal, Door hardware, W/D, Energy Star Appliances, Light Fixtures, Mailbox, Microwave, Oven/Range, Playset, Screens, 2nd Fridge, 2nd Stove, Shed, Kitchen Corner Cabinet
- Electric utility on property: Yes
Price history
| Date | Event | Price |
|---|---|---|
| 1/14/2026 | Sold | $499,999$321/sqft |
Source:  OneKey® MLS as distributed by MLS GRID #922261 Report a problem OneKey® MLS as distributed by MLS GRID #922261 Report a problem | ||
| 11/13/2025 | Pending sale | $499,999$321/sqft |
Source: OneKey® MLS as distributed by MLS GRID #922261 Report a problem | ||
| 11/4/2025 | Listing removed | $499,999$321/sqft |
Source: BHHS broker feed #922261 Report a problem | ||
| 10/10/2025 | Listed for sale | $499,999$321/sqft |
Source: OneKey® MLS as distributed by MLS GRID #922261 Report a problem | ||
Public tax history
| Year | Property taxes | Tax assessment |
|---|---|---|
| 2025 | -- | $223,200 |
| 2024 | -- | $223,200 |
| 2023 | -- | $223,200 |
| 2022 | -- | $223,200 |
| 2021 | -- | $223,200 |
| 2020 | -- | $223,200 |
| 2019 | -- | $223,200 |
| 2018 | -- | $223,200 |
| 2017 | $7,821 | $223,200 |
| 2016 | -- | $223,200 |
| 2015 | -- | $223,200 |
| 2014 | -- | $223,200 |
| 2013 | -- | $223,200 -8.9% |
| 2012 | -- | $245,000 +48.5% |
| 2011 | -- | $165,000 |
| 2010 | -- | $165,000 |
| 2009 | -- | $165,000 |
| 2007 | -- | $165,000 |
| 2006 | -- | $165,000 |
| 2005 | -- | $165,000 |
| 2004 | -- | $165,000 |
| 2002 | -- | $165,000 |
| 2001 | -- | $165,000 |
| 2000 | -- | $165,000 |
Find assessor info on the county website
Neighborhood: 10928
Nearby homes
- $--1 bd1 ba-- sqft66 Rose Dr APT 14, Highland Falls, NY 10928Off Market
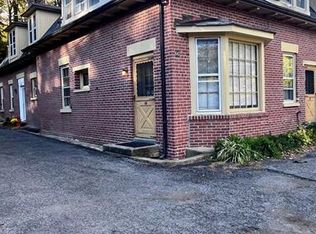
- $--2 bd1 ba895 sqft66 Rose Dr APT 15, Highland Falls, NY 10928Off Market
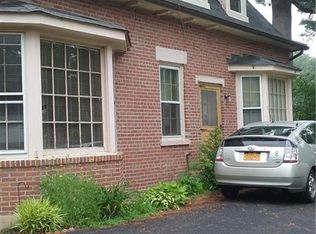
- $--2 bd-- ba550 sqft66 Rose Dr APT 11, Highland Falls, NY 10928Off Market
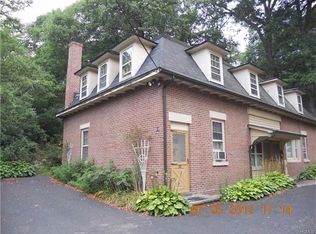
- $376,700-- bd1 ba650 sqft4 Weyant Ter, Fort Montgomery, NY 10928Off Market
- $426,4003 bd2 ba1.4k sqft11 Weyant Ter, Highland Falls, NY 10928Off Market
- $382,7002 bd2 ba1.1k sqft10 Weyant Ter, Highland Falls, NY 10928Off Market
- $425,3003 bd2 ba1.1k sqft12 Weyant Ter, Highland Falls, NY 10928Off Market
- $392,7003 bd1 ba1.2k sqft13 Weyant Ter, Highland Falls, NY 10928Off Market
Nearby schools
GreatSchools rating
- NAFort Montgomery Elementary SchoolGrades: PK-2Distance: 1.4 mi
- 8/10Highland Falls Intermediate SchoolGrades: 3-8Distance: 1.5 mi
- 6/10James I O Neill High SchoolGrades: 9-12Distance: 0.3 mi
Schools provided by the listing agent
- Elementary: Highland Falls Intermediate School
- Middle: Highland Falls Intermediate School
- High: James I O'Neill High School
Source: OneKey® MLS as distributed by MLS GRID. This data may not be complete. We recommend contacting the local school district to confirm school assignments for this home.
Get a cash offer in 3 minutes
Find out how much your home could sell for in as little as 3 minutes with a no-obligation cash offer.
Estimated market value
$510,200
Get a cash offer in 3 minutes
Find out how much your home could sell for in as little as 3 minutes with a no-obligation cash offer.
Estimated market value
$510,200
- New York
- Orange County
- Highland Falls
- 10928
- 7 Weyant Terrace
Nearby cities
Nearby zip codes
Other Highland Falls Topics
