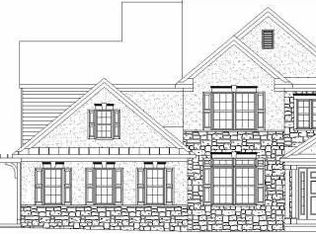
Pine Hill Building Co. presents the Montgomery home plan. This is a 2-story, 5 bedroom, 4.5 bath home with 3,880 sq ft of innovative design. This home features 10 ft first floor ceilings and 9 ft second floor ceilings. Perfect for entertaining guests and everyday family living, the kitchen, breakfast area and family room are designed to be a cohesive living area. There is also a study and formal dining room. The spacious Master bedroom suite includes a large walk-in closet, bath with soaking tub, glass & tile shower and easy access to the laundry room. The other bedrooms feature a Jack & Jill bathroom and a private bath for the 4th bedroom. A first floor bedroom suite with a private entrance offers a convenient guest retreat. There is still time to choose your own finishes and add your personal touch!
This property is off market, which means it's not currently listed for sale or rent on Zillow. This may be different from what's available on other websites or public sources.