Set in Danbury's sought-after Pembroke neighborhood, this welcoming 3-bedroom, 2-bath Raised Ranch combines timeless charm with many of today's most important updates. Major recent improvements include a new roof with a transferable solar panel system, an updated kitchen with stainless steel appliances, renovated bathrooms, and a new septic system to be installed by the seller prior to closing. The inviting year-round sunroom features a vaulted pine plank ceiling and a cozy gas fireplace, creating the perfect space to relax while overlooking the level, flat backyard. The primary bedroom offers a private bath with shower and a cedar closet, as well as hardwood floors. The finished lower level provides a spacious family room with a wood-burning fireplace and direct access to the attached two-car garage. Two storage sheds, including one with electricity, offer excellent space for tools, hobbies, or additional storage. Conveniently located near Bear Mountain Reservation, schools, shopping, restaurants, and major commuter routes, this home offers an exceptional combination of location, comfort, and value. With significant updates already completed-including the roof, transferable solar system, updated kitchen, renovated bathrooms, and a new septic system before closing-you can enjoy peace of mind while adding your own personal style over time.
Under contract
$519,000
7 Wheeler Drive, Danbury, CT 06811
3beds
1,794sqft
Single Family Residence
Built in 1969
0.63 Acres Lot
$526,100 Zestimate®
$289/sqft
$-- HOA
What's special
- 46 days
- 103
- 6
Zillow last checked:
Listing updated:
Listed by:
Pasqualina Serpico (917)856-1044,
Houlihan Lawrence 203-438-0455
Source: Smart MLS,MLS#: 24189560
Facts & features
Interior
Bedrooms & bathrooms
- Bedrooms: 3
- Bathrooms: 2
- Full bathrooms: 2
Primary bedroom
- Features: Cedar Closet(s), Ceiling Fan(s), Full Bath, Stall Shower, Walk-In Closet(s), Hardwood Floor
- Level: Main
- Area: 168.84 Square Feet
- Dimensions: 12.6 x 13.4
Bedroom
- Features: Hardwood Floor
- Level: Main
- Area: 120 Square Feet
- Dimensions: 10 x 12
Bedroom
- Features: Hardwood Floor
- Level: Main
- Area: 99 Square Feet
- Dimensions: 11 x 9
Bathroom
- Features: Remodeled, Tub w/Shower, Tile Floor
- Level: Main
- Area: 78 Square Feet
- Dimensions: 6 x 13
Bathroom
- Features: Stall Shower, Tile Floor
- Level: Main
- Area: 35 Square Feet
- Dimensions: 5 x 7
Dining room
- Features: Bay/Bow Window, Vinyl Floor
- Level: Main
- Area: 192 Square Feet
- Dimensions: 16 x 12
Family room
- Features: Fireplace, Wall/Wall Carpet
- Level: Lower
- Area: 504 Square Feet
- Dimensions: 21 x 24
Kitchen
- Features: Remodeled, Eating Space, Kitchen Island, Vinyl Floor
- Level: Main
- Area: 260 Square Feet
- Dimensions: 20 x 13
Sun room
- Features: Fireplace
- Level: Main
- Area: 224 Square Feet
- Dimensions: 14 x 16
Heating
- Baseboard, Wood/Coal Stove, Oil, Propane
Cooling
- Attic Fan, Ceiling Fan(s), Wall Unit(s)
Appliances
- Included: Gas Cooktop, Oven/Range, Microwave, Range Hood, Refrigerator, Dishwasher, Trash Compactor, Washer, Dryer, Water Heater
- Laundry: Lower Level
Features
- Basement: Full,Heated,Finished,Garage Access,Walk-Out Access
- Attic: Pull Down Stairs
- Number of fireplaces: 2
Interior area
- Total structure area: 1,794
- Total interior livable area: 1,794 sqft
- Finished area above ground: 1,196
- Finished area below ground: 598
Video & virtual tour
Property
Parking
- Total spaces: 2
- Parking features: Attached, Driveway, Garage Door Opener, Paved
- Attached garage spaces: 2
- Has uncovered spaces: Yes
Features
- Exterior features: Rain Gutters, Lighting
Lot
- Size: 0.63 Acres
- Features: Level, Cleared, Landscaped
Details
- Additional structures: Shed(s)
- Parcel number: 70818
- Zoning: RA20
Construction
Type & style
- Home type: SingleFamily
- Architectural style: Ranch
- Property subtype: Single Family Residence
Materials
- Wood Siding
- Foundation: Concrete Perimeter, Raised
- Roof: Asphalt
Condition
- New construction: No
- Year built: 1969
Utilities & green energy
- Sewer: Septic Tank
- Water: Well
- Utilities for property: Cable Available
Green energy
- Energy generation: Solar
Community & HOA
Community
- Features: Golf, Health Club, Library, Medical Facilities, Park, Playground, Shopping/Mall
- Subdivision: Pembroke
HOA
- Has HOA: No
Location
- Region: Danbury
Financial & listing details
- Price per square foot: $289/sqft
- Tax assessed value: $249,480
- Annual tax amount: $6,235
- Date on market: 7/22/2026
Estimated market value
$526,100
$500,000 - $552,000
$3,383/mo
Price history
| Date | Event | Price |
|---|---|---|
| 8/24/2026 | Pending sale | $519,000$289/sqft |
Source:  Smart MLS #24189560 Report a problem Smart MLS #24189560 Report a problem | ||
| 7/24/2026 | Listed for sale | $519,000+59.7%$289/sqft |
Source: Smart MLS #24189560 Report a problem | ||
| 11/6/2020 | Sold | $325,000$181/sqft |
Source: Smart MLS #170316489 Report a problem | ||
Public tax history
Tax history is unavailable.
Monthly payment
Est. payment
Payment breakdown
Explore the cost of this home by adjusting the details. Changes won't be saved.Climate risks
Neighborhood: 06811
Nearby schools
Schools provided by the listing agent
- Elementary: Pembroke
- High: Danbury
Source: Smart MLS. This data may not be complete. We recommend contacting the local school district to confirm school assignments for this home.
Similar homes
- $449,0003 bd1 ba1.3k sqft26 Barnum Road, Danbury, CT 06811For Sale
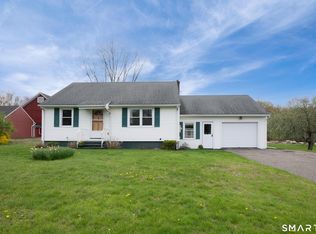
 MLS ID #24167658, Mary Ellen Barnett, William Pitt Sotheby's Int'l. Smart MLS
 - $525,0003 bd2 ba1.7k sqft10 Horseshoe Drive, Danbury, CT 06811For Sale
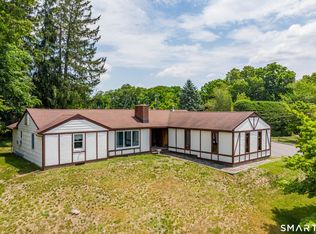 MLS ID #24171648, Lisa Weisenberger, Luks Realty. Smart MLS
 - $509,9002 bd2 ba1.4k sqft48 Clapboard Ridge Road, Danbury, CT 06811For Sale
 MLS ID #24197429, Roger Palanzo, William Raveis Real Estate. Smart MLS
 - $539,0003 bd2 ba2.4k sqft11 Hall Passway, Danbury, CT 06811For Sale
 MLS ID #24192778, Christina Pimentel, Realty ONE Group Connect. Smart MLS
 - $554,9003 bd2 ba2.1k sqft32 Taagan Point Drive, Danbury, CT 06811For SaleMLS ID #24188846, Bianca Harlacher, Coldwell Banker Realty. Smart MLS
- $549,9003 bd2 ba2.3k sqft4 Ezra Road, Danbury, CT 06811For SaleMLS ID #24187335, Carolyn Ridenour, Berkshire Hathaway NE Prop.. Smart MLS
- $515,0003 bd3 ba1.9k sqft13 Allen Road, Brookfield, CT 06804For SaleMLS ID #24201662, Andy Sachs, Compass Connecticut, LLC. Smart MLS
- $525,0004 bd3 ba2.1k sqft12 Dick Finn Road, New Fairfield, CT 06812For SaleMLS ID #24192434, Linda McCaffrey, Keller Williams Realty. Smart MLS
- $565,0003 bd3 ba1.8k sqft8 Old Bridge Road West, New Fairfield, CT 06812For SaleMLS ID #24194908, Jean Flynn, Luks Realty. Smart MLS
- $679,0003 bd2 ba2.1k sqft4 Hillside Road, Danbury, CT 06811For SaleMLS ID #24159775, Mary Ellen Barnett, William Pitt Sotheby's Int'l. Smart MLS
- $499,9003 bd2 ba1.3k sqft41 Elbow Hill Road, Brookfield, CT 06804For SaleMLS ID #24198844, Thais Godinho, Keller Williams Realty. Smart MLS
- $565,0004 bd3 ba2.2k sqft19 Hillside Circle, Brookfield, CT 06804For SaleMLS ID #24197722, Greg Miller, Keller Williams Realty. Smart MLS
- $539,0003 bd1 ba1.1k sqft3 Mist Hill Drive, Brookfield, CT 06804For SaleMLS ID #24197527, Wilmer Duran, Marinablue Realty. Smart MLS
- $550,0003 bd3 ba1.8k sqft24 Prospect Drive, Brookfield, CT 06804For SaleMLS ID #24157685, Kellie E. Martone, William Pitt Sotheby's Int'l. Smart MLS
- $530,0002 bd2 ba1.4k sqft12 Longview Drive, Brookfield, CT 06804For SaleMLS ID #24193080, Stacey Cronin, Houlihan Lawrence. Smart MLS
- $490,0003 bd2 ba1.7k sqft444 Candlewood Lake Road North, New Milford, CT 06776For SaleMLS ID #24195358, Chris LaCava, Coldwell Banker Realty. Smart MLS
- $689,1113 bd3 ba1.9k sqft115 Forty Acre Mountain Road, Danbury, CT 06811For SaleMLS ID #24197595, Lisa Cozzi, Century 21 AllPoints Realty. Smart MLS
- $525,0003 bd2 ba1.8k sqft208 Strongtown Road, Southbury, CT 06488For SaleMLS ID #24194206, Sadiki A. Thames, Weichert Realtors MRG. Smart MLS
- $599,9003 bd3 ba2.3k sqft51 Rocky Hill Road, New Fairfield, CT 06812For SaleMLS ID #24194811, Lisa Weisenberger, Luks Realty. Smart MLS
- $532,0003 bd2 ba1.9k sqft21 Blueberry Lane, Stormville, NY 12582For Sale
 MLS ID #1037821, Blake Michaud, Listing by: BHHS Hudson Valley Properties. OneKey® MLS as distributed by MLS GRID
