Experience the perfect blend of past and present in this exquisite reproduction of a 300-year-old bowed roof Cape, situated in one of Dalton's most coveted neighborhoods. This unique home is a testament to timeless design and modern functionality, set on a generous 0.64-acre lot that promises privacy and tranquility. As you step inside, the warmth of new engineered hardwood flooring welcomes you, setting the stage for a home that's rich in character and style. The heart of this residence is the beautifully updated kitchen, a haven for culinary enthusiasts, boasting ample storage and state-of-the-art amenities. Offering a versatile floor plan with four well-appointed bedrooms, including one conveniently located on the first floor, this home caters to a variety of living arrangements. First floor also features a practical half bath with laundry facilities, adding to the thoughtful design of the space.
The home's distinctive character is further accentuated by a bifurcated staircase that elegantly ascends to the second level. Here, three comfortable bedrooms and a full bathroom accompany the luxurious primary suite, which indulges with a walk-in closet and an opulent ensuite bath adorned with Carrera marble.
Modern comforts are not overlooked, as central air conditioning ensures a comfortable ambiance throughout the seasons. The property is completed by a spacious two-car garage, which houses a finished guest quarters above, complete with a half bath ideal for a home office, guest suite, or artist's studio.
This residence is not just a home; it's a lifestyle offering. A rare opportunity to own a piece of history with all the conveniences of contemporary upgrades, this Dalton gem is waiting for you to begin your next chapter.
Sold for $595,000
$595,000
7 Whippoorwill Ln, Dalton, MA 01226
4beds
2,875sqft
Single Family Residence
Built in 1988
0.64 Acres Lot
$606,500 Zestimate®
$207/sqft
$4,651 Estimated rent
Home value
$606,500
$534,000 - $691,000
$4,651/mo
Zestimate® history
Owner options
List your home for rent
$4,651/mo
Rent Zestimate®
Find your next renter with Zillow Rental Manager. Plus, with online applications, you can quickly screen prospective tenants – for free.
$4,651/mo
Rent Zestimate®
Refinance and save
$3,797/mo
Est. payment
Refinancing to a lower rate could help reduce your monthly payments and save thousands over the life of the loan.
$3,797/mo
Est. payment
Explore your selling options
Work with a Zillow partner agent
Leverage their expertise and Zillow's premium Showcase listings to get your home seen by more buyers.
Get startedList with your own agent
Get your home in front of millions of buyers by listing it on Zillow.
Learn how to do itSell it yourself
Take full control of how buyers see your home on Zillow by listing For Sale by Owner (FSBO).
List your homeWhat's special
Zillow last checked:
Listing updated:
Listed by:
Stacy D. Chojnowski 413-281-2569,
WILLIAM PITT SOTHEBY'S - LENOX,
Tonia L. Scalise 413-822-0574,
WILLIAM PITT SOTHEBY'S - LENOX
Bought with:
Alexis Noyes, 9586273
BRICK & MORTAR REALTY
Source: BCMLS,MLS#: 246746
Facts & features
Interior
Bedrooms & bathrooms
- Bedrooms: 4
- Bathrooms: 4
- Full bathrooms: 2
- 1/2 bathrooms: 2
Primary bedroom
- Description: Walk-In Closet, Carrera Shower
- Level: Second
Bedroom 1
- Description: Can be used as an Office.
- Level: First
Bedroom 3
- Description: Sweet as Pie
- Level: Second
Bedroom 4
- Description: Skylight, Great Storage
- Level: Second
Half bathroom
- Level: First
Full bathroom
- Description: Tastefully Updated
- Level: Second
Half bathroom
- Description: Guest Qrt. Plumbed for Full Bath
- Level: Second
Bonus room
- Description: Quest Qrt. Above The Garage
- Level: Second
Dining room
- Description: Gas Fireplace
- Level: First
Kitchen
- Description: Tastefully Remodeled 2024
- Level: First
Living room
- Description: Rumford Style Fireplace
- Level: First
Mud room
- Level: First
Other
- Description: Quest Qrt. Currently Being Used As a Craft Room
- Level: Second
Heating
- Nat Gas, Forced Air, Furnace, Fireplace(s)
Appliances
- Included: Dishwasher, Dryer, Microwave, Range, Refrigerator, Washer
Features
- Central Vacuum, Walk-In Closet(s)
- Flooring: Ceramic Tile, Wood
- Windows: Insulated Windows, Skylight(s)
- Basement: Unfinished,Interior Entry,Full,Concrete,Bulk head
- Has fireplace: Yes
Interior area
- Total structure area: 2,875
- Total interior livable area: 2,875 sqft
Property
Parking
- Total spaces: 2
- Parking features: Garaged & Off-Street, Paved Drive
- Attached garage spaces: 2
- Details: Garaged & Off-Street
Accessibility
- Accessibility features: Accessible Bedroom, 1st Flr Half Bath
Features
- Patio & porch: Porch, Patio
- Exterior features: Lighting, Public Transportation within 1/2 Mile, Mature Landscaping
Lot
- Size: 0.64 Acres
- Features: Wooded, Irregular Lot, Corner Lot
Details
- Additional structures: Outbuilding
- Parcel number: M:123 L:78
- Zoning description: Residential
Construction
Type & style
- Home type: SingleFamily
- Architectural style: Cape Cod
- Property subtype: Single Family Residence
Materials
- Roof: Asphalt Shingles,Fiberglass,Metal
Condition
- Year built: 1988
Utilities & green energy
- Electric: Other, 200 Amp
- Sewer: Public Sewer
- Water: Public
- Utilities for property: DSL Available, Cable Available
Green energy
- Energy efficient items: Windows
Community & HOA
Community
- Security: Alarm System
Location
- Region: Dalton
Financial & listing details
- Price per square foot: $207/sqft
- Tax assessed value: $517,100
- Annual tax amount: $9,375
- Date on market: 6/15/2025
Price history
| Date | Event | Price |
|---|---|---|
| 8/19/2025 | Sold | $595,000+0.9%$207/sqft |
Source:  BCMLS #246746 Report a problem BCMLS #246746 Report a problem | ||
| 7/22/2025 | Pending sale | $589,900$205/sqft |
Source: BCMLS #246746 Report a problem | ||
| 6/15/2025 | Listed for sale | $589,900$205/sqft |
Source: BCMLS #246746 Report a problem | ||
Public tax history
Tax history is unavailable.
Neighborhood: 01226
Nearby homes
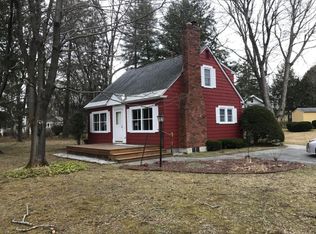
- $345,0003 bd2 ba1.2k sqft92 Riverview Dr, Dalton, MA 01226Off Market
- $288,0003 bd1 ba1.2k sqft82 Riverview Dr, Dalton, MA 01226Off Market
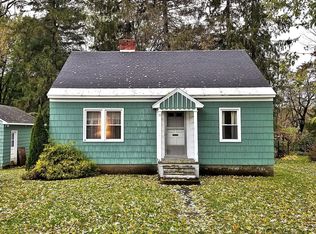
- $267,3002 bd1 ba896 sqft77 Otis Ave, Dalton, MA 01226Off Market
- $243,1002 bd1 ba1k sqft71 Otis Ave, Dalton, MA 01226Off Market

- $349,2002 bd1 ba1.5k sqft85 Otis Ave, Dalton, MA 01226Off Market
- $245,5002 bd1 ba1k sqft67 Otis Ave, Dalton, MA 01226Off Market
- $340,0003 bd1 ba1.5k sqft72 Riverview Dr, Dalton, MA 01226Sold
- $190,3002 bd2 ba995 sqft70 Lake St APT B, Dalton, MA 01226Off Market
Nearby schools
GreatSchools rating
- 7/10Craneville Elementary SchoolGrades: K-5Distance: 1.2 mi
- 7/10Nessacus Regional Middle SchoolGrades: 6-8Distance: 0.9 mi
- 6/10Wahconah Regional High SchoolGrades: 9-12Distance: 0.8 mi
Schools provided by the listing agent
- Elementary: Craneville
- Middle: Nessacus Regional
- High: Wahconah Regional
Source: BCMLS. This data may not be complete. We recommend contacting the local school district to confirm school assignments for this home.


Get pre-qualified for a loan
At Zillow Home Loans, we can pre-qualify you in as little as 5 minutes with no impact to your credit score.An equal housing lender. NMLS #10287.
Sell for more on Zillow
Get a Zillow Showcase℠ listing at no additional cost and you could sell for .
$606,500
2% more
+$12,130
With Zillow Showcase(estimated)
$618,630
- Massachusetts
- Berkshire County
- Dalton
- 01226
- 7 Whippoorwill Ln
Nearby cities
Nearby zip codes
Other Dalton Topics
