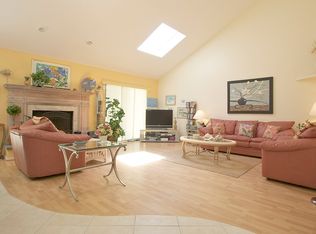
Expanded ranch in the Hamptons with private beach access has 2 bedrooms and 1 1/2 bathrooms with a unique opportunity to transform it into a wonderful retreat with the potential for comfort, style and luxury. Nestled amidst the lush greenery of the Hamptons, this expanded ranch exudes potential and charm. As you approach the property, you're greeted by a spacious yard for outdoor activities and potential landscaping projects. Inside you'll find a cozy living area adorned with large windows, allowing natural light to flood the space. The open layout seamlessly connects the living room to the dining area, creating an inviting atmosphere. The kitchen needs some TLC, presents an opportunity for customization and modernization. With a bit of renovation, it could become the heart of the home. The primary bedroom features generous closet space and large windows with views of the water and serene surroundings. The second bedroom, perfect for guests, provides comfort and versatility. A bonus room can be used as a home office, den or third bedroom. The bathrooms, while requiring renovation, have solid foundations with the potential to be transformed into a modern spa-like retreat. With a little creativity, this outdoor space could become a private oasis, complete with lush landscaping and cozy seating areas., Additional information: Appearance:Fair
Sold for $828,000
$828,000
7 Whippoorwill Lane, Hampton Bays, NY 11946
2beds
1,498sqft
Single Family Residence, Residential
Built in 1987
0.46 Acres Lot
$971,900 Zestimate®
$553/sqft
$6,008 Estimated rent
Home value
$971,900
$884,000 - $1.07M
$6,008/mo
Zestimate® history
Owner options
List your home for rent
$6,008/mo
Rent Zestimate®
Find your next renter with Zillow Rental Manager. Plus, with online applications, you can quickly screen prospective tenants – for free.
$6,008/mo
Rent Zestimate®
Refinance and save
$5,759/mo
Est. payment
Refinancing to a lower rate could help reduce your monthly payments and save thousands over the life of the loan.
$5,759/mo
Est. payment
Explore your selling options
Work with a Zillow partner agent
Leverage their expertise and Zillow's premium Showcase listings to get your home seen by more buyers.
Get startedList with your own agent
Get your home in front of millions of buyers by listing it on Zillow.
Learn how to do itSell it yourself
Take full control of how buyers see your home on Zillow by listing For Sale by Owner (FSBO).
List your homeWhat's special
Zillow last checked:
Listing updated:
Listed by:
Francesca Leonardini 516-455-6264,
Signature Premier Properties 516-741-4333
Bought with:
Palmer Gaget, 40GA1098157
Douglas Elliman Real Estate
Source: OneKey® MLS as distributed by MLS GRID,MLS#: L3536063
Facts & features
Interior
Bedrooms & bathrooms
- Bedrooms: 2
- Bathrooms: 2
- Full bathrooms: 1
- 1/2 bathrooms: 1
Heating
- Baseboard, Heat Pump, Oil
Cooling
- None
Appliances
- Included: Electric Water Heater
Features
- Cathedral Ceiling(s), Eat-in Kitchen
- Flooring: Hardwood
- Basement: Full,Walk-Out Access
- Attic: Partial
- Number of fireplaces: 1
Interior area
- Total structure area: 1,498
- Total interior livable area: 1,498 sqft
Property
Parking
- Parking features: Attached, Private
Features
- Waterfront features: Beach Access
Lot
- Size: 0.46 Acres
- Dimensions: .46
- Features: Cul-De-Sac
Details
- Parcel number: 0900125000100019000
Construction
Type & style
- Home type: SingleFamily
- Architectural style: Ranch
- Property subtype: Single Family Residence, Residential
Materials
- Cedar
Condition
- Year built: 1987
Utilities & green energy
- Sewer: Septic Tank
Community & HOA
Community
- Subdivision: Red Cedar Point
HOA
- Has HOA: No
Location
- Region: East Quogue
Financial & listing details
- Price per square foot: $553/sqft
- Tax assessed value: $487,400
- Annual tax amount: $8,383
- Date on market: 11/21/2024
- Listing agreement: Exclusive Right To Lease
- Exclusions: Dryer, Washer
Price history
| Date | Event | Price |
|---|---|---|
| 4/29/2024 | Sold | $828,000-2.5%$553/sqft |
Source:  OneKey® MLS as distributed by MLS GRID #L3536063 Report a problem OneKey® MLS as distributed by MLS GRID #L3536063 Report a problem | ||
| 3/19/2024 | Pending sale | $849,000$567/sqft |
Source: OneKey® MLS as distributed by MLS GRID #3536063 Report a problem | ||
| 3/6/2024 | Listed for sale | $849,000+11.7%$567/sqft |
Source: OneKey® MLS as distributed by MLS GRID #3536063 Report a problem | ||
| 6/2/2023 | Sold | $760,000+4.1%$507/sqft |
Source: OneKey® MLS as distributed by MLS GRID #L3459495 Report a problem | ||
| 3/10/2023 | Pending sale | $730,000$487/sqft |
Source: OneKey® MLS as distributed by MLS GRID #3459495 Report a problem | ||
| 2/18/2023 | Listed for sale | $730,000-39.2%$487/sqft |
Source: OneKey® MLS as distributed by MLS GRID #3459495 Report a problem | ||
| 4/2/2007 | Sold | $1,200,000$801/sqft |
Source: Public Record Report a problem | ||
Public tax history
| Year | Property taxes | Tax assessment |
|---|---|---|
| 2025 | -- | $487,400 |
| 2024 | -- | $487,400 |
| 2023 | -- | $487,400 -6.4% |
| 2022 | -- | $520,900 +6.9% |
| 2021 | -- | $487,400 |
| 2020 | -- | $487,400 |
| 2019 | -- | $487,400 +7% |
| 2018 | -- | $455,700 |
| 2017 | $7,027 | $455,700 +5.9% |
| 2016 | -- | $430,300 +6.2% |
| 2015 | -- | $405,000 |
| 2014 | -- | $405,000 |
| 2013 | -- | $405,000 |
| 2012 | -- | $405,000 |
| 2011 | -- | $405,000 -5.9% |
| 2010 | -- | $430,300 -15% |
| 2009 | -- | $506,300 |
| 2008 | -- | $506,300 |
| 2007 | $4,019 -0.4% | $506,300 +37.6% |
| 2005 | $4,036 +7.1% | $367,978 +5740.9% |
| 2004 | $3,769 +4.6% | $6,300 |
| 2003 | $3,602 -17.3% | $6,300 |
| 2002 | $4,357 +24.7% | $6,300 |
| 2001 | $3,494 -9.4% | $6,300 -12.4% |
| 2000 | $3,857 | $7,192 |
Find assessor info on the county website
Neighborhood: 11946
Nearby homes
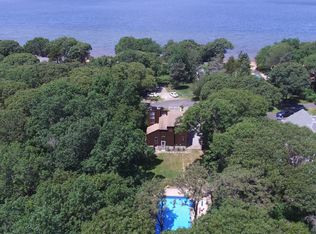
- $1,204,2005 bd5 ba3k sqft5 Whippoorwill Ln, East Quogue, NY 11946Off Market
- $1,424,1003 bd3 ba1.3k sqft11 Wild Duck Ln, Hampton Bays, NY 11946Off Market

- $1,379,2003 bd3 ba1.1k sqft7 Wild Duck Ln, Hampton Bays, NY 11946Off Market

- $1,261,0005 bd2 ba2.1k sqft11 N Shore Rd, Hampton Bays, NY 11946Off Market
- $1,704,2003 bd3 ba3.1k sqft9 N Shore Rd, Hampton Bays, NY 11946Off Market
- $1,683,9004 bd3 ba3.3k sqft9 Wild Duck Ln, Hampton Bays, NY 11946Off Market
- $894,3002 bd1 ba1.8k sqft15 N Shore Rd, Hampton Bays, NY 11946Off Market
- $1,601,7003 bd4 ba2.8k sqft7 N Shore Rd, Hampton Bays, NY 11946Off Market
Nearby schools
GreatSchools rating
- 2/10Phillips Avenue SchoolGrades: PK-4Distance: 4.7 mi
- 3/10Riverhead Middle SchoolGrades: 6-8Distance: 5.9 mi
- 3/10Riverhead Senior High SchoolGrades: 9-12Distance: 6 mi
Schools provided by the listing agent
- Middle: Riverhead Middle School
- High: Riverhead Senior High School
Source: OneKey® MLS as distributed by MLS GRID. This data may not be complete. We recommend contacting the local school district to confirm school assignments for this home.
Get a cash offer in 3 minutes
Find out how much your home could sell for in as little as 3 minutes with a no-obligation cash offer.
Estimated market value
$971,900
Get a cash offer in 3 minutes
Find out how much your home could sell for in as little as 3 minutes with a no-obligation cash offer.
Estimated market value
$971,900
- New York
- Suffolk County
- Hampton Bays
- 11946
- 7 Whippoorwill Lane
Nearby cities
Nearby zip codes
Other Hampton Bays Topics
