Under construction. August completion. Designer selected finishes. The Mulberry offers a true main-level living, thoughtfully designed for comfort and style. This home features a primary suite, guest suite, and a study, all conveniently located on the first floor. The primary suite includes a large walk-in closet and a spacious primary bathroom that includes stepless-entry shower for seamless accessibility. At the heart of the home, the open-concept great room boasts a vaulted ceiling and cozy fireplace, that flows into the kitchen and dining area. A covered rear deck extends your living space outdoors, perfect for relaxing or entertaining guests. The large mudroom doubles as a laundry area, providing practical access from the attached two-car garage. Upstairs, enjoy a flexible loft area, additional bedroom, and full bath—ideal for guests or quiet retreats. An unfinished walkout basement provides abundant space for storage or future expansion. Meadow Brook is a wooded community with 94-plus acres of open and wooded space located on Bybee Church Road in Fluvanna County. Designed for country living with city conveniences, Meadow Brook is within striking distance of both Charlottesville and Richmond! Similar photos.
Closed
$729,000
7 Whisperwood Ct, Troy, VA 22974
3beds
2,640sqft
Single Family Residence
Built in 2025
0.5 Acres Lot
$719,100 Zestimate®
$276/sqft
$3,642 Estimated rent
Home value
$719,100
$611,000 - $849,000
$3,642/mo
Zestimate® history
Owner options
List your home for rent
$3,642/mo
Rent Zestimate®
Find your next renter with Zillow Rental Manager. Plus, with online applications, you can quickly screen prospective tenants – for free.
$3,642/mo
Rent Zestimate®
Refinance and save
$4,705/mo
Est. payment
Refinancing to a lower rate could help reduce your monthly payments and save thousands over the life of the loan.
$4,705/mo
Est. payment
Explore your selling options
Work with a Zillow partner agent
Leverage their expertise and Zillow's premium Showcase listings to get your home seen by more buyers.
Get startedList with your own agent
Get your home in front of millions of buyers by listing it on Zillow.
Learn how to do itSell it yourself
Take full control of how buyers see your home on Zillow by listing For Sale by Owner (FSBO).
List your homeWhat's special
Zillow last checked:
Listing updated:
Listed by:
GREG SLATER 434-981-6655,
NEST REALTY GROUP
Bought with:
CAROL DAVIS, 0225249363
LONG & FOSTER - CHARLOTTESVILLE
Source: CAAR,MLS#: 663456 Originating MLS: Charlottesville Area Association of Realtors
Originating MLS: Charlottesville Area Association of RealtorsFacts & features
Interior
Bedrooms & bathrooms
- Bedrooms: 3
- Bathrooms: 4
- Full bathrooms: 4
- Main level bathrooms: 3
- Main level bedrooms: 2
Rooms
- Room types: Bathroom, Breakfast Room/Nook, Bedroom, Dining Room, Family Room, Full Bath, Foyer, Great Room, Half Bath, Kitchen, Laundry, Loft, Primary Bedroom, Mud Room, Study
Primary bedroom
- Level: First
Bedroom
- Level: First
Bedroom
- Level: Second
Primary bathroom
- Level: First
Bathroom
- Level: First
Bathroom
- Level: Second
Dining room
- Level: First
Foyer
- Level: First
Great room
- Level: First
Kitchen
- Level: First
Laundry
- Level: First
Loft
- Level: Second
Mud room
- Level: First
Study
- Level: First
Heating
- Heat Pump
Cooling
- Heat Pump
Appliances
- Included: Dishwasher, ENERGY STAR Qualified Dishwasher, Electric Range, Microwave, Heat Pump Water Heater
- Laundry: Washer Hookup, Dryer Hookup
Features
- Double Vanity, Primary Downstairs, Breakfast Bar, Entrance Foyer, Kitchen Island, Loft, Mud Room, Programmable Thermostat, Recessed Lighting, WaterSense Fixture(s)
- Flooring: CRI Green Label Plus Certified Carpet
- Windows: Low-Emissivity Windows, Screens, Tilt-In Windows
- Basement: Crawl Space,Sump Pump
Interior area
- Total structure area: 5,064
- Total interior livable area: 2,640 sqft
- Finished area above ground: 2,640
- Finished area below ground: 0
Property
Parking
- Total spaces: 2
- Parking features: Attached, Electricity, Garage Faces Front, Garage, Garage Door Opener
- Attached garage spaces: 2
Features
- Levels: One
- Stories: 1
- Patio & porch: Porch
Lot
- Size: 0.5 Acres
- Features: Drainage
Details
- Parcel number: 12 21 36
- Zoning description: R Residential
Construction
Type & style
- Home type: SingleFamily
- Property subtype: Single Family Residence
Materials
- Blown-In Insulation, Fiber Cement, Low VOC Insulation, Stick Built, Cement Siding, Ducts Professionally Air-Sealed
- Foundation: Poured
- Roof: Composition,Shingle
Condition
- New construction: Yes
- Year built: 2025
Details
- Builder name: SOUTHERN DEVELOPMENT HOMES
Utilities & green energy
- Sewer: Septic Tank
- Water: Private, Well
- Utilities for property: Fiber Optic Available, High Speed Internet Available
Green energy
- Green verification: HERS Index Score, Pearl Certification
- Indoor air quality: Low VOC Paint/Materials
Community & HOA
Community
- Security: Carbon Monoxide Detector(s), Radon Mitigation System
- Subdivision: MEADOW BROOK
HOA
- Has HOA: Yes
- Amenities included: Playground
- HOA fee: $340 annually
Location
- Region: Troy
Financial & listing details
- Price per square foot: $276/sqft
- Annual tax amount: $6,450
- Date on market: 4/20/2025
- Cumulative days on market: 148 days
Price history
| Date | Event | Price |
|---|---|---|
| 10/29/2025 | Sold | $729,000-1.7%$276/sqft |
Source:  CAAR #663456 Report a problem CAAR #663456 Report a problem | ||
| 9/15/2025 | Pending sale | $741,399$281/sqft |
Source: CAAR #663456 Report a problem | ||
| 4/20/2025 | Listed for sale | $741,399$281/sqft |
Source: CAAR #663456 Report a problem | ||
Public tax history
Tax history is unavailable.
Neighborhood: 22974
Nearby homes
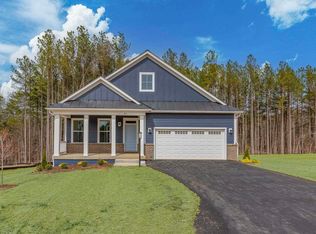
- $539,9003 bd3 ba1.9k sqft33 Whisperwood Ct, Troy, VA 22974Sold
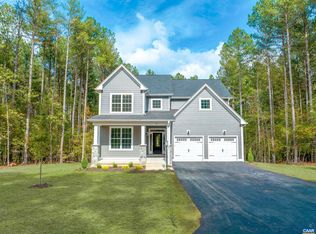
- $619,9005 bd4 ba3k sqft7 Pine Shadow Ct, Troy, VA 22974Off Market
- $787,3674 bd3 ba2.5k sqft8 Whisperwood Ct, Troy, VA 22974Sold
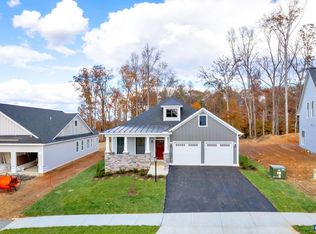
- $622,2883 bd3 ba1.9k sqft92 Whisperwood Ct, Troy, VA 22974Sold
- $754,0804 bd4 ba2.5k sqft58 Whisperwood Ct, Troy, VA 22974Sold
- $569,800-- bd-- ba-- sqft8 Pine Shadow Ct, Troy, VA 22974Off Market
- $613,5853 bd2 ba2.4k sqft19 Pine Shadow Ct, Troy, VA 22974Sold
- $604,200-- bd-- ba-- sqft92 Pine Shadow Ct, Troy, VA 22974Off Market
Nearby schools
GreatSchools rating
- 6/10Fluvanna MiddleGrades: 5-7Distance: 9.3 mi
- 5/10Fluvanna County High SchoolGrades: 8-12Distance: 7.1 mi
- 5/10Carrysbrook ElementaryGrades: 3-4Distance: 9.3 mi
Schools provided by the listing agent
- Elementary: Central (Fluvanna)
- Middle: Fluvanna
- High: Fluvanna
Source: CAAR. This data may not be complete. We recommend contacting the local school district to confirm school assignments for this home.
Get a cash offer in 3 minutes
Find out how much your home could sell for in as little as 3 minutes with a no-obligation cash offer.
Estimated market value
$719,100
Get a cash offer in 3 minutes
Find out how much your home could sell for in as little as 3 minutes with a no-obligation cash offer.
Estimated market value
$719,100
- Virginia
- Fluvanna County
- Troy
- 22974
- 7 Whisperwood Ct
Nearby cities
Nearby zip codes
Other Troy Topics
