Discover refined elegance at 7 White Barns Lane, located in the beautiful White Barns community within Norwalk's esteemed Cranbury area. This fully completed residence which was built by the renowned Hobi Award-winning Able Construction offers an unmatched living experience. 3-4 generously sized bedrooms and 4 full bathrooms, this home spans 3,040 sq ft with an additional 1,133 sq ft available in the beautifully finished walkout lower level. Each aspect of the residence has been meticulously designed to blend high-end finishes with practical luxury, from the custom millwork to the sleek, modern aesthetics that fill the space. The open layout is thoughtfully arranged to enhance daily living and entertaining, ensuring seamless transitions between expansive living areas. Ideally suited for buyers looking for a sophisticated, ready-to-move-in home in a tranquil, luxurious setting while being moments to area amenities and commuting. This property represents a unique opportunity to live in a beautifully developed community where comfort meets high-end living. Please note that photos are of a similar unit to represent finishes, but are not of #7, and that the tax records indicate three bedrooms. Buyer must pay a $8,333.33 sewer reserve deposit at closing to the White Barns Homeowners Association. Call for details.
Sold for $1,826,000
$1,826,000
7 White Barns Lane #7, Norwalk, CT 06851
4beds
4,173sqft
Condominium, Single Family Residence
Built in 2022
-- sqft lot
$1,915,000 Zestimate®
$438/sqft
$7,788 Estimated rent
Home value
$1,915,000
$1.78M - $2.09M
$7,788/mo
Zestimate® history
Owner options
List your home for rent
$7,788/mo
Rent Zestimate®
Find your next renter with Zillow Rental Manager. Plus, with online applications, you can quickly screen prospective tenants – for free.
$7,788/mo
Rent Zestimate®
Refinance and save
$11,006/mo
Est. payment
Refinancing to a lower rate could help reduce your monthly payments and save thousands over the life of the loan.
$11,006/mo
Est. payment
Explore your selling options
Work with a Zillow partner agent
Leverage their expertise and Zillow's premium Showcase listings to get your home seen by more buyers.
Get startedList with your own agent
Get your home in front of millions of buyers by listing it on Zillow.
Learn how to do itSell it yourself
Take full control of how buyers see your home on Zillow by listing For Sale by Owner (FSBO).
List your homeWhat's special
Zillow last checked:
Listing updated:
Listed by:
Brett and Jenn Lieberman Team,
Brett Lieberman 203-216-2515,
The Riverside Realty Group 203-226-8300,
Co-Listing Agent: Jennifer Lieberman 203-216-2209,
The Riverside Realty Group
Bought with:
Jen Kass, RES.0795932
Higgins Group Bedford Square
Danna Rogers
Higgins Group Bedford Square
Source: Smart MLS,MLS#: 24010443
Facts & features
Interior
Bedrooms & bathrooms
- Bedrooms: 4
- Bathrooms: 5
- Full bathrooms: 4
- 1/2 bathrooms: 1
Rooms
- Room types: Bonus Room, Laundry
Primary bedroom
- Features: Vaulted Ceiling(s), Full Bath, Hydro-Tub, Stall Shower, Walk-In Closet(s), Hardwood Floor
- Level: Upper
- Area: 285 Square Feet
- Dimensions: 15 x 19
Bedroom
- Features: Full Bath, Hardwood Floor
- Level: Upper
Bedroom
- Features: Hardwood Floor
- Level: Upper
Bedroom
- Features: Hardwood Floor
- Level: Upper
Dining room
- Features: High Ceilings, Hardwood Floor
- Level: Main
- Area: 209 Square Feet
- Dimensions: 11 x 19
Kitchen
- Features: High Ceilings, Quartz Counters, Kitchen Island, Pantry, Hardwood Floor
- Level: Main
- Area: 182.4 Square Feet
- Dimensions: 9.6 x 19
Living room
- Features: High Ceilings, Built-in Features, Dry Bar, Fireplace, Sliders, Hardwood Floor
- Level: Main
- Area: 312 Square Feet
- Dimensions: 16 x 19.5
Office
- Features: High Ceilings, Hardwood Floor
- Level: Main
- Area: 126.54 Square Feet
- Dimensions: 11.4 x 11.1
Office
- Features: Laminate Floor
- Level: Lower
- Area: 221.61 Square Feet
- Dimensions: 18.3 x 12.11
Rec play room
- Features: Hardwood Floor
- Level: Upper
Rec play room
- Features: Full Bath, Sliders, Laminate Floor
- Level: Lower
- Area: 548.13 Square Feet
- Dimensions: 15.1 x 36.3
Heating
- Forced Air, Natural Gas
Cooling
- Central Air
Appliances
- Included: Gas Cooktop, Oven, Microwave, Range Hood, Subzero, Dishwasher, Washer, Dryer, Wine Cooler, Gas Water Heater, Tankless Water Heater
- Laundry: Upper Level, Mud Room
Features
- Open Floorplan, Smart Thermostat, Wired for Sound
- Windows: Thermopane Windows
- Basement: Full,Heated,Storage Space,Finished,Cooled,Interior Entry
- Attic: Heated,Finished,Walk-up
- Number of fireplaces: 1
- Common walls with other units/homes: End Unit
Interior area
- Total structure area: 4,173
- Total interior livable area: 4,173 sqft
- Finished area above ground: 3,040
- Finished area below ground: 1,133
Property
Parking
- Total spaces: 2
- Parking features: Attached, Garage Door Opener
- Attached garage spaces: 2
Features
- Stories: 4
- Patio & porch: Deck
- Waterfront features: Beach Access
Lot
- Features: Corner Lot, Level, Cul-De-Sac
Details
- Parcel number: 2795769
- Zoning: A2
- Other equipment: Generator
Construction
Type & style
- Home type: Condo
- Property subtype: Condominium, Single Family Residence
- Attached to another structure: Yes
Materials
- HardiPlank Type
Condition
- New construction: No
- Year built: 2022
Utilities & green energy
- Sewer: Public Sewer
- Water: Public
- Utilities for property: Cable Available
Green energy
- Energy efficient items: Thermostat, Windows
Community & HOA
Community
- Security: Security System
- Subdivision: Cranbury
HOA
- Has HOA: Yes
- Amenities included: Management
- Services included: Maintenance Grounds, Trash, Snow Removal, Water, Sewer, Road Maintenance
- HOA fee: $715 monthly
Location
- Region: Norwalk
Financial & listing details
- Price per square foot: $438/sqft
- Tax assessed value: $875,110
- Annual tax amount: $21,848
- Date on market: 7/20/2024
Price history
Price history is unavailable.
Public tax history
Tax history is unavailable.
Neighborhood: Old Hill
Nearby homes
- $1,790,0003 bd4 ba4k sqft10B White Barns Ln, Norwalk, CT 06851Sold

- $2,057,1004 bd4 ba4.7k sqft84 Partrick Rd, Westport, CT 06880Off Market
- $951,5003 bd2 ba2k sqft456 Newtown Ave, Norwalk, CT 06851Off Market
- $1,502,4003 bd4 ba4k sqft1B White Barns Ln, Norwalk, CT 06851Off Market
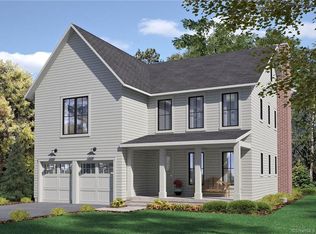
- $1,805,9003 bd4 ba2.9k sqft11 White Barns Ln #10, Norwalk, CT 06851Off Market
- $1,890,5005 bd6 ba3.6k sqft14 White Barns Ln, Norwalk, CT 06851Off Market
- $1,994,2004 bd5 ba3.7k sqft10 White Barns Ln #8, Norwalk, CT 06851Off Market
- $1,929,8004 bd4 ba3.7k sqft3 White Barns Ln, Norwalk, CT 06851Off Market
Nearby schools
GreatSchools rating
- 6/10Cranbury Elementary SchoolGrades: PK-5Distance: 0.8 mi
- 5/10West Rocks Middle SchoolGrades: 6-8Distance: 1.8 mi
- 3/10Norwalk High SchoolGrades: 9-12Distance: 2.1 mi
Schools provided by the listing agent
- Elementary: Cranbury
- Middle: West Rocks
- High: Norwalk
Source: Smart MLS. This data may not be complete. We recommend contacting the local school district to confirm school assignments for this home.


Get pre-qualified for a loan
At Zillow Home Loans, we can pre-qualify you in as little as 5 minutes with no impact to your credit score.An equal housing lender. NMLS #10287.
Sell for more on Zillow
Get a Zillow Showcase℠ listing at no additional cost and you could sell for .
$1,915,000
2% more
+$38,300
With Zillow Showcase(estimated)
$1,953,300
- Connecticut
- Fairfield County
- Westport
- 06851
- Old Hill
- 7 White Barns Lane Unit 7
Nearby cities
Nearby neighborhoods
Nearby zip codes
Other Westport Topics
