Skip main navigation
Sold for $760,000
  • $760,000

    7 White Tail Xing, Lunenburg, MA 01462

    5beds
    3,360sqft
    Single Family Residence
    Built in 2007
    1.94 Acres Lot
    $824,600 Zestimate®
    $226/sqft
    $4,253 Estimated rent

    Home value

    $824,600

    $783,000 - $866,000

    $4,253/mo

    Zestimate® history
    Loading
    Loading...

    Owner options

    List your home for rent

    $4,253/mo

    Rent Zestimate®

    Find your next renter with Zillow Rental Manager. Plus, with online applications, you can quickly screen prospective tenants – for free.

    Learn more

    $4,253/mo

    Rent Zestimate®

    Refinance and save

    $4,869/mo

    Est. payment

    Refinancing to a lower rate could help reduce your monthly payments and save thousands over the life of the loan.

    See today's rates

    $4,869/mo

    Est. payment

    Explore your selling options

    Work with a Zillow partner agent

    Leverage their expertise and Zillow's premium Showcase listings to get your home seen by more buyers.

    Get started

    List with your own agent

    Get your home in front of millions of buyers by listing it on Zillow.

    Learn how to do it

    Sell it yourself

    Take full control of how buyers see your home on Zillow by listing For Sale by Owner (FSBO).

    List your home

    What's special

    Cozy fireplacePrivate yardBack deckEat-in kitchenPrimary suite
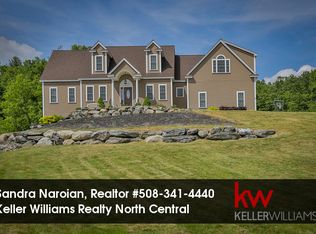
    Nestled in a serene cul-de-sac neighborhood, this magnificent 5-bedroom colonial offers the perfect blend of tranquility and convenience, just moments away from area amenities & highway access. Step inside and be greeted by the eat-in kitchen, ready to inspire your culinary adventures. The spacious living room w/ cozy fireplace sets the perfect ambiance for gatherings where you can entertain with a seamless transition to the back deck & private yard. The versatile first floor provides a primary suite, office/den and a fantastic dropzone/mudroom, along w/ laundry and a bath. Upstairs, discover 4 generously sized bedrooms & 2 full baths, large media/game room with separate entrance. This could be a fantastic in-law/guest space. The large unfinished basement offers more potential living space and to finish it off a 2-car garage w/ plenty of storage. Welcome home!

    Zillow last checked:

    Listing updated:

    Listed by:

    Lynn Walsh 978-514-2903,

    Coldwell Banker Realty - Leominster 978-840-4014

    Bought with:

    Doreen Lewis

    Redfin Corp.

    Source: MLS PIN,MLS#: 73129643

    Facts & features

    Interior

    Bedrooms & bathrooms
    • Bedrooms: 5
    • Bathrooms: 4
    • Full bathrooms: 3
    • 1/2 bathrooms: 1
    • Main level bathrooms: 1
    • Main level bedrooms: 1
    Primary bedroom
    • Features: Bathroom - Full, Ceiling Fan(s), Walk-In Closet(s), Flooring - Wall to Wall Carpet
    • Level: Main,First
    Bedroom 2
    • Features: Bathroom - Full, Closet, Flooring - Wall to Wall Carpet
    • Level: Second
    Bedroom 3
    • Features: Closet, Flooring - Wall to Wall Carpet
    • Level: Second
    Bedroom 4
    • Features: Closet, Flooring - Wall to Wall Carpet
    • Level: Second
    Bedroom 5
    • Features: Closet, Flooring - Wall to Wall Carpet
    • Level: Second
    Primary bathroom
    • Features: Yes
    Bathroom 1
    • Features: Bathroom - Half, Flooring - Stone/Ceramic Tile, Countertops - Stone/Granite/Solid
    • Level: Main,First
    Bathroom 2
    • Features: Bathroom - Full, Bathroom - Double Vanity/Sink, Bathroom - With Tub & Shower, Flooring - Stone/Ceramic Tile, Countertops - Stone/Granite/Solid
    • Level: First
    Bathroom 3
    • Level: Second
    Dining room
    • Features: Flooring - Hardwood, Deck - Exterior, Exterior Access, Open Floorplan, Recessed Lighting, Slider
    • Level: Main,First
    Family room
    • Features: Ceiling Fan(s), Flooring - Wall to Wall Carpet, Wet Bar, Open Floorplan, Recessed Lighting
    • Level: Second
    Kitchen
    • Features: Flooring - Stone/Ceramic Tile, Dining Area, Pantry, Countertops - Stone/Granite/Solid, Kitchen Island, Wet Bar, Open Floorplan, Recessed Lighting, Stainless Steel Appliances, Gas Stove
    • Level: Main,First
    Living room
    • Features: Ceiling Fan(s), Flooring - Hardwood, Deck - Exterior, Exterior Access, Open Floorplan, Recessed Lighting, Slider
    • Level: Main,First
    Office
    • Features: Flooring - Hardwood
    • Level: Main
    Heating
    • Forced Air, Natural Gas
    Cooling
    • Central Air
    Appliances
    • Included: Tankless Water Heater, Range, Dishwasher, Microwave, Refrigerator
    • Laundry: Flooring - Stone/Ceramic Tile, Electric Dryer Hookup, Exterior Access, Washer Hookup, First Floor
    Features
    • Bathroom - Full, Closet, Bathroom, Home Office, Bonus Room, Wet Bar
    • Flooring: Tile, Carpet, Hardwood, Flooring - Stone/Ceramic Tile, Flooring - Hardwood, Laminate
    • Windows: Insulated Windows
    • Basement: Full,Interior Entry,Concrete,Unfinished
    • Number of fireplaces: 1
    • Fireplace features: Living Room
    Interior area
    • Total structure area: 3,360
    • Total interior livable area: 3,360 sqft

    Property

    Parking
    • Total spaces: 8
    • Parking features: Attached, Garage Door Opener, Storage, Garage Faces Side, Paved Drive, Off Street, Paved
    • Attached garage spaces: 2
    • Uncovered spaces: 6
    Features
    • Patio & porch: Porch, Deck
    • Exterior features: Porch, Deck, Rain Gutters
    Lot
    • Size: 1.94 Acres
    • Features: Cul-De-Sac, Wooded
    Details
    • Parcel number: M:103.0 B:0054 L:0000.0,4653744
    • Zoning: O

    Construction

    Type & style
    • Home type: SingleFamily
    • Architectural style: Colonial
    • Property subtype: Single Family Residence
    Materials
    • Frame
    • Foundation: Concrete Perimeter
    • Roof: Shingle
    Condition
    • Year built: 2007

    Utilities & green energy

    • Electric: 200+ Amp Service
    • Sewer: Private Sewer
    • Water: Private
    • Utilities for property: for Electric Dryer, Washer Hookup

    Community & HOA

    Community
    • Features: Public Transportation, Shopping, Tennis Court(s), Park, Walk/Jog Trails, Stable(s), Golf, Medical Facility, Laundromat, Bike Path, Conservation Area, Highway Access, House of Worship, Public School, Sidewalks
    HOA
    • Has HOA: No
    Location
    • Region: Lunenburg

    Financial & listing details

    • Price per square foot: $226/sqft
    • Tax assessed value: $592,400
    • Annual tax amount: $8,661
    • Date on market: 1/9/2026
    • Road surface type: Paved

    Price history

    DateEventPrice
    8/31/2023Sold$760,000+1.3%$226/sqft
    Source: MLS PIN #73129643 Report a problem
    7/21/2023Contingent$749,900$223/sqft
    Source: MLS PIN #73129643 Report a problem
    7/11/2023Listed for sale$749,900+49.2%$223/sqft
    Source: MLS PIN #73129643 Report a problem
    8/28/2019Sold$502,500-1.3%$150/sqft
    Source: Public Record Report a problem
    7/10/2019Pending sale$509,000$151/sqft
    Source: Keller Williams Realty Boston Northwest #72476504 Report a problem
    7/1/2019Listed for sale$509,000$151/sqft
    Source: Keller Williams Realty Boston Northwest #72476504 Report a problem
    5/31/2019Pending sale$509,000$151/sqft
    Source: Keller Williams Realty Boston Northwest #72476504 Report a problem
    5/20/2019Price change$509,000-1.9%$151/sqft
    Source: Keller Williams Realty Boston Northwest #72476504 Report a problem
    4/25/2019Price change$519,000-1.9%$154/sqft
    Source: Keller Williams Realty Boston Northwest #72476504 Report a problem
    4/4/2019Listed for sale$529,000-7%$157/sqft
    Source: Keller Williams Realty Boston Northwest #72476504 Report a problem
    12/19/2018Listing removed$569,000$169/sqft
    Source: Jorge Andres Zea #72392264 Report a problem
    12/13/2018Price change$569,000-1.7%$169/sqft
    Source: Jorge Andres Zea #72392264 Report a problem
    10/2/2018Price change$579,000-0.2%$172/sqft
    Source: Jorge Andres Zea #72392264 Report a problem
    9/9/2018Listed for sale$579,900+45%$173/sqft
    Source: Jorge Andres Zea #72392264 Report a problem
    9/3/2014Listing removed$399,900$119/sqft
    Source: Champa Realty, Inc. #71722404 Report a problem
    8/1/2014Listed for sale$399,900+196.2%$119/sqft
    Source: Champa Realty, Inc. #71722404 Report a problem
    8/17/2006Sold$135,000$40/sqft
    Source: Public Record Report a problem

    Public tax history

    YearProperty taxesTax assessment
    2025$9,801 +8.9%$682,500 +6.9%
    2024$9,000 +3.9%$638,300 +7.7%
    2023$8,661 +3.3%$592,400 +21.5%
    2022$8,382 +1.1%$487,600 +6.6%
    2021$8,288 $457,400
    2020$8,288 +3%$457,400 +6.2%
    2019$8,044 -1.7%$430,600 +3.7%
    2018$8,181 +0.5%$415,300 +1.9%
    2017$8,140 +7.8%$407,400 +5.8%
    2016$7,548 +9.8%$384,900 +2.6%
    2015$6,875 +3%$375,300 +1.1%
    2014$6,676 +6.1%$371,100 +2.1%
    2013$6,290 +2.8%$363,600
    2012$6,119 -2.3%$363,600 -6.2%
    2011$6,265 +1.7%$387,700 -10.6%
    2010$6,160 +3.5%$433,800 -4.9%
    2009$5,949 +286.3%$456,200 +262.4%
    2008$1,540 +0.4%$125,900 -0.5%
    2007$1,534 $126,500
    Find assessor info on the county website

    Neighborhood: 01462

    Nearby schools

    GreatSchools rating
    Schools provided by the listing agent
    • Elementary: Lunenburg
    • Middle: Lunenburg
    • High: Lunenburg

    Source: MLS PIN. This data may not be complete. We recommend contacting the local school district to confirm school assignments for this home.

    Get a cash offer in 3 minutes
    Find out how much your home could sell for in as little as 3 minutes with a no-obligation cash offer.
    Estimated market value
    $824,600
    Get a cash offer in 3 minutes
    Find out how much your home could sell for in as little as 3 minutes with a no-obligation cash offer.
    Estimated market value
    $824,600