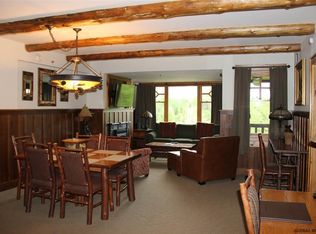
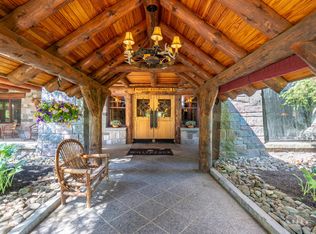
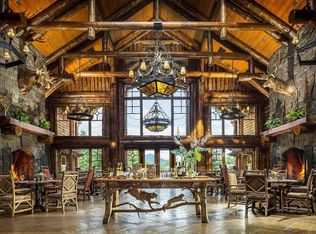
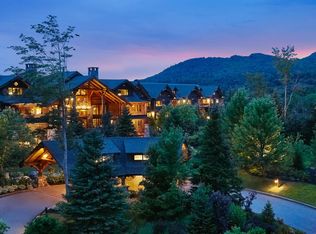
Private Residence #119 is a first level larger 1 bedroom layout & 1/2 bath residence that sleeps four people comfortably. This unit provides a walkout feature, allowing convenient access to the outdoors. 2027 weeks include 4th of July and a Peak Foliage week!! You can step out directly from your unit to enjoy the fresh mountain air and a scenic pond. A buyer would be purchasing one week every 12 weeks forever - minimum of 4 weeks a year, that can be sold, willed or transferred. Interval 3 is available (int 1 is also available). The unit is designed with high-quality furnishings and finishes to provide a luxurious experience. It boasts two restaurants, a fitness center, indoor/outdoor pool area, movie theater, game room, bowling lanes, full service spa, basketball court, outdoor ice rink (throughout the winter season), tennis and pickle-ball courts, with shuttle service beach front access to Lake Placid throughout the warmer months. A perfect getaway where you do not have to think - let people think for you and RELAX!
For sale
$41,000
7 Whiteface Inn Lane Lane 119 Int #3, Lake Placid, NY 12946
1beds
866sqft
Single Family Residence
Built in 2005
435 Square Feet Lot
$-- Zestimate®
$47/sqft
$296/mo HOA
What's special
- 18 days
- 1,073
- 36
Zillow last checked:
Listing updated:
Listed by:
Engel & Volkers Lake Placid Real Estate 518-523-4404,
Diana Friedlander
Source: ACVMLS,MLS#: 208346
Facts & features
Interior
Bedrooms & bathrooms
- Bedrooms: 1
- Bathrooms: 2
- Full bathrooms: 1
- 1/2 bathrooms: 1
Primary bedroom
- Description: Primary Bedroom
- Features: Carpet
- Level: First
- Area: 21594 Square Feet
- Dimensions: 122 x 177
Primary bathroom
- Description: Prim Bth
- Features: Ceramic Tile
- Level: First
- Area: 11750 Square Feet
- Dimensions: 125 x 94
Kitchen
- Description: Kitchen
- Features: Stone Counters
- Level: First
- Area: 198810 Square Feet
- Dimensions: 1,410 x 141
Living room
- Description: Living Room
- Features: Carpet
- Level: First
- Area: 21150 Square Feet
- Dimensions: 1,410 x 15
Heating
- Propane, Radiant Floor, Other
Cooling
- Central Air
Appliances
- Included: Dishwasher, Dryer, Electric Cooktop, Electric Oven, Electric Range, Freezer, Microwave, Refrigerator, Washer
Features
- Ceiling Fan(s), Master Downstairs
- Windows: Wood Frames
- Basement: Finished,Walk-Out Access
- Number of fireplaces: 1
- Fireplace features: Gas Log, Living Room
Interior area
- Total structure area: 866
- Total interior livable area: 866 sqft
- Finished area above ground: 866
- Finished area below ground: 0
Property
Parking
- Parking features: Basement, Driveway, Paved
- Has attached garage: Yes
- Has uncovered spaces: Yes
Features
- Levels: One
- Stories: 1
- Patio & porch: Patio
- Exterior features: Lake Access Drive, Lighting, Tennis Court(s)
- Pool features: In Ground
- Has spa: Yes
- Spa features: Bath
- Has view: Yes
- View description: Mountain(s), Pond, Water
- Has water view: Yes
- Water view: Pond,Water
- Waterfront features: Lake, Pond
- Body of water: Pond
Lot
- Size: 435 Square Feet
- Features: Landscaped, Level, Many Trees, Views, Wooded
- Topography: Level
Details
- Additional structures: Outbuilding
- Parcel number: 42.639.310/1703
- Special conditions: Standard
Construction
Type & style
- Home type: SingleFamily
- Architectural style: Adirondack
- Property subtype: Single Family Residence
Materials
- Log, Stone, Wood Siding
- Foundation: Concrete Perimeter
- Roof: Asphalt
Condition
- Year built: 2005
Utilities & green energy
- Electric: Other
- Utilities for property: Cable Available, Internet Available, Sewer Connected, Water Connected
Community & HOA
Community
- Security: Smoke Detector(s)
- Subdivision: None
HOA
- Has HOA: Yes
- Amenities included: Fitness Center, Pool, Recreation Facilities, Spa/Hot Tub, Tennis Court(s)
- Services included: Cable TV, Electricity, Gas, Insurance, Maintenance Grounds, Maintenance Structure, Sewer, Snow Removal, Trash, Water
- HOA fee: $296 monthly
Location
- Region: Lake Placid
Financial & listing details
- Price per square foot: $47/sqft
- Annual tax amount: $242
- Date on market: 9/8/2026
- Listing agreement: Exclusive Right To Sell
- Listing terms: Cash
- Lease term: Short Term Lease
- Road surface type: Paved
Estimated market value
Not available
Estimated sales range
Not available
$1,910/mo
Price history
| Date | Event | Price |
|---|---|---|
| 9/8/2026 | Listed for sale | $41,000$47/sqft |
Source:  ACVMLS #208346 Report a problem ACVMLS #208346 Report a problem | ||
Public tax history
Tax history is unavailable.
Monthly payment
Climate risks
Neighborhood: 12946
- $--3 bd3 ba1.9k sqft7 Whiteface Inn Lane Interval #327-4, Lake Placid, NY 12946Off Market
- $76,0002 bd2 ba1.3k sqft7 Whiteface Inn Ln #319-INT3, Lake Placid, NY 12946For Sale

- $45,0001 bd2 ba1k sqft7 Whiteface Inn Ln #226-INT10, Lake Placid, NY 12946For Sale
- $79,0002 bd3 ba1.4k sqft7 Whiteface Inn Ln #INT-8, Lake Placid, NY 12946For Sale
Similar homes
- $45,0001 bd2 ba1k sqft7 Whiteface Inn Ln #226-INT10, Lake Placid, NY 12946For SaleEngel & Volkers
- $41,0001 bd2 ba866 sqft7 Whiteface Inn Lane Lane 119 Int #1, Lake Placid, NY 12946For Sale
 Engel & Volkers
 - $35,0001 bd2 ba730 sqft7 Whiteface Inn Lane Interval Unit 104-12, Lake Placid, NY 12946For Sale
 Engel & Volkers
 - $39,0001 bd2 ba770 sqft7 Whiteface Inn Lane Int 2 Or 8 Unit 208, Lake Placid, NY 12946For Sale
 Engel & Volkers
