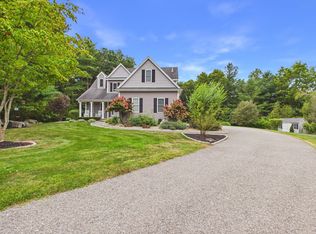
Welcome to this move in ready stunning home!! Brand new, gleaming hdwd floors, fresh designer paint colors, new carpeting, hardware, stove, dishwasher, microware & young refrigerator. The chef in the home will love the kitchen which boasts a plethora of cabinets, a spacious center island for meal prep, a breakfast nook and is perfect for family dinners. Relax by the wood burning fireplace in the family room enjoying a movie or good book. The living and dining rooms are highlighted with gorgeous moldings & trim & are ready for Holiday gatherings. The first floor is complete w/ a private office, large laundry room w/ LVT flooring and a 1/2 bath. Head on up to the 2nd floor via the grand 2 story foyer accented w/ gorgeous woodwork & you will find 5 bedrooms. The main bedroom has plenty of room for large furniture, 2 walk in closets, and a hotel style, full bath w/ whirlpool tub, tiled shower & 2 new vanities.
Pending
Price cut: $50K (8/3)
$849,900
7 Whitehall Way, Bellingham, MA 02019
5beds
3,171sqft
Single Family Residence
Built in 2005
0.62 Acres Lot
$841,200 Zestimate®
$268/sqft
$50/mo HOA
What's special
New carpetingBreakfast nookFresh designer paint colors
- 30 days
- 144
- 0
Zillow last checked:
Listing updated:
Listed by:
Suzanne Ranieri 508-380-1643,
Coldwell Banker Realty - Franklin 508-541-6200
Source: MLS PIN,MLS#: 73551300
Facts & features
Interior
Bedrooms & bathrooms
- Bedrooms: 5
- Bathrooms: 3
- Full bathrooms: 2
- 1/2 bathrooms: 1
Primary bedroom
- Features: Bathroom - Full, Ceiling Fan(s), Walk-In Closet(s), Recessed Lighting
- Level: Second
Bedroom 2
- Features: Ceiling Fan(s), Flooring - Wall to Wall Carpet
- Level: Second
Bedroom 3
- Features: Flooring - Wall to Wall Carpet
- Level: Second
Bedroom 4
- Features: Flooring - Wall to Wall Carpet
- Level: Second
Bedroom 5
- Level: Second
Primary bathroom
- Features: Yes
Bathroom 1
- Features: Bathroom - Half, Flooring - Hardwood
- Level: First
Bathroom 2
- Features: Bathroom - Double Vanity/Sink, Bathroom - With Tub & Shower, Flooring - Stone/Ceramic Tile
- Level: Second
Bathroom 3
- Features: Bathroom - Full, Bathroom - With Shower Stall, Bathroom - With Tub & Shower, Flooring - Stone/Ceramic Tile, Countertops - Stone/Granite/Solid, Jacuzzi / Whirlpool Soaking Tub, Cabinets - Upgraded, Double Vanity
- Level: Second
Dining room
- Features: Flooring - Hardwood, Chair Rail, Wainscoting, Crown Molding, Decorative Molding
- Level: First
Family room
- Features: Ceiling Fan(s), Flooring - Hardwood, Cable Hookup, Open Floorplan
- Level: First
Kitchen
- Features: Flooring - Hardwood, Window(s) - Bay/Bow/Box, Dining Area, Pantry, Countertops - Stone/Granite/Solid, Kitchen Island, Breakfast Bar / Nook, Cabinets - Upgraded, Open Floorplan, Recessed Lighting, Stainless Steel Appliances, Gas Stove
- Level: First
Living room
- Features: Flooring - Hardwood, Open Floorplan, Wainscoting, Crown Molding, Decorative Molding
- Level: First
Office
- Features: Flooring - Hardwood, Recessed Lighting
- Level: First
Heating
- Forced Air, Natural Gas
Cooling
- Central Air
Appliances
- Included: Gas Water Heater, Water Heater, Range, Dishwasher, Microwave, Refrigerator, Washer, Dryer, Plumbed For Ice Maker
- Laundry: First Floor, Electric Dryer Hookup, Washer Hookup
Features
- Recessed Lighting, Office
- Flooring: Tile, Hardwood, Flooring - Hardwood
- Doors: Insulated Doors
- Windows: Insulated Windows
- Basement: Full,Bulkhead,Concrete
- Number of fireplaces: 1
- Fireplace features: Family Room
Interior area
- Total structure area: 3,171
- Total interior livable area: 3,171 sqft
- Finished area above ground: 3,171
Property
Parking
- Total spaces: 6
- Parking features: Attached, Garage Door Opener, Paved Drive, Off Street
- Attached garage spaces: 2
- Uncovered spaces: 4
Accessibility
- Accessibility features: No
Features
- Patio & porch: Porch, Patio, Covered
- Exterior features: Porch, Patio, Covered Patio/Deck, Rain Gutters, Storage
- Frontage length: 183.00
Lot
- Size: 0.62 Acres
- Features: Cleared, Level
Details
- Parcel number: M:0075 B:0016 L:0003,4504154
- Zoning: BUS2
Construction
Type & style
- Home type: SingleFamily
- Architectural style: Colonial
- Property subtype: Single Family Residence
Materials
- Frame
- Foundation: Concrete Perimeter
- Roof: Shingle
Condition
- Year built: 2005
Utilities & green energy
- Electric: Circuit Breakers, Generator Connection
- Sewer: Public Sewer
- Water: Public
- Utilities for property: for Gas Range, for Electric Dryer, Washer Hookup, Icemaker Connection, Generator Connection
Community & HOA
Community
- Features: Shopping, Walk/Jog Trails, Medical Facility, Bike Path, Highway Access, Public School, T-Station
HOA
- Has HOA: Yes
- HOA fee: $50 monthly
Location
- Region: Bellingham
Financial & listing details
- Price per square foot: $268/sqft
- Tax assessed value: $767,200
- Annual tax amount: $9,506
- Date on market: 9/1/2026
Estimated market value
$841,200
$799,000 - $883,000
$4,691/mo
Price history
| Date | Event | Price |
|---|---|---|
| 8/13/2026 | Pending sale | $849,900$268/sqft |
Source: MLS PIN #73551300 Report a problem | ||
| 8/6/2026 | Contingent | $849,900$268/sqft |
Source: MLS PIN #73551300 Report a problem | ||
| 8/3/2026 | Price change | $849,900-5.6%$268/sqft |
Source: MLS PIN #73551300 Report a problem | ||
| 7/21/2026 | Price change | $899,900-7.7%$284/sqft |
Source: MLS PIN #73551300 Report a problem | ||
| 7/17/2026 | Listed for sale | $975,000+110.6%$307/sqft |
Source: MLS PIN #73551300 Report a problem | ||
| 9/29/2015 | Sold | $463,000-2.5%$146/sqft |
Source: Public Record Report a problem | ||
| 8/20/2015 | Pending sale | $474,900$150/sqft |
Source: Coldwell Banker Residential Brokerage - Franklin #71853369 Report a problem | ||
| 7/30/2015 | Price change | $474,9000%$150/sqft |
Source: Coldwell Banker Residential Brokerage - Franklin #71853369 Report a problem | ||
| 6/9/2015 | Listed for sale | $475,000-15.2%$150/sqft |
Source: Coldwell Banker Residential Brokerage - Franklin #71853369 Report a problem | ||
| 12/2/2005 | Sold | $559,914$177/sqft |
Source: Public Record Report a problem | ||
Public tax history
| Year | Property taxes | Tax assessment |
|---|---|---|
| 2025 | $9,106 +6.4% | $725,000 +8.9% |
| 2024 | $8,561 +3.8% | $665,700 +5.3% |
| 2023 | $8,248 +0.3% | $632,000 +8.2% |
| 2022 | $8,227 +4% | $584,300 +6.4% |
| 2021 | $7,910 +3.7% | $548,900 +2.4% |
| 2020 | $7,625 +3.8% | $536,200 +3.7% |
| 2019 | $7,349 -0.2% | $517,200 +1.2% |
| 2018 | $7,365 +3.2% | $511,100 +2.7% |
| 2017 | $7,134 +5.6% | $497,500 +5.2% |
| 2016 | $6,756 +0.3% | $472,800 |
| 2015 | $6,737 -0.3% | $472,800 +2.6% |
| 2014 | $6,754 -0.9% | $460,700 -2.4% |
| 2013 | $6,816 +2.8% | $472,000 |
| 2012 | $6,632 +6.1% | $472,000 -1% |
| 2011 | $6,251 +6.1% | $476,800 -3.2% |
| 2010 | $5,891 +6.2% | $492,600 -7.3% |
| 2009 | $5,546 +8.2% | $531,200 +1.1% |
| 2008 | $5,125 +2.4% | $525,600 -3.4% |
| 2007 | $5,006 +225.9% | $544,100 +246.8% |
| 2006 | $1,536 -5.1% | $156,900 |
| 2005 | $1,618 | $156,900 |
Find assessor info on the county website
Monthly payment
Est. payment
Payment breakdown
Explore the cost of this home by adjusting the details. Changes won't be saved.Climate risks
Neighborhood: 02019
Nearby schools
Schools provided by the listing agent
- Elementary: Dipietro Elementary
Source: MLS PIN. This data may not be complete. We recommend contacting the local school district to confirm school assignments for this home.
Similar homes
- $899,9004 bd3 ba2.6k sqft36 Highridge Rd, Bellingham, MA 02019For Sale
 MLS ID #73572547, Beth Rossi, Coldwell Banker Realty - Franklin. MLS PIN
 - $849,0004 bd3 ba2.8k sqft16 Tabor Rd, Uxbridge, MA 01569For Sale
 MLS ID #73584958, Kamil Sarji, Gold Door Realty. MLS PIN
 - $1,025,0004 bd3 ba3.1k sqft155 Blackstone St, Bellingham, MA 02019For Sale
 MLS ID #73579318, Tina Haynes, Simplify Home Realty, LLC. MLS PIN
 - $725,0004 bd3 ba2.6k sqft15 Willow Brook Ln, Blackstone, MA 01504For Sale
 MLS ID #73574212, Jen Seabury, Keller Williams Boston MetroWest. MLS PIN
