Skip main navigation
Off market
Street View
  • $453,400

    7 Whitekirk Dr, Wilmington, DE 19808

    4beds
    2baths
    2,700sqft
    Detached
    Built in 1860
    0.6 Acres Lot
    $453,400 Zestimate®
    $168/sqft
    $2,772 Estimated rent

    Home value

    $453,400

    $404,000 - $508,000

    $2,772/mo

    Zestimate® history
    Loading
    Loading...

    Owner options

    List your home for rent

    $2,772/mo

    Rent Zestimate®

    Find your next renter with Zillow Rental Manager. Plus, with online applications, you can quickly screen prospective tenants – for free.

    Learn more

    $2,772/mo

    Rent Zestimate®

    Refinance and save

    $2,745/mo

    Est. payment

    Refinancing to a lower rate could help reduce your monthly payments and save thousands over the life of the loan.

    See today's rates

    $2,745/mo

    Est. payment

    Explore your selling options

    Work with a Zillow partner agent

    Leverage their expertise and Zillow's premium Showcase listings to get your home seen by more buyers.

    Get started

    List with your own agent

    Get your home in front of millions of buyers by listing it on Zillow.

    Learn how to do it

    Sell it yourself

    Take full control of how buyers see your home on Zillow by listing For Sale by Owner (FSBO).

    List your home

    What's special

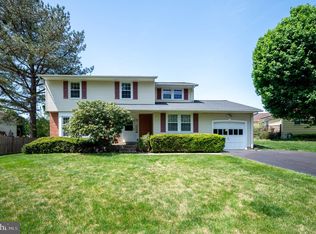
    Welcome to 7 Whitekirk Drive in the desirable community of Highland West. Situated on a double lot, the possibilities for this home are endless. Built in 1860, the home has been most recently renovated in the late 1970's. The home boasts plenty of living space, including 4 bedrooms and 1.5 bathrooms. Entering the home, you are greeted by staircase ahead of you, followed by the formal Living Room to the left and Family Room, with a fireplace, to the right. A half bathroom is located at the rear of the family room. To the right of the Family Room, there is a 1st Floor Study. In the back of the Formal Living Room, there is a full Dining Room separated by a beautiful brick archway. To the right of the Dining Room, you are greeted by an eat in Kitchen with an ornamental fire place. There are 2 full staircases that both lead to the upper level of them home, one located at front entry, and one located in the back of the home in the kitchen. There are 4 decently sized bedrooms on the 2nd floor and a full bathroom. The home has been loved for 40 years by current owner and is ready for the next owner to enjoy and love. Home being sold in as-is condition, seller will make no repairs. 2020-02-13

    This property is not currently displayed as for sale or rent on Zillow. This may be different from what's on other websites or public sources.

    Facts & features

    Interior

    Bedrooms & bathrooms
    • Bedrooms: 4
    • Bathrooms: 2
    Heating
    • Forced air, Oil
    Cooling
    • Central
    Features
    • Dining Area, Eat-in Kitchen, Exposed Beams
    • Flooring: Hardwood
    • Basement: Partially finished
    • Has fireplace: Yes
    Interior area
    • Total interior livable area: 2,700 sqft
    • Finished area below ground: 0

    Property

    Parking
    • Total spaces: 2
    • Parking features: Garage - Detached
    Features
    • Exterior features: Brick
    Lot
    • Size: 0.6 Acres
    Details
    • Parcel number: 0802630042
    • Special conditions: Standard

    Construction

    Type & style
    • Home type: SingleFamily
    • Architectural style: Colonial
    • Property subtype: Detached
    Materials
    • Foundation: Crawl/Raised
    • Roof: Asphalt
    Condition
    • Year built: 1860

    Community & HOA

    HOA
    • Has HOA: Yes
    • HOA fee: $3 monthly
    Location
    • Region: Wilmington

    Financial & listing details

    • Price per square foot: $168/sqft
    • Tax assessed value: $380,700

    Price history

    DateEventPrice
    9/30/2021Sold$255,000-5.6%$94/sqft
    Source: Bright MLS #DENC524536 Report a problem
    7/8/2021Contingent$270,000$100/sqft
    Source: Bright MLS #DENC524536 Report a problem
    6/23/2021Price change$270,000-3.6%$100/sqft
    Source: Bright MLS #DENC524536 Report a problem
    5/18/2021Price change$280,000-6.7%$104/sqft
    Source: Bright MLS #DENC524536 Report a problem
    4/15/2021Listed for sale$300,000+46.3%$111/sqft
    Source: Bright MLS #DENC524536 Report a problem
    3/20/2020Sold$205,000+36.7%$76/sqft
    Source: Public Record Report a problem
    1/30/2020Pending sale$150,000$56/sqft
    Source: BHHS Fox & Roach Greenville Home Marketing Center #DENC493656 Report a problem
    1/24/2020Listed for sale$150,000$56/sqft
    Source: BHHS Fox & Roach-Greenville #DENC493656 Report a problem

    Public tax history

    YearProperty taxesTax assessment
    2025-- $380,700 +467.4%
    2024$2,479 +13.4%$67,100
    2023$2,187 -1.2%$67,100
    2022$2,213 -9.1%$67,100 -9.1%
    2021$2,434 -0.3%$73,800
    2020$2,442 +0.2%$73,800
    2019$2,438 +3.3%$73,800
    2017$2,360 +4.7%$73,800
    2016$2,254 $73,800
    2015$2,254 +6.7%$73,800
    2014$2,112 $73,800
    2013-- $73,800
    2012-- $73,800
    2011-- $73,800
    2010-- $73,800
    2009-- $73,800
    2008-- $73,800
    2007-- $73,800
    2006-- $73,800
    2005-- $73,800
    2004-- $73,800
    2003-- $73,800
    2002-- $73,800
    2001-- $73,800
    Find assessor info on the county website

    Neighborhood: 19808

    Nearby schools

    GreatSchools rating
    Schools provided by the listing agent
    • Elementary: BRANDYWINE SPRINGS
    • Middle: SKYLINE
    • High: MCKEAN
    • District: RED CLAY CONSOLIDATED

    Source: The MLS. This data may not be complete. We recommend contacting the local school district to confirm school assignments for this home.

    Get a cash offer in 3 minutes
    Find out how much your home could sell for in as little as 3 minutes with a no-obligation cash offer.
    Estimated market value
    $453,400
    Get a cash offer in 3 minutes
    Find out how much your home could sell for in as little as 3 minutes with a no-obligation cash offer.
    Estimated market value
    $453,400