Skip main navigation
Off market
  • $1,547,900

    7 Whitney Street Ext, Westport, CT 06880

    3beds
    1,100sqft
    Townhouse
    Built in 1985
    0.3 Acres Lot
    $1,547,900 Zestimate®
    $1,407/sqft
    $4,453 Estimated rent

    Home value

    $1,547,900

    $1.36M - $1.76M

    $4,453/mo

    Zestimate® history
    Loading
    Loading...

    Owner options

    List your home for rent

    $4,453/mo

    Rent Zestimate®

    Find your next renter with Zillow Rental Manager. Plus, with online applications, you can quickly screen prospective tenants – for free.

    Learn more

    $4,453/mo

    Rent Zestimate®

    Refinance and save

    $8,724/mo

    Est. payment

    Refinancing to a lower rate could help reduce your monthly payments and save thousands over the life of the loan.

    See today's rates

    $8,724/mo

    Est. payment

    Explore your selling options

    Work with a Zillow partner agent

    Leverage their expertise and Zillow's premium Showcase listings to get your home seen by more buyers.

    Get started

    List with your own agent

    Get your home in front of millions of buyers by listing it on Zillow.

    Learn how to do it

    Sell it yourself

    Take full control of how buyers see your home on Zillow by listing For Sale by Owner (FSBO).

    List your home

    What's special

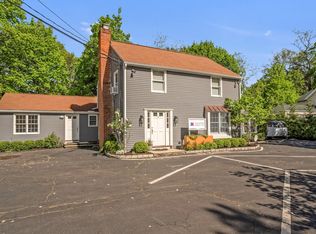
    Central Westport 3BR, 2Bath Townhouse. Bright and sunny 1100 sq ft with fresh paint and new hardwood floors. Spacious and clean with generous closets. Front loading Washer & Dryer. Master bedroom has high ceiling and en suite bathroom. Reserved parking, private fenced flagstone patio, and front porch. Free trash removal and snow removal. Carpets professionally cleaned. Near Compo Shopping Center with Trader Joes, banks, restaurants, pizza, deli, dry cleaning, salons, and short stroll to Windslow Park. Attentive and caring Landlord.

    This property is off market, which means it's not currently listed for sale or rent on Zillow. This may be different from what's available on other websites or public sources.
    Facts & features

    Interior

    Bedrooms & bathrooms
    • Bedrooms: 3
    • Bathrooms: 2
    • Full bathrooms: 2
    Heating
    • Baseboard, Electric
    Cooling
    • Wall
    Appliances
    • Included: Dishwasher, Dryer, Range / Oven, Refrigerator, Washer
    • Laundry: In Unit
    Features
    • Basement: Unfinished
    Interior area
    • Total interior livable area: 1,100 sqft

    Property

    Parking
    • Total spaces: 2
    Features
    • Exterior features: Wood
    Lot
    • Size: 0.30 Acres
    Details
    • Parcel number: WPORMD09L154000

    Construction

    Type & style
    • Home type: Townhouse
    Materials
    • Frame
    • Roof: Asphalt
    Condition
    • Year built: 1985

    Community & neighborhood

    Location
    • Region: Westport

    Other

    Other facts
    • Appliances \ Appliances \ Electric Dryer
    • Appliances \ Appliances \ Electric Range
    • Appliances \ Appliances \ Range Hood
    • Appliances \ Range Hood
    • AssociationYN \ 0
    • Balcony
    • Basement \ Basement \ Crawl Space
    • Basement \ Crawl Space
    • BelowGradeFinishedArea \ 0
    • Cable TV Ready
    • CommonWalls \ End Unit
    • ConstructionMaterials \ Wood Siding
    • Cooling System: Window Mounted Air Conditioning
    • CoolingYN \ true
    • Dates \ YearBuiltSource \ Public Records
    • DoorFeatures \ French Doors
    • Elementary School: Saugatuck
    • EntryLevel \ 1
    • Exterior Type: Wood
    • ExteriorFeatures \ Lighting
    • Furnished \ Yearly Unfurnished
    • HOA \ AssociationYN \ 0
    • Heating and Cooling \ CoolingYN \ true
    • Heating and Cooling \ HeatingYN \ true
    • Heating system: Baseboard
    • Heating system: Electric
    • Heating: Electric
    • HeatingYN \ true
    • High School: Staples
    • InteriorFeatures \ Open Floorplan
    • LandLeaseAmountFrequency \ Monthly
    • Laundry: In Unit
    • LaundryFeatures \ Main Level
    • LaundryFeatures \ in kithcen
    • LeaseAmountFrequency \ Monthly
    • MLS Listing ID: 170194091
    • MLS Name: Smart MLS ZDDP (Smart MLS ZDDP)
    • Other Building Features \ PetsAllowed \ Call
    • Other Exterior Features \ ExteriorFeatures \ Lighting
    • Other Interior Features \ CommonWalls \ End Unit
    • Other Interior Features \ DoorFeatures \ French Doors
    • Other Interior Features \ EntryLevel \ 1
    • Other Interior Features \ Furnished \ Yearly Unfurnished
    • Other Interior Features \ InteriorFeatures \ Cable - Available
    • Other Interior Features \ InteriorFeatures \ Open Floorplan
    • Other Interior Features \ LaundryFeatures \ Main Level
    • Other Interior Features \ LaundryFeatures \ in kithcen
    • Other Rooms \ RoomsTotal \ 5
    • Other \ LandLeaseAmountFrequency \ Monthly
    • Other \ TenantPays \ Air Conditioning
    • Other \ TenantPays \ All Utilities
    • Other \ TenantPays \ Cable TV
    • Other \ TenantPays \ Electricity
    • Other \ TenantPays \ Heat
    • Other \ TenantPays \ Hot Water
    • Other \ TenantPays \ Liability Insurance
    • Other \ TenantPays \ Sewer
    • Other \ TenantPays \ Water
    • Other \ TotalActualRent \ 2890.00
    • Other \ Zoning \ RPOD
    • OwnerPays \ Common Area Maintenance
    • OwnerPays \ Exterior Maintenance
    • OwnerPays \ Grounds Care
    • OwnerPays \ Management
    • OwnerPays \ Mechanicals
    • OwnerPays \ Parking Fee
    • OwnerPays \ Real Estate Taxes
    • OwnerPays \ Snow Removal
    • OwnerPays \ Structural Maintenace
    • OwnerPays \ Trash Collection
    • ParkingFeatures \ Paved
    • Patio \ PatioAndPorchFeatures \ Patio
    • PetsAllowed \ Call
    • RoomsTotal \ 5
    • Sewer \ Public Sewer
    • Size \ BelowGradeFinishedArea \ 0
    • TenantPays \ Air Conditioning
    • TenantPays \ All Utilities
    • TenantPays \ Electricity
    • TenantPays \ Heat
    • TenantPays \ Hot Water
    • TenantPays \ Liability Insurance
    • TenantPays \ Sewer
    • TenantPays \ Water
    • TotalActualRent \ 2890.00
    • Utilities \ Sewer \ Public Sewer
    • Utilities \ WaterSewerExpense \ 350
    • Utilities \ WaterSource \ Public Water Connected
    • Water \ WaterfrontFeatures \ Not Applicable
    • WaterSewerExpense \ 350
    • WaterSource \ Public Water Connected
    • WaterfrontFeatures \ Not Applicable
    • YearBuiltSource \ Public Records
    • Zoning \ RPOD

    Price history

    DateEventPrice
    7/8/2019Listing removed$2,890$3/sqft
    Source: The Greene Realty Group #170194091 Report a problem
    5/11/2019Listed for rent$2,890+7.4%$3/sqft
    Source: The Greene Realty Group #170194091 Report a problem
    4/19/2018Listing removed$2,690$2/sqft
    Source: The Greene Realty Group #170053242 Report a problem
    2/17/2018Listed for rent$2,690+28.1%$2/sqft
    Source: The Greene Realty Group #170053242 Report a problem
    1/4/2018Listing removed$2,100$2/sqft
    Source: William Raveis Real Estate #170021502 Report a problem
    12/4/2017Listed for rent$2,100$2/sqft
    Source: William Raveis Real Estate #170021502 Report a problem

    Public tax history

    YearProperty taxesTax assessment
    2025$14,094 +1.3%$747,300
    2024$13,915 +1.5%$747,300
    2023$13,713 +1.5%$747,300
    2022$13,504 $747,300
    2021$13,504 +2.9%$747,300 -4.9%
    2020$13,126 -0.9%$785,500
    2019$13,244 $785,500
    2018$13,244 $785,500
    2017$13,244 $785,500
    2016$13,244 $785,500

    Find assessor info on the county website

    Neighborhood: Staples

    Nearby schools

    GreatSchools rating
    Schools provided by the listing agent
    • Elementary: Saugatuck
    • High: Staples

    Source: The MLS. This data may not be complete. We recommend contacting the local school district to confirm school assignments for this home.

    Get pre-qualified for a loan
    At Zillow Home Loans, we can pre-qualify you in as little as 5 minutes with no impact to your credit score.

    An equal housing lender. NMLS #10287.

    Sell for more on Zillow
    Get a Zillow Showcase℠ listing at no additional cost and you could sell for .
    $1,547,900
    2% more
    +$30,958
    With Zillow Showcase(estimated)
    $1,578,858