Skip main navigation
Off market
  • $793,500

    7 Whittier Hill Drive, North Salem, NY 10560

    3beds
    2,496sqft
    Single Family Residence, Residential
    Built in 1978
    1.52 Acres Lot
    $793,500 Zestimate®
    $318/sqft
    $5,661 Estimated rent

    Home value

    $793,500

    $698,000 - $905,000

    $5,661/mo

    Zestimate® history
    Loading
    Loading...

    Owner options

    List your home for rent

    $5,661/mo

    Rent Zestimate®

    Find your next renter with Zillow Rental Manager. Plus, with online applications, you can quickly screen prospective tenants – for free.

    Learn more

    $5,661/mo

    Rent Zestimate®

    Refinance and save

    $5,352/mo

    Est. payment

    Refinancing to a lower rate could help reduce your monthly payments and save thousands over the life of the loan.

    See today's rates

    $5,352/mo

    Est. payment

    Explore your selling options

    Work with a Zillow partner agent

    Leverage their expertise and Zillow's premium Showcase listings to get your home seen by more buyers.

    Get started

    List with your own agent

    Get your home in front of millions of buyers by listing it on Zillow.

    Learn how to do it

    Sell it yourself

    Take full control of how buyers see your home on Zillow by listing For Sale by Owner (FSBO).

    List your home

    What's special

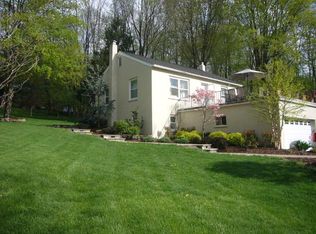
    Fantastic opportunity awaits. Single family residence with legal accessory apartment offers ideal investment/income potential, or invite the extended family to move-in. Flexible floor plan allows many different living options. Major updates include new high efficiency Pensotti boiler (2017), well pump (2017), septic pump (2017), new roof with temperature controlled attic fan (2015), insulated hot water holding tank (2012) and above ground oil tank. (2008). Oversized, light and bright living room has floor to ceiling stone fireplace and double sliding glass doors out to balcony-a great place to relax. Plenty of closets and storage. Detached two-car garage with workshop, and separate garden/storage shed. Fully fenced garden, ideal for a vegetable/flower garden large enough to grow for your own farmer's market. Over 1.5 acres surrounded by mature trees in cul-de-sac neighborhood. Less than two miles to Metro North train, highway & shopping center. Award winning Katonah-Lewisboro Schools. Additional Information: HeatingFuel:Oil Above Ground,ParkingFeatures:2 Car Attached,

    This property is not currently displayed as for sale or rent on Zillow. This may be different from what's on other websites or public sources.

    Zillow last checked:

    Listing updated:

    Listed by:

    Christine van Schaften 914-263-4792,

    Houlihan Lawrence Inc. 914-238-4766

    Bought with:

    Aurora Novakaj, 10301215721

    Sterling Property Solutions

    Source: OneKey® MLS as distributed by MLS GRID,MLS#: H4810200MLS Logo

    Facts & features

    Interior

    Bedrooms & bathrooms
    • Bedrooms: 3
    • Bathrooms: 2
    • Full bathrooms: 2
    Other
    • Description: Entry, door to legal accessory apartment, Kitchen, Hall Bath, Bath, BR, Living Room, Dining Room, Laundry, Storage closet, Utilities
    • Level: First
    Other
    • Description: Stairs to second floor residence, oversized living room/stone fireplace/ double sliding glass doors out to balcony, Kitchen, Dining Room, BR, Hall Bath, BR
    • Level: Second
    Other
    • Description: Pull down stairs to full and floored attic
    • Level: Other
    Heating
    • Hot Water, Oil, Steam
    Cooling
    • Attic Fan, Wall/Window Unit(s)
    Appliances
    • Included: Dishwasher, Dryer, Refrigerator, Washer, Indirect Water Heater
    Features
    • Eat-in Kitchen, Formal Dining, First Floor Bedroom
    • Flooring: Carpet
    • Has basement: No
    • Attic: Full,Pull Stairs
    • Number of fireplaces: 1
    Interior area
    • Total structure area: 2,496
    • Total interior livable area: 2,496 sqft

    Property

    Parking
    • Total spaces: 2
    • Parking features: Attached, Driveway
    • Has uncovered spaces: Yes
    Features
    • Levels: Two
    • Stories: 2
    Lot
    • Size: 1.52 Acres
    • Features: Cul-De-Sac, Near Public Transit, Near School, Near Shops
    Details
    • Parcel number: 4000040000013560000068

    Construction

    Type & style
    • Home type: SingleFamily
    • Architectural style: Ranch
    • Property subtype: Single Family Residence, Residential
    Materials
    • Brick, Shingle Siding
    Condition
    • Actual
    • Year built: 1978

    Utilities & green energy

    • Sewer: Septic Tank
    • Utilities for property: Trash Collection Public

    Community & HOA

    HOA
    • Has HOA: No
    Location
    • Region: North Salem

    Financial & listing details

    • Price per square foot: $318/sqft
    • Tax assessed value: $47,900
    • Annual tax amount: $12,109
    • Date on market: 6/2/2023
    • Listing agreement: Exclusive Right To Sell
    • Inclusions: Fireplace Equip, Light Fixtures, Oven/Range, Second Refrigerator
    • Exclusions: Chandelier(s)

    Price history

    DateEventPrice
    6/14/2018Sold$410,000$164/sqft
    Source: OneKey® MLS as distributed by MLS GRID #H4810200 Report a problem

    Public tax history

    Tax history is unavailable.

    Neighborhood: 10560

    Nearby schools

    GreatSchools rating
    Schools provided by the listing agent
    • Elementary: Increase Miller Elementary School
    • Middle: John Jay Middle School
    • High: John Jay High School

    Source: OneKey® MLS as distributed by MLS GRID. This data may not be complete. We recommend contacting the local school district to confirm school assignments for this home.