Skip main navigation
Active
  • Listed by: KW Coastal and Lakes & Mountains Realty • Alicia Goodwin
    $495,000

    7 Wilbrod Avenue, Dover, NH 03820

    4beds
    1,302sqft
    : 
    $3,480/mo
    Get pre-qualified
    Single Family Residence
    Built in 1953
    7,841 Square Feet Lot
    $-- Zestimate®
    $380/sqft
    $-- HOA

    What's special

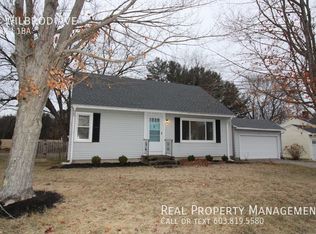
    ** OFFER DEADLINE: Monday, August 24, 12:00pm ** Tucked away on a dead-end road in desirable Dover, New Hampshire, this move-in-ready four-bedroom Cape offers the perfect blend of comfort, style, and convenience. Inside, an inviting open-concept layout welcomes you with fresh paint, beautiful new flooring, and thoughtfully updated finishes throughout. At the heart of the home, the beautifully refreshed kitchen features a brand-new quartz island, creating the perfect gathering space for morning coffee, casual meals, and entertaining friends and family. Four versatile bedrooms provide plenty of flexibility for guests, a home office, a hobby room, or a fitness space. Major improvements, including brand-new roofs on both the house and garage, offer added peace of mind for years to come. Step outside to enjoy the sunny, private deck, an ideal setting for relaxing evenings or weekend gatherings. The attached workshop at the rear of the garage, complete with an oversized window that fills the space with natural light, offers endless possibilities for creative pursuits, woodworking, storage, storage, or additional workspace. Enjoy the privacy of the setting while remaining just minutes from downtown Dover's shops, restaurants, coffee houses, and everyday conveniences. Beautifully maintained and PRE-INSPECTED, this exceptional property is ready to welcome you home.
    19 days
    |
    2,985
    |
    249
    |

    Zillow last checked:

    Listing updated:

    Listed by:

    Alicia Goodwin,

    KW Coastal and Lakes & Mountains Realty 603-610-8500,

    Carole Goodwin,

    KW Coastal and Lakes & Mountains Realty

    Source: PrimeMLS,MLS#: 5103354MLS Logo

      Facts & features

      Interior

      Bedrooms & bathrooms
      • Bedrooms: 4
      • Bathrooms: 1
      • Full bathrooms: 1
      Heating
      • Hot Water, Wood Stove
      Cooling
      • Wall Unit(s)
      Appliances
      • Included: Electric Cooktop, Dishwasher, Dryer, Refrigerator, Washer, Electric Water Heater
      • Laundry: In Basement
      Features
      • Kitchen Island
      • Flooring: Manufactured, Wood
      • Basement: Bulkhead,Concrete Floor,Interior Stairs,Storage Space,Exterior Entry,Basement Stairs,Interior Entry
      • Fireplace features: Wood Stove Insert
      Interior area
      • Total structure area: 1,302
      • Total interior livable area: 1,302 sqft
      • Finished area above ground: 1,302
      • Finished area below ground: 0
      Video & virtual tour

      Property

      Parking
      • Total spaces: 1
      • Parking features: Paved, Driveway, Garage, Off Street, Parking Spaces 3 - 5
      • Garage spaces: 1
      • Has uncovered spaces: Yes
      Accessibility
      • Accessibility features: 1st Floor Bedroom, 1st Floor Full Bathroom
      Features
      • Levels: Two
      • Stories: 2
      • Exterior features: Deck, Garden, Storage
      • Fencing: Dog Fence,Partial
      • Frontage length: Road frontage: 80
      Lot
      • Size: 7,841 Square Feet
      • Features: Level, Neighborhood, Near Railroad, Near Hospital, Near School(s)
      Details
      • Parcel number: DOVRMD0018BGL
      • Zoning description: R-12

      Construction

      Type & style
      • Home type: SingleFamily
      • Architectural style: Cape
      • Property subtype: Single Family Residence
      Materials
      • Wood Frame, Wood Siding
      • Foundation: Poured Concrete
      • Roof: Shingle
      Condition
      • New construction: No
      • Year built: 1953

      Utilities & green energy

      • Electric: Circuit Breakers
      • Sewer: Private Sewer, Septic Tank
      • Utilities for property: Cable Available

      Community & HOA

      Location
      • Region: Dover

      Financial & listing details

      • Price per square foot: $380/sqft
      • Tax assessed value: $393,400
      • Annual tax amount: $7,834
      • Date on market: 8/5/2026

        Estimated market value

        Not available

        Estimated sales range

        Not available

        Not available

        Price history

        DateEventPrice
        8/21/2026Listed for sale$495,000$380/sqft
        Source: PrimeMLS #5103354 Report a problem
        8/15/2026Pending sale$495,000$380/sqft
        Source: PrimeMLS #5103354 Report a problem
        8/7/2026Listed for sale$495,000+50%$380/sqft
        Source: PrimeMLS #5103354 Report a problem
        3/28/2022Sold$330,000$253/sqft
        Source: Public Record Report a problem

        Public tax history

        YearProperty taxesTax assessment
        2024$7,148 +9.6%$393,400 +12.8%
        2023$6,523 +0.1%$348,800 +6.1%
        2022$6,519 +4.1%$328,600 +13.8%
        2021$6,265 +5.5%$288,700 +20.8%
        2020$5,937 +1.6%$238,900 +3%
        2019$5,842 +7.7%$231,900 +6.5%
        2018$5,425 -2%$217,700 +1.8%
        2017$5,534 +6%$213,900 +7.8%
        2016$5,219 +7.1%$198,500 +8.4%
        2015$4,875 +0.3%$183,200 -5.3%
        2011$4,861 +5%$193,500 -0.7%
        2010$4,629 +5.2%$194,900 -6.5%
        2008$4,399 $208,500
        Find assessor info on the county website

        Monthly payment

        Est. payment

        Payment breakdown

        Explore the cost of this home by adjusting the details. Changes won't be saved.
        All calculations are estimates and provided by Zillow, Inc. for informational purposes only. Actual amounts may vary.
        HOA fees may include property taxes on listings classified as Co-Ops. Contact the listing agent and/or owner for fee details.
        See how much you could borrow to make a competitive offer.

        Climate risks

        Neighborhood: 03820

        Getting around

        17 / 100
        Car-Dependent
        24 / 100
        Somewhat Bikeable

        Nearby schools

        GreatSchools rating
        Schools provided by the listing agent
        • Elementary: Horne Street School
        • Middle: Dover Middle School
        • High: Dover High School
        • District: Dover School District SAU #11

        Source: PrimeMLS. This data may not be complete. We recommend contacting the local school district to confirm school assignments for this home.

        A local agent can set up tours, give advice and negotiate with sellers.

        A local lender can help you make sure your offer is ready when you are.

        Browse local experts

        Similar homes