Location! Location! This brick Cape Cod located in highly desirable Ladue neighborhood sits on a beautiful treed, flat .6-acre lot. The delightful screened in porch offers the ideal place to enjoy a summer meal or a glass of wine. Old World charm abounds in this 3 bedroom, 2 bath home. Primary bedroom, den/office and full bath are located on the main level. Two additional bedrooms and full bath are located on the upper level. Lower level provides a family room as well as a game room. Great space for kids and entertaining. Generous bedroom sizes and expansion possibilities in the unfinished attic.
Convenient location and the excellent Ladue School district make this home an excellent opportunity for someone who wants to add the finishing touches to make it "HOME". Priced dramatically lower than most homes in the area.
Closed
Listed by: Coldwell Banker Realty - Gundaker • Suzanne C Skelly • Contact: 314-993-8000
Bought with: Keller Williams Realty St. Louis
Price Unknown
7 Wild Rose Dr, Saint Louis, MO 63124
3beds
3,081sqft
Single Family Residence
Built in 1939
0.6 Acres Lot
$721,100 Zestimate®
$--/sqft
$4,159 Estimated rent
Home value
$721,100
$663,000 - $779,000
$4,159/mo
Zestimate® history
Owner options
List your home for rent
$4,159/mo
Rent Zestimate®
Find your next renter with Zillow Rental Manager. Plus, with online applications, you can quickly screen prospective tenants – for free.
$4,159/mo
Rent Zestimate®
Refinance and save
$300/mo
Est. payment
Refinancing to a lower rate could help reduce your monthly payments and save thousands over the life of the loan.
$300/mo
Est. payment
Explore your selling options
Work with a Zillow partner agent
Leverage their expertise and Zillow's premium Showcase listings to get your home seen by more buyers.
Get startedList with your own agent
Get your home in front of millions of buyers by listing it on Zillow.
Learn how to do itSell it yourself
Take full control of how buyers see your home on Zillow by listing For Sale by Owner (FSBO).
List your homeWhat's special
Delightful screened in porchGenerous bedroom sizesGame roomFamily room
Zillow last checked:
Listing updated:
Listed by:
Suzanne C Skelly 314-993-8000,
Coldwell Banker Realty - Gundaker
Bought with:
Angela M Kittner-Brosseau, 2004027203
Keller Williams Realty St. Louis
Source: MARIS,MLS#: 25032147 Originating MLS: St. Louis Association of REALTORS
Originating MLS: St. Louis Association of REALTORSFacts & features
Interior
Bedrooms & bathrooms
- Bedrooms: 3
- Bathrooms: 2
- Full bathrooms: 2
- Main level bathrooms: 1
- Main level bedrooms: 1
Primary bedroom
- Description: Easy access to hall way and nearby bath,
- Features: Floor Covering: Wood
- Level: Main
- Area: 168
- Dimensions: 14x12
Bedroom 2
- Description: East bedroom has access to unfinished attic space with offers great option for expansion.
- Features: Floor Covering: Wood
- Level: Second
- Area: 240
- Dimensions: 16x15
Bedroom 3
- Description: West side
- Features: Floor Covering: Wood
- Level: Second
- Area: 240
- Dimensions: 16x15
Den
- Description: Loads of built in shelving. An ideal space for a home office.
- Features: Floor Covering: Wood
- Level: First
- Area: 182
- Dimensions: 14x13
Dining room
- Description: Hardwood floors,
- Features: Floor Covering: Wood
- Level: Main
- Area: 168
- Dimensions: 14x12
Family room
- Description: Second Fireplace. Flue is presently stuck closed and needs some work.
- Features: Floor Covering: Carpeting
- Level: Lower
- Area: 450
- Dimensions: 25x18
Game room
- Description: Pool Table to stay as part of the sale.
- Features: Floor Covering: Concrete
- Level: Lower
- Area: 253
- Dimensions: 23x11
Kitchen
- Description: Cherry wood cabinetry, Stainless Steel refrigerator stays.
- Features: Floor Covering: Luxury Vinyl Plank
- Level: Main
- Area: 120
- Dimensions: 12x10
Living room
- Description: Beautiful hardwood floors, Beamed ceiling, Fireplace
- Features: Floor Covering: Wood
- Level: Main
- Area: 336
- Dimensions: 24x14
Other
- Description: FABULOUS screened porch located with access form living room and garage. Ideal for leisure meals and dry access between garage and house.
- Features: Floor Covering: Concrete
- Level: Main
- Area: 192
- Dimensions: 16x12
Heating
- Forced Air, Natural Gas
Cooling
- Ceiling Fan(s), Central Air
Appliances
- Included: Dishwasher, Disposal, Dryer, Gas Range, Refrigerator, Washer, Gas Water Heater
- Laundry: In Basement
Features
- Bookcases, Ceiling Fan(s), Custom Cabinetry, Entrance Foyer, Laminate Counters, Natural Woodwork, Master Downstairs, Separate Dining, Special Millwork
- Doors: Storm Door(s)
- Windows: Insulated Windows
- Basement: Concrete,Partially Finished,Full,Walk-Up Access
- Number of fireplaces: 2
- Fireplace features: Family Room, Living Room, Masonry, Ventless
Interior area
- Total structure area: 3,081
- Total interior livable area: 3,081 sqft
- Finished area above ground: 2,373
- Finished area below ground: 708
Property
Parking
- Total spaces: 2
- Parking features: Asphalt
- Attached garage spaces: 2
Features
- Levels: One and One Half
- Patio & porch: Front Porch, Patio, Rear Porch, Screened
- Exterior features: Private Yard
- Fencing: None
Lot
- Size: 0.6 Acres
- Dimensions: 150 x 175
- Features: Back Yard, Front Yard, Level, Near Public Transit
Details
- Parcel number: 20L330391
- Special conditions: Standard
Construction
Type & style
- Home type: SingleFamily
- Architectural style: Other
- Property subtype: Single Family Residence
Materials
- Brick
- Foundation: Concrete Perimeter
- Roof: Architectural Shingle
Condition
- New construction: No
- Year built: 1939
Details
- Warranty included: Yes
Community & HOA
Community
- Subdivision: Wild Rose Acres
HOA
- Has HOA: Yes
- Amenities included: Association Management
- Services included: Snow Removal
- HOA fee: $300 annually
- HOA name: Wild Rose Acres Association
Location
- Region: Saint Louis
Financial & listing details
- Tax assessed value: $758,600
- Annual tax amount: $7,919
- Date on market: 5/16/2025
- Cumulative days on market: 27 days
- Listing terms: Cash,Conventional
Price history
| Date | Event | Price |
|---|---|---|
| 7/31/2025 | Sold | -- |
Source:  MARIS #25032147 Report a problem MARIS #25032147 Report a problem | ||
| 6/13/2025 | Pending sale | $749,900$243/sqft |
Source: MARIS #25032147 Report a problem | ||
| 5/16/2025 | Listed for sale | $749,900$243/sqft |
Source: MARIS #25032147 Report a problem | ||
Public tax history
| Year | Property taxes | Tax assessment |
|---|---|---|
| 2025 | $9,360 +18.2% | $144,140 +22.9% |
| 2024 | $7,919 +0.2% | $117,330 |
| 2023 | $7,904 +3.6% | $117,330 +7.5% |
| 2022 | $7,632 +5.1% | $109,150 |
| 2021 | $7,260 +4.8% | $109,150 +5.3% |
| 2020 | $6,930 +15.7% | $103,650 |
| 2019 | $5,989 | $103,650 +23.5% |
| 2018 | $5,989 | $83,920 |
| 2017 | $5,989 +0.4% | $83,920 -13.3% |
| 2016 | $5,964 -16.1% | $96,750 |
| 2015 | $7,108 | $96,750 +24.4% |
| 2014 | $7,108 +26% | $77,770 |
| 2013 | $5,643 | $77,770 -3.1% |
| 2012 | -- | $80,270 |
| 2011 | -- | $80,270 -15.3% |
| 2010 | $5,870 +6.5% | $94,730 |
| 2009 | $5,511 +3.5% | $94,730 -6.7% |
| 2008 | $5,324 +23.4% | $101,480 |
| 2007 | $4,316 | $101,480 +23.1% |
| 2006 | $4,316 -0.4% | $82,420 |
| 2005 | $4,333 +7.9% | $82,420 +5.5% |
| 2003 | $4,016 +2.7% | $78,160 +6.4% |
| 2002 | $3,909 +34% | $73,450 0% |
| 2001 | $2,917 | $73,460 |
Find assessor info on the county website
Neighborhood: 63124
Nearby homes
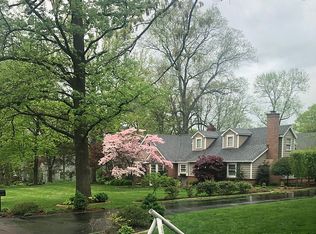
- $1,517,0005 bd8 ba4.5k sqft9 Wild Rose Dr, Saint Louis, MO 63124Off Market
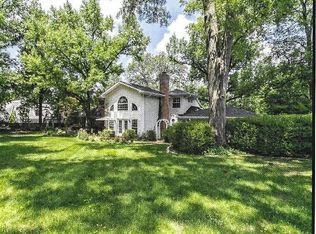
- $959,6004 bd3 ba3.8k sqft5 Wild Rose Dr, Saint Louis, MO 63124Off Market
- $1,440,8005 bd6 ba4.9k sqft12 Lindworth Dr, Saint Louis, MO 63124Off Market
- $589,7003 bd2 ba2k sqft6 Wild Rose Dr, Saint Louis, MO 63124Off Market
- $--5 bd7 ba7.5k sqft14 Lindworth Dr, Saint Louis, MO 63124Sold
- $--3 bd3 ba4.3k sqft10 Lindworth Dr, Saint Louis, MO 63124Sold
- $1,124,6004 bd4 ba3.3k sqft4 Wild Rose Dr, Saint Louis, MO 63124Off Market
- $840,7003 bd2 ba3k sqft8 Wild Rose Dr, Saint Louis, MO 63124Off Market
Nearby schools
GreatSchools rating
- 10/10Reed Elementary SchoolGrades: K-4Distance: 1.7 mi
- 8/10Ladue Middle SchoolGrades: 6-8Distance: 1.4 mi
- 9/10Ladue Horton Watkins High SchoolGrades: 9-12Distance: 1.9 mi
Schools provided by the listing agent
- Elementary: Reed Elem.
- Middle: Ladue Middle
- High: Ladue Horton Watkins High
Source: MARIS. This data may not be complete. We recommend contacting the local school district to confirm school assignments for this home.
Get a cash offer in 3 minutes
Find out how much your home could sell for in as little as 3 minutes with a no-obligation cash offer.
Estimated market value
$721,100
Get a cash offer in 3 minutes
Find out how much your home could sell for in as little as 3 minutes with a no-obligation cash offer.
Estimated market value
$721,100
- Missouri
- Saint Louis County
- Ladue
- 63124
- 7 Wild Rose Dr
Nearby cities
Nearby zip codes
Other Ladue Topics
