A Rare Find – An elegant, fully updated, cul-de-sac home in the highly desirable Roper Mountain Estates subdivision! Upon entry, you are welcomed by beautiful hardwood floors that set the tone for this timeless home. Traditional features such as transoms and French doors create a warm and welcoming feel. To the right of the center staircase, a spacious dining room leads seamlessly into the perfectly updated kitchen where you'll enjoy a large counter island, quartz countertops, travertine backsplash, stainless steel appliances, custom cabinetry, and a gas range. The light-filled kitchen overlooks the expansive backyard and opens to the inviting family room. This charming space with a gas fireplace features French doors which lead to the large, screened-in porch. The main floor also offers a formal living area, creating an ideal flow for both everyday living and entertaining. The functional floor plan includes dual staircases. One staircase leads to the large bonus room which provides excellent storage and access to a walk-in attic. The primary suite is a true retreat! The renovated spa-like bathroom is STUNNING, complete with marble flooring and frameless shower, custom double vanities with quartz countertops, a freestanding soaking tub with a beautiful chandelier, elegant, polished nickel finishes, and a spacious walk-in closet with shelving. Upstairs you’ll find three additional generously sized bedrooms, and an updated full bathroom with extra storage, providing plenty of room for family and guests. Step outside to a peaceful outdoor retreat. The Ipe wood deck, recently stained and restored with Trex railings, adjoins the screened porch which also features Brazilian hardwood. The professionally landscaped, fenced backyard with a stone patio, is perfect for relaxation or entertaining! This move-in ready, brick home is complemented by the wonderful amenities of Roper Mountain Estates. This neighborhood community has a swimming pool, lighted tennis, pickleball and basketball courts, playground, clubhouse and social activities! With easy access to shopping, airport, sought-after schools, and within 15-20 minutes to downtown, this home is not to be missed!
Sold for $770,000
$770,000
7 Wildflower Ct, Greenville, SC 29615
4beds
3,214sqft
Single Family Residence, Residential
Built in 1992
0.34 Acres Lot
$775,100 Zestimate®
$240/sqft
$3,445 Estimated rent
Home value
$775,100
$736,000 - $822,000
$3,445/mo
Zestimate® history
Owner options
List your home for rent
$3,445/mo
Rent Zestimate®
Find your next renter with Zillow Rental Manager. Plus, with online applications, you can quickly screen prospective tenants – for free.
$3,445/mo
Rent Zestimate®
Refinance and save
$4,439/mo
Est. payment
Refinancing to a lower rate could help reduce your monthly payments and save thousands over the life of the loan.
$4,439/mo
Est. payment
Explore your selling options
Work with a Zillow partner agent
Leverage their expertise and Zillow's premium Showcase listings to get your home seen by more buyers.
Get startedList with your own agent
Get your home in front of millions of buyers by listing it on Zillow.
Learn how to do itSell it yourself
Take full control of how buyers see your home on Zillow by listing For Sale by Owner (FSBO).
List your homeWhat's special
Gas fireplaceBrick homeIpe wood deckLarge bonus roomUpdated kitchenCul-de-sac homeSpacious dining room
Zillow last checked:
Listing updated:
Listed by:
Jennifer Wills 864-704-0011,
Thrive Real Estate Brokers, LLC
Bought with:
Kim Eades
Coldwell Banker Caine/Williams
Source: Greater Greenville AOR,MLS#: 1571550
Facts & features
Interior
Bedrooms & bathrooms
- Bedrooms: 4
- Bathrooms: 3
- Full bathrooms: 2
- 1/2 bathrooms: 1
Rooms
- Room types: Bonus Room/Rec Room
Primary bedroom
- Area: 288
- Dimensions: 16 x 18
Bedroom 2
- Area: 165
- Dimensions: 11 x 15
Bedroom 3
- Area: 165
- Dimensions: 11 x 15
Bedroom 4
- Area: 187
- Dimensions: 11 x 17
Primary bathroom
- Features: Double Sink, Full Bath, Shower-Separate, Tub-Garden, Walk-In Closet(s)
- Level: Second
Dining room
- Area: 156
- Dimensions: 13 x 12
Family room
- Area: 294
- Dimensions: 21 x 14
Kitchen
- Area: 156
- Dimensions: 13 x 12
Living room
- Area: 165
- Dimensions: 15 x 11
Bonus room
- Area: 352
- Dimensions: 22 x 16
Heating
- Forced Air, Natural Gas
Cooling
- Electric, Multi Units
Appliances
- Included: Gas Cooktop, Dishwasher, Disposal, Refrigerator, Electric Oven, Microwave, Gas Water Heater
- Laundry: 1st Floor, Walk-in, Electric Dryer Hookup
Features
- 2nd Stair Case, High Ceilings, Ceiling Smooth, Tray Ceiling(s), Soaking Tub, Countertops – Quartz, Pantry
- Flooring: Carpet, Wood, Marble
- Doors: Storm Door(s)
- Windows: Vinyl/Aluminum Trim, Insulated Windows, Window Treatments
- Basement: None
- Attic: Pull Down Stairs,Storage
- Number of fireplaces: 1
- Fireplace features: Gas Log
Interior area
- Total structure area: 3,214
- Total interior livable area: 3,214 sqft
Property
Parking
- Total spaces: 2
- Parking features: Attached, Side/Rear Entry, Concrete
- Attached garage spaces: 2
- Has uncovered spaces: Yes
Features
- Levels: Two
- Stories: 2
- Patio & porch: Deck, Patio, Front Porch, Screened
- Fencing: Fenced
Lot
- Size: 0.34 Acres
- Features: Cul-De-Sac, Few Trees, Sprklr In Grnd-Full Yard, 1/2 Acre or Less
- Topography: Level
Details
- Parcel number: 0533090100400
Construction
Type & style
- Home type: SingleFamily
- Architectural style: Traditional
- Property subtype: Single Family Residence, Residential
Materials
- Brick Veneer, Vinyl Siding
- Foundation: Crawl Space
- Roof: Architectural
Condition
- Year built: 1992
Utilities & green energy
- Sewer: Public Sewer
- Water: Public
Community & HOA
Community
- Features: Clubhouse, Playground, Pool, Tennis Court(s)
- Subdivision: Roper Mountain Estates
HOA
- Has HOA: Yes
- Services included: Pool, Recreation Facilities, Street Lights
Location
- Region: Greenville
Financial & listing details
- Price per square foot: $240/sqft
- Tax assessed value: $391,870
- Annual tax amount: $2,483
- Date on market: 10/8/2025
Price history
| Date | Event | Price |
|---|---|---|
| 12/1/2025 | Sold | $770,000-0.6%$240/sqft |
Source:  Greater Greenville AOR #1571550 Report a problem Greater Greenville AOR #1571550 Report a problem | ||
| 10/11/2025 | Contingent | $775,000$241/sqft |
Source: Greater Greenville AOR #1571550 Report a problem | ||
| 10/8/2025 | Listed for sale | $775,000+93.8%$241/sqft |
Source: Greater Greenville AOR #1571550 Report a problem | ||
| 3/24/2021 | Listing removed | -- |
Source: Owner Report a problem | ||
| 6/20/2018 | Listing removed | $399,900$124/sqft |
Source: Owner Report a problem | ||
| 6/20/2018 | Listed for sale | $399,9000%$124/sqft |
Source: Owner Report a problem | ||
| 6/12/2018 | Sold | $400,000+0%$124/sqft |
Source: Public Record Report a problem | ||
| 4/11/2018 | Pending sale | $399,900$124/sqft |
Source: Owner Report a problem | ||
| 3/28/2018 | Listed for sale | $399,900+53.8%$124/sqft |
Source: Owner Report a problem | ||
| 6/17/2002 | Sold | $260,000$81/sqft |
Source: Public Record Report a problem | ||
Public tax history
| Year | Property taxes | Tax assessment |
|---|---|---|
| 2024 | $2,483 -2.1% | $391,870 |
| 2023 | $2,536 +10.7% | $391,870 |
| 2022 | $2,292 -0.1% | $391,870 |
| 2021 | $2,293 +1% | $391,870 +7% |
| 2020 | $2,270 +2% | $366,190 |
| 2019 | $2,225 -1.9% | $366,190 +4.5% |
| 2018 | $2,267 | $350,390 +2399.2% |
| 2017 | $2,267 +0.9% | $14,020 -96% |
| 2016 | $2,246 +4.7% | $350,390 |
| 2015 | $2,146 +1.3% | $350,390 +6.6% |
| 2014 | $2,118 +0.7% | $328,610 |
| 2013 | $2,103 +12.6% | $328,610 |
| 2012 | $1,868 +0% | -- |
| 2011 | $1,868 +0.4% | -- |
| 2010 | $1,861 | -- |
| 2009 | -- | -- |
| 2008 | -- | -- |
| 2007 | -- | -- |
| 2006 | -- | -- |
| 2005 | -- | -- |
| 2004 | -- | -- |
| 2003 | -- | -- |
| 2002 | -- | -- |
| 2001 | -- | -- |
| 2000 | -- | -- |
Find assessor info on the county website
Neighborhood: 29615
Nearby homes
- $673,1004 bd2 ba3.2k sqft5 Wildflower Ct, Greenville, SC 29615Off Market

- $697,8004 bd4 ba3.2k sqft9 Wildflower Ct, Greenville, SC 29615Off Market
- $675,0004 bd4 ba3.3k sqft8 Wildflower Ct, Greenville, SC 29615Sold
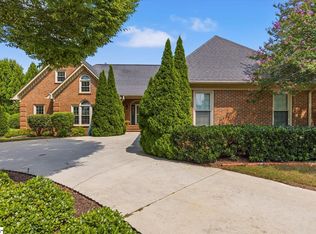
- $665,3004 bd2 ba3.2k sqft9 Meadowsweet Ln, Greenville, SC 29615Off Market
- $705,6004 bd2 ba3.3k sqft5 Meadowsweet Ln, Greenville, SC 29615Off Market
- $652,0004 bd3 ba3k sqft3 Wildflower Ct, Greenville, SC 29615Sold
- $563,6003 bd2 ba2.8k sqft6 Wildflower Ct, Greenville, SC 29615Off Market
- $696,6004 bd3 ba2.9k sqft10 Wildflower Ct, Greenville, SC 29615Off Market
Nearby schools
GreatSchools rating
- 10/10Oakview Elementary SchoolGrades: PK-5Distance: 2.2 mi
- 6/10Beck International AcademyGrades: 6-8Distance: 3 mi
- 9/10J. L. Mann High AcademyGrades: 9-12Distance: 4.4 mi
Schools provided by the listing agent
- Elementary: Oakview
- Middle: Beck
- High: J. L. Mann
Source: Greater Greenville AOR. This data may not be complete. We recommend contacting the local school district to confirm school assignments for this home.
Get a cash offer in 3 minutes
Find out how much your home could sell for in as little as 3 minutes with a no-obligation cash offer.
Estimated market value
$775,100
Get a cash offer in 3 minutes
Find out how much your home could sell for in as little as 3 minutes with a no-obligation cash offer.
Estimated market value
$775,100
- South Carolina
- Greenville County
- Greenville
- 29615
- 7 Wildflower Ct
Nearby cities
Nearby neighborhoods
Nearby zip codes
Other Greenville Topics
