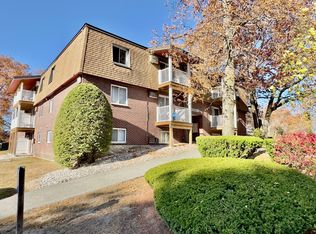
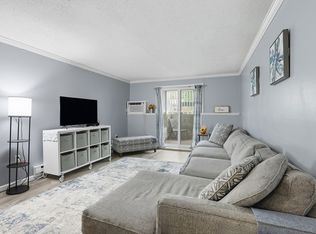
Welcome home! Come see this nicely updated, spacious, & attractive 2-bedroom, 1-bathroom, top floor unit located in Dracut. As you step inside, you'll be greeted by the warm, inviting, & open floor plan of this delightful home. The beautiful kitchen is nicely equipped w/ stainless steel appliances, maple cabinets, & laminate flooring. Open concept living/dining room combination is perfect for entertaining and boasts beautiful custom built-in white cabinetry w/ a beverage cooler, a wall air conditioner, & a slider that leads to an outside private balcony. Large Main Bedroom has a walk-in closet. 2nd bedroom is also spacious & has a closet. Well-lit bathroom features a beautiful grey vanity w/ a granite countertop, a tub w/ shower & tile surround, a linen closet, & a medicine cabinet. Well maintained condo complex offers 2 parking spaces & a laundry facility in the basement. Convenient to major routes, public transportation, shopping, restaurants, & area amenities. This is a must see!
Sold for $254,900
$254,900
7 Wildwood St APT 21, Dracut, MA 01826
2beds
946sqft
Condominium
Built in 1971
-- sqft lot
$255,300 Zestimate®
$269/sqft
$2,201 Estimated rent
Home value
$255,300
$235,000 - $276,000
$2,201/mo
Zestimate® history
Owner options
List your home for rent
$2,201/mo
Rent Zestimate®
Find your next renter with Zillow Rental Manager. Plus, with online applications, you can quickly screen prospective tenants – for free.
$2,201/mo
Rent Zestimate®
Refinance and save
$1,721/mo
Est. payment
Refinancing to a lower rate could help reduce your monthly payments and save thousands over the life of the loan.
$1,721/mo
Est. payment
Explore your selling options
Work with a Zillow partner agent
Leverage their expertise and Zillow's premium Showcase listings to get your home seen by more buyers.
Get startedList with your own agent
Get your home in front of millions of buyers by listing it on Zillow.
Learn how to do itSell it yourself
Take full control of how buyers see your home on Zillow by listing For Sale by Owner (FSBO).
List your homeWhat's special
Well-lit bathroomOpen floor planPrivate balconyStainless steel appliancesLaminate flooringCustom built-in white cabinetryMaple cabinets
Zillow last checked:
Listing updated:
Listed by:
Paul White 781-789-4672,
Keller Williams Realty Signature Properties 781-924-5766
Bought with:
Vincent Kaba
Keller Williams Realty Evolution
Source: MLS PIN,MLS#: 73330682
Facts & features
Interior
Bedrooms & bathrooms
- Bedrooms: 2
- Bathrooms: 1
- Full bathrooms: 1
Primary bedroom
- Features: Walk-In Closet(s), Flooring - Wall to Wall Carpet, Lighting - Overhead
- Level: Third
- Area: 165
- Dimensions: 15 x 11
Bedroom 2
- Features: Closet, Flooring - Wall to Wall Carpet
- Level: Third
- Area: 150
- Dimensions: 15 x 10
Bathroom 1
- Features: Bathroom - Full, Bathroom - Tiled With Tub & Shower, Closet - Linen, Flooring - Laminate, Countertops - Stone/Granite/Solid
- Level: Third
- Area: 80
- Dimensions: 10 x 8
Dining room
- Features: Closet/Cabinets - Custom Built, Flooring - Wall to Wall Carpet, Lighting - Overhead
- Level: Third
- Area: 132
- Dimensions: 12 x 11
Kitchen
- Features: Flooring - Laminate, Stainless Steel Appliances
- Level: Third
- Area: 100
- Dimensions: 10 x 10
Living room
- Features: Flooring - Wall to Wall Carpet, Balcony / Deck, Slider, Lighting - Overhead
- Level: Third
- Area: 180
- Dimensions: 15 x 12
Heating
- Electric
Cooling
- Wall Unit(s)
Appliances
- Included: Range, Dishwasher, Disposal, Refrigerator, Wine Refrigerator, Plumbed For Ice Maker
- Laundry: In Basement
Features
- Wet Bar
- Flooring: Carpet, Laminate
- Basement: None
- Has fireplace: No
Interior area
- Total structure area: 946
- Total interior livable area: 946 sqft
- Finished area above ground: 946
Property
Parking
- Total spaces: 2
- Parking features: Off Street, Paved
- Uncovered spaces: 2
Features
- Entry location: Unit Placement(Upper,Front)
- Exterior features: Balcony
Details
- Parcel number: M:65 B:47 L:21,3515852
- Zoning: Res
- Other equipment: Intercom
Construction
Type & style
- Home type: Condo
- Property subtype: Condominium
Materials
- Brick
- Roof: Shingle
Condition
- Year built: 1971
Utilities & green energy
- Electric: Circuit Breakers
- Sewer: Public Sewer
- Water: Public
- Utilities for property: for Electric Range, Icemaker Connection
Community & neighborhood
Community
- Community features: Public Transportation, Shopping, Park, Golf, Medical Facility, Laundromat, Highway Access, House of Worship, Public School
Location
- Region: Dracut
HOA & financial
HOA
- HOA fee: $429 monthly
- Amenities included: Hot Water
- Services included: Insurance, Maintenance Structure, Road Maintenance, Maintenance Grounds, Snow Removal, Trash
Price history
| Date | Event | Price |
|---|---|---|
| 8/8/2025 | Sold | $254,900$269/sqft |
Source: MLS PIN #73330682 Report a problem | ||
| 7/9/2025 | Contingent | $254,900$269/sqft |
Source: MLS PIN #73330682 Report a problem | ||
| 6/28/2025 | Price change | $254,900-3.8%$269/sqft |
Source: MLS PIN #73330682 Report a problem | ||
| 5/29/2025 | Price change | $264,900-1.9%$280/sqft |
Source: MLS PIN #73330682 Report a problem | ||
| 5/8/2025 | Listed for sale | $269,900$285/sqft |
Source: MLS PIN #73330682 Report a problem | ||
| 4/9/2025 | Contingent | $269,900$285/sqft |
Source: MLS PIN #73330682 Report a problem | ||
| 3/20/2025 | Price change | $269,900-1.8%$285/sqft |
Source: MLS PIN #73330682 Report a problem | ||
| 1/30/2025 | Listed for sale | $274,900+41%$291/sqft |
Source: MLS PIN #73330682 Report a problem | ||
| 12/20/2021 | Sold | $195,000+2.7%$206/sqft |
Source: MLS PIN #72912434 Report a problem | ||
| 10/29/2021 | Contingent | $189,900$201/sqft |
Source: MLS PIN #72912434 Report a problem | ||
| 10/25/2021 | Listed for sale | $189,900+153.5%$201/sqft |
Source: MLS PIN #72912434 Report a problem | ||
| 2/15/2013 | Listing removed | $74,900$79/sqft |
Source: Dick Lepine Real Estate,Inc. #71477068 Report a problem | ||
| 11/6/2012 | Price change | $74,900-6.3%$79/sqft |
Source: Dick Lepine Real Estate,Inc. #71437217 Report a problem | ||
| 9/21/2012 | Listed for sale | $79,900+6.7%$84/sqft |
Source: Dick Lepine Real Estate,Inc. #71437217 Report a problem | ||
| 8/2/2012 | Listing removed | $74,900$79/sqft |
Source: Dick Lepine Real Estate,Inc. #71368072 Report a problem | ||
| 4/17/2012 | Listed for sale | $74,900$79/sqft |
Source: Dick Lepine Real Estate,Inc. #71368072 Report a problem | ||
Public tax history
| Year | Property taxes | Tax assessment |
|---|---|---|
| 2025 | $2,439 -1.6% | $241,000 +1.6% |
| 2024 | $2,478 +40.5% | $237,100 +55.7% |
| 2023 | $1,764 -13.1% | $152,300 -7.8% |
| 2022 | $2,030 -7.9% | $165,200 -2.4% |
| 2021 | $2,203 +21.7% | $169,300 +24.9% |
| 2020 | $1,810 +24.6% | $135,600 +28.3% |
| 2019 | $1,453 +2.2% | $105,700 +5.1% |
| 2017 | $1,422 +19.9% | $100,600 +25.9% |
| 2016 | $1,186 +4.5% | $79,900 +5.1% |
| 2015 | $1,135 +1.4% | $76,000 -1.6% |
| 2014 | $1,119 -13.2% | $77,200 -17.4% |
| 2013 | $1,289 -0.9% | $93,500 -7.1% |
| 2012 | $1,301 +1.9% | $100,600 |
| 2011 | $1,277 +4.2% | $100,600 -3.1% |
| 2010 | $1,226 -1.9% | $103,800 -9.8% |
| 2009 | $1,250 +2.1% | $115,100 -0.8% |
| 2008 | $1,224 -1.7% | $116,000 -9.7% |
| 2007 | $1,245 | $128,400 |
Find assessor info on the county website
Neighborhood: 01826


Nearby schools
GreatSchools rating
- 5/10Greenmont Avenue Elementary SchoolGrades: K-5Distance: 0.9 mi
- 6/10Justus C. Richardson Middle SchoolGrades: 6-8Distance: 2.5 mi
- 4/10Dracut Senior High SchoolGrades: 9-12Distance: 2.3 mi
Get a cash offer in 3 minutes
Find out how much your home could sell for in as little as 3 minutes with a no-obligation cash offer.
Estimated market value
$255,300
Get a cash offer in 3 minutes
Find out how much your home could sell for in as little as 3 minutes with a no-obligation cash offer.
Estimated market value
$255,300
- Massachusetts
- Middlesex County
- Dracut
- 01826
- 7 Wildwood St Apartment 21
Nearby cities
Nearby zip codes
Other Dracut Topics
