Skip main navigation
Off market
  • $281,200

    7 Williams Dr, Pennsville, NJ 08070

    3beds
    1,152sqft
    SingleFamily
    Built in 1994
    9,522 Square Feet Lot
    $281,200 Zestimate®
    $244/sqft
    $2,503 Estimated rent

    Home value

    $281,200

    $267,000 - $295,000

    $2,503/mo

    Zestimate® history
    Loading
    Loading...

    Owner options

    List your home for rent

    $2,503/mo

    Rent Zestimate®

    Find your next renter with Zillow Rental Manager. Plus, with online applications, you can quickly screen prospective tenants – for free.

    Learn more

    $2,503/mo

    Rent Zestimate®

    Refinance and save

    $2,159/mo

    Est. payment

    Refinancing to a lower rate could help reduce your monthly payments and save thousands over the life of the loan.

    See today's rates

    $2,159/mo

    Est. payment

    Explore your selling options

    Work with a Zillow partner agent

    Leverage their expertise and Zillow's premium Showcase listings to get your home seen by more buyers.

    Get started

    List with your own agent

    Get your home in front of millions of buyers by listing it on Zillow.

    Learn how to do it

    Sell it yourself

    Take full control of how buyers see your home on Zillow by listing For Sale by Owner (FSBO).

    List your home

    What's special

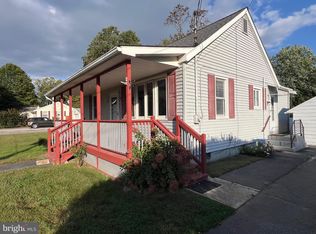
    You'll love this sweet 3 bedroom, 2 bathroom rancher with generous space. Enjoy your gatherings in this home that encompasses an airy, open floor plan and features so many esthetic details. Be welcomed into the bright and open living room. The large bay window lets in lots of natural light and the gorgeous flooring enhances the space and pops against the soothing paint color.Perfect for relaxing and entertaining, the beauty of the open living concept abounds here with the living room overlooking the brand new kitchen area. The kitchen details are phenomenal with custom, soft close, mission style cabinetry in a classy grey finish. Stainless steel undermount sink is complemented by the exquisite granite countertops in neutral, pleasing tones. Custom tile work graces the countertops with stunning pearl glass tiles. Carefully chosen light fixtures accent the kitchen perfectly! Completing the kitchen area is the laundry utility closet, conveniently located near the back door, making it easy to drop shoes or dirty clothes! Find peace and quiet at the end of a long day in your master bedroom with its own private bath. Plush carpet, large windows, and peaceful paint tones make it a breeze to unwind. The master bath impresses with beautiful tile flooring, cultured marble vanity, new shower enclosure, and Moen plumbing fixtures. 2 additional bedrooms, each with the same lovely paint and carpeting, share a hall bath which has the same tile flooring, Moen plumbing fixtures, but this one has the brand new tub and shower enclosure. The roof is brand new. Exterior doors, interior doors, upgraded lighting and plumbing fixtures...ALL NEW. There is a brand new patio outback, ready for enjoying and entertaining this coming Spring and Summer! Even the yard has been improved with all new shrubs and mulch, and a new driveway that can easily fit 4 cars. You'll want to come see this! Call today to check it out.

    This property is off market, which means it's not currently listed for sale or rent on Zillow. This may be different from what's available on other websites or public sources.
    Facts & features

    Interior

    Bedrooms & bathrooms
    • Bedrooms: 3
    • Bathrooms: 2
    • Full bathrooms: 2
    Heating
    • Gas
    Cooling
    • Central
    Appliances
    • Included: Dishwasher, Dryer, Microwave, Range / Oven, Refrigerator, Washer
    Features
    • Master Bath(s), CeilngFan(s), Kitchen - Eat-In
    • Flooring: Carpet, Laminate
    Interior area
    • Total interior livable area: 1,152 sqft

    Property

    Parking
    • Parking features: Off-street
    Features
    • Exterior features: Vinyl
    • Has spa: Yes
    Lot
    • Size: 9,522 Square Feet
    Details
    • Parcel number: 090130600000002101

    Construction

    Type & style
    • Home type: SingleFamily
    • Architectural style: Rancher
    Condition
    • Year built: 1994

    Community & HOA

    Location
    • Region: Pennsville

    Financial & listing details

    • Price per square foot: $244/sqft
    • Tax assessed value: $137,500
    • Annual tax amount: $7,010

    Price history

    DateEventPrice
    6/18/2018Sold$150,000$130/sqft
    Source: Public Record Report a problem
    3/24/2018Pending sale$150,000$130/sqft
    Source: Weichert Realtors #1000268154 Report a problem
    3/14/2018Listed for sale$150,000+166.7%$130/sqft
    Source: Weichert Realtors-Mullica Hill #1000268154 Report a problem
    12/5/2017Sold$56,250-46.4%$49/sqft
    Source: Public Record Report a problem
    5/2/2000Sold$105,000$91/sqft
    Source: Public Record Report a problem

    Public tax history

    YearProperty taxesTax assessment
    2025$7,010 $137,500
    2024$7,010 +3.9%$137,500
    2023$6,749 +6.2%$137,500
    2022$6,357 +3.1%$137,500
    2021$6,164 +5.2%$137,500
    2020$5,859 +3.7%$137,500
    2019$5,649 $137,500
    2018$5,649 +3.7%$137,500
    2017$5,449 $137,500
    2016-- $137,500
    2015-- $137,500
    Find assessor info on the county website

    Neighborhood: 08070

    Nearby schools

    GreatSchools rating
    Schools provided by the listing agent
    • Middle: PENNSVILLE
    • High: PENNSVILLE MEMORIAL
    • District: PENNSVILLE TOWNSHIP PUBLIC SCH

    Source: The MLS. This data may not be complete. We recommend contacting the local school district to confirm school assignments for this home.

    Get a cash offer in 3 minutes
    Find out how much your home could sell for in as little as 3 minutes with a no-obligation cash offer.
    Estimated market value
    $281,200
    Get a cash offer in 3 minutes
    Find out how much your home could sell for in as little as 3 minutes with a no-obligation cash offer.
    Estimated market value
    $281,200