Welcome to Willow Bridge Trail, the home you've been waiting for! Nestled in a quiet neighborhood with sidewalks and beautiful trees, this FOUR bedroom, THREE full bath ranch lives like a castle. Soaring 11 foot ceilings and oversized windows make for a bright and airy living space. The open kitchen is the heart of this home, complete with maple cabinetry, granite countertops, and two pantries. Hardwood floors flow beautifully into the living and dining areas, making for a warm and cohesive space. The living room is complete with a gas fireplace and stone facade from floor to ceiling. The dining area’s vaulted ceiling allows for even more natural light, as well as a sliding door to the back deck and fully fenced yard. The bedroom layout of this home allows for privacy and R&R with the primary wing with en suite on one side of the home, and two bedrooms with full bath on the other. A nicely sized study with French doors rounds out the first floor. Downstairs you'll find the fourth bedroom with egress window, third full bath with second laundry hookups, as well as 600+ additional square feet of bonus space for recreation, lounging, or simply storage. Don't wait, schedule a time to visit Willow Bridge Trail today! There are two open house opportunities, as well: Saturday 11/1 from 12-1:30pm, or Sunday 11/2 from 12:30-2. While you’re here, be sure to stop at Schutt’s Apple Farm or Bauman’s Farm Market for some seasonal treats, both within a mile. Or perhaps a game of pickleball or disc golf at the new Shadow Pines Park, or a leisurely stroll through the trails of Rothfuss Park. This area has something for everyone! Delayed negotiations are on file for Tuesday 11/4 at 2pm.
Closed
Est. $490,500
7 Willow Bridge Trl, Penfield, NY 14526
4beds
2,021sqft
Single Family Residence
Built in 2013
0.29 Acres Lot
$490,500 Zestimate®
$243/sqft
$-- HOA
What's special
Gas fireplaceOversized windowsStone facadeFully fenced yardNicely sized studyTwo pantriesHardwood floors
- 246 days |
- 30 |
- 0 |
Zillow last checked:
Listing updated:
Listed by:
Patrick J DiCiaccio 585-415-4766,
Elysian Homes by Mark Siwiec and Associates
Source: NYSAMLSs,MLS#: R1648171 Originating MLS: Rochester
Originating MLS: RochesterFacts & features
Interior
Bedrooms & bathrooms
- Bedrooms: 4
- Bathrooms: 3
- Full bathrooms: 3
- Main level bathrooms: 2
- Main level bedrooms: 3
Heating
- Gas, Baseboard, Forced Air
Cooling
- Central Air
Appliances
- Included: Dryer, Dishwasher, Disposal, Gas Oven, Gas Range, Gas Water Heater, Microwave, Refrigerator, Washer
- Laundry: In Basement, Main Level
Features
- Breakfast Bar, Ceiling Fan(s), Den, Separate/Formal Dining Room, Entrance Foyer, Eat-in Kitchen, Separate/Formal Living Room, Granite Counters, Great Room, Living/Dining Room, Pantry, Sliding Glass Door(s), Bedroom on Main Level, Main Level Primary, Primary Suite
- Flooring: Carpet, Hardwood, Tile, Varies
- Doors: Sliding Doors
- Basement: Egress Windows,Full,Partially Finished
- Number of fireplaces: 1
Interior area
- Total structure area: 2,021
- Total interior livable area: 2,021 sqft
Property
Parking
- Total spaces: 2
- Parking features: Attached, Garage, Garage Door Opener
- Attached garage spaces: 2
Features
- Levels: One
- Stories: 1
- Patio & porch: Deck
- Exterior features: Blacktop Driveway, Deck, Fully Fenced
- Fencing: Full
Lot
- Size: 0.29 Acres
- Dimensions: 80 x 168
- Features: Rectangular, Rectangular Lot, Residential Lot
Details
- Additional structures: Shed(s), Storage
- Parcel number: 2642000941800001075000
- Special conditions: Standard
Construction
Type & style
- Home type: SingleFamily
- Architectural style: Ranch
- Property subtype: Single Family Residence
Materials
- Stone, Vinyl Siding
- Foundation: Block
- Roof: Architectural,Shingle
Condition
- Resale
- Year built: 2013
Utilities & green energy
- Sewer: Connected
- Water: Connected, Public
- Utilities for property: High Speed Internet Available, Sewer Connected, Water Connected
Community & HOA
Community
- Subdivision: Windham Woods Sub
Location
- Region: Penfield
Financial & listing details
- Price per square foot: $243/sqft
- Tax assessed value: $367,900
- Annual tax amount: $10,568
- Date on market: 10/30/2025
- Cumulative days on market: 5 days
- Listing terms: Cash,Conventional,FHA,VA Loan
Visit our professional directory to find a foreclosure specialist in your area that can help with your home search.
Find a foreclosure agentForeclosure details
Estimated market value
$490,500
$456,000 - $530,000
$3,434/mo
Price history
| Date | Event | Price |
|---|---|---|
| 1/7/2026 | Sold | $475,000+11.8%$235/sqft |
Source:  NYSAMLSs #R1648171 Report a problem NYSAMLSs #R1648171 Report a problem | ||
| 11/5/2025 | Pending sale | $424,900$210/sqft |
Source: NYSAMLSs #R1648171 Report a problem | ||
| 10/30/2025 | Listed for sale | $424,900+6.3%$210/sqft |
Source: NYSAMLSs #R1648171 Report a problem | ||
| 8/3/2022 | Listing removed | -- |
Source: NYSAMLSs #R1415748 Report a problem | ||
| 7/27/2022 | Price change | $399,900-9.1%$198/sqft |
Source: NYSAMLSs #R1415748 Report a problem | ||
| 6/25/2022 | Price change | $439,900-1.1%$218/sqft |
Source: NYSAMLSs #R1415748 Report a problem | ||
| 6/23/2022 | Listed for sale | $444,900+49.8%$220/sqft |
Source: NYSAMLSs #R1415748 Report a problem | ||
| 7/10/2017 | Sold | $297,000+10%$147/sqft |
Source: NYSAMLSs #R1042319 Report a problem | ||
| 10/10/2013 | Sold | $269,990+409.4%$134/sqft |
Source: Public Record Report a problem | ||
| 2/12/2013 | Sold | $53,000$26/sqft |
Source: Public Record Report a problem | ||
Public tax history
| Year | Property taxes | Tax assessment |
|---|---|---|
| 2025 | -- | $367,900 |
| 2024 | -- | $367,900 |
| 2023 | -- | $367,900 |
| 2022 | -- | $367,900 +36.5% |
| 2021 | -- | $269,500 |
| 2020 | -- | $269,500 |
| 2018 | -- | $269,500 |
| 2017 | $5,793 | $269,500 |
| 2016 | -- | $269,500 |
| 2015 | -- | $269,500 |
| 2014 | -- | $269,500 +491% |
| 2013 | -- | $45,600 |
Find assessor info on the county website
Monthly payment
Climate risks
Neighborhood: 14526
Nearby schools
GreatSchools rating
- 8/10Plank Road South Elementary SchoolGrades: PK-5Distance: 0.6 mi
- 8/10Spry Middle SchoolGrades: 6-8Distance: 2.8 mi
- 7/10Webster Schroeder High SchoolGrades: PK,9-12Distance: 1.6 mi
Schools provided by the listing agent
- District: Webster
Source: NYSAMLSs. This data may not be complete. We recommend contacting the local school district to confirm school assignments for this home.
- $666,8004 bd2 ba2.7k sqft11 Willow Bridge Trl, Penfield, NY 14526Off Market
- $675,0005 bd4 ba2.5k sqft3 Willow Bridge Trl, Penfield, NY 14526Sold
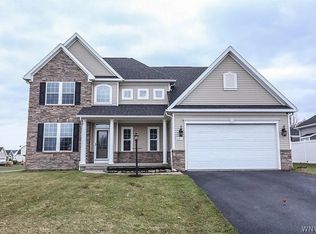
- $578,1003 bd2 ba2.4k sqft73 Willow Bridge Trl, Penfield, NY 14526Off Market
- $598,1004 bd3 ba2.5k sqft79 Willow Bridge Trl, Penfield, NY 14526Off Market
- $430,0004 bd3 ba1.9k sqft25 Willow Bridge Trl, Penfield, NY 14526Sold
- $602,0004 bd4 ba2.4k sqft37 Willow Bridge Trl, Penfield, NY 14526Off Market
- $523,2004 bd2 ba2.4k sqft8 Willow Bridge Trl, Penfield, NY 14526Off Market
- $607,4004 bd2 ba2.6k sqft69 Willow Bridge Trl, Penfield, NY 14526Off Market
Similar homes
- $469,0004 bd3 ba2.5k sqft36 Autumn Oak Cir, Penfield, NY 14526For Sale
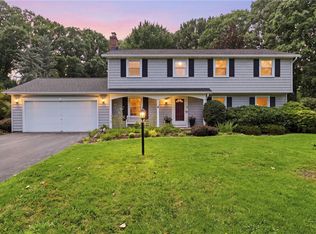
 MLS ID #R1699228, Dan Ormond, Listing by: Cassara Realty Group. NYSAMLSs
 - $425,0004 bd2 ba1.7k sqft68 Hillcrest Dr, Penfield, NY 14526For Sale
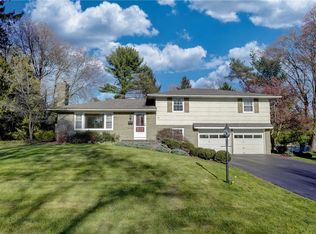 MLS ID #R1699465, Stephen Cass, Listing by: RE/MAX Realty Group. NYSAMLSs
 - $499,0004 bd3 ba2.4k sqft15 Valewood Run, Penfield, NY 14526For Sale
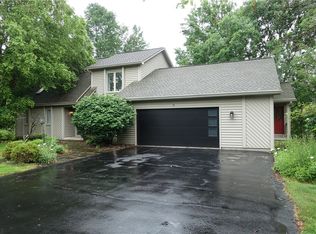 MLS ID #R1692894, John S. Dretto, Listing by: Howard Hanna. NYSAMLSs
 - $349,5004 bd2 ba1.7k sqft11 Sawmill Dr, Penfield, NY 14526For Sale
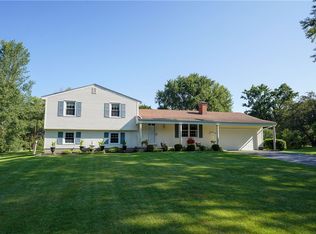 MLS ID #R1700314, Jenalee M Herb, Listing by: Tru Agent Real Estate. NYSAMLSs
 - $539,9003 bd3 ba2.3k sqft6 Crabtree Cir, Webster, NY 14580For SaleMLS ID #R1694766, Kimberly Graus, Listing by: Howard Hanna. NYSAMLSs
- $449,9003 bd2 ba1.7k sqft29 Brantley Way, Penfield, NY 14526For SaleMLS ID #R1697891, Mary G. D'Angelo, Listing by: Howard Hanna. NYSAMLSs
- $449,9004 bd2 ba2k sqft91 Kirkland Dr, Webster, NY 14580For SaleMLS ID #R1699063, Phillip Ranalletti, Listing by: Sirianni Realty LLC. NYSAMLSs
- $375,0004 bd3 ba2.1k sqft1790 Jackson Rd, Penfield, NY 14526For SaleMLS ID #R1698694, Todd H Stanzel, Listing by: RE/MAX Realty Group. NYSAMLSs
- $399,9005 bd4 ba2.3k sqft54 Maple Leaf Cir, Penfield, NY 14526For SaleMLS ID #R1697981, Danielle Palmiero, Listing by: Tom D Realty LLC. NYSAMLSs
- $299,9003 bd2 ba1.8k sqft1751 Scribner Rd, Penfield, NY 14526For SaleMLS ID #R1700939, Lois McCarthy, Listing by: Berkshire Hathaway HomeServices Discover Real Estate. NYSAMLSs
- $499,9003 bd2 ba1.5k sqft930 Friar Tuck Ln, Webster, NY 14580For SaleMLS ID #R1698555, Nunzio Salafia, Listing by: RE/MAX Plus. NYSAMLSs
- $450,0004 bd3 ba2.3k sqft1651 Shallow Crk, Webster, NY 14580For SaleMLS ID #B1699933, Judy A Conable, Listing by: Howard Hanna Rochester Inc.. NYSAMLSs
- $369,8003 bd2 ba1.1k sqft43 Valley View Dr, Penfield, NY 14526For SaleMLS ID #R1700744, Eman Safadi, Listing by: Zulu Real Estate LLC. NYSAMLSs
- $425,0003 bd3 ba1.8k sqft47 Granite Dr, Penfield, NY 14526For SaleMLS ID #R1700290, Linda Hillery, Listing by: RE/MAX Plus. NYSAMLSs
- $349,9004 bd3 ba1.8k sqft953 Dibbles Trl, Webster, NY 14580For SaleMLS ID #R1699647, Susan E. Glenz, Listing by: Keller Williams Realty Greater Rochester. NYSAMLSs
- $489,9003 bd3 ba2.3k sqft198 Penfield Rd, Rochester, NY 14610For SaleMLS ID #R1698741, Steven W. Ward, Listing by: RE/MAX Realty Group. NYSAMLSs
- $275,0003 bd2 ba1.4k sqft27 Hillcrest Dr, Penfield, NY 14526For SaleMLS ID #R1698444, Peter A. Zizzi, Listing by: Tru Agent Real Estate. NYSAMLSs
- $449,9004 bd3 ba1.5k sqft1459 Quail Creek Trl, Webster, NY 14580For SaleMLS ID #R1700022, Mary Fetterman, Listing by: Howard Hanna. NYSAMLSs
- $599,9004 bd3 ba2.9k sqft1139 Woodsboro Farms, Webster, NY 14580For SaleMLS ID #R1700721, Paula Heberling, Listing by: Keller Williams Realty Greater Rochester. NYSAMLSs
- $425,5004 bd3 ba2k sqft902 Copperkettle Rd, Webster, NY 14580For SaleMLS ID #R1698318, Ashley M. Hudson, Listing by: Your Home Sweet Home Realty Inc.. NYSAMLSs
