Skip main navigation
For sale
  • $274,900

    7 WILLOW RUN DRIVE, OCALA, FL 34472

    4beds
    1,741sqft
    : 
    $1,827/mo
    Get pre-qualified
    Single Family Residence
    Built in 2018
    0.32 Acres Lot
    $-- Zestimate®
    $158/sqft
    $-- HOA

    What's special

    Modern finishesBeautiful cabinetryAttached two-car garageFantastic layoutGenerous pantrySoaring cathedral ceilingsRelaxing soaking tub
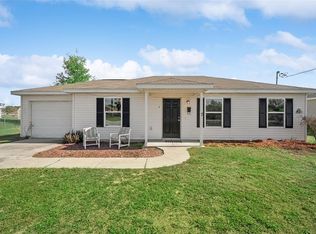
    Virtually Staged. Beautiful 2018 4-bedroom, 2-bathroom Home on a 1/3-Acre Lot. Seller will contribute $5,000 towards buyer's closing costs. Welcome home to this beautifully updated residence offering the perfect blend of modern finishes, functional design, and everyday comfort. Situated on an oversized 1/3-acre lot, this concrete block and stucco home features a desirable split-bedroom floor plan with over 1,700 square feet of thoughtfully designed living space. Step inside to soaring cathedral ceilings, fresh interior and exterior paint, and brand-new 100% waterproof luxury vinyl plank flooring. The spacious open-concept living room, dining area, and kitchen create an ideal setting for entertaining family and friends. The stunning kitchen is highlighted by beautiful cabinetry, attractive countertops, and a brand-new stainless steel appliance package, including a refrigerator, dishwasher, range with built-in air fryer, and over-the-range microwave. A generous pantry and ample counter space make meal preparation a breeze. The private primary suite is tucked away from the guest bedrooms and features a spacious walk-in closet and an oversized ensuite bath with dual vanities, a relaxing soaking tub, shower and private water closet. Three additional bedrooms are located on the opposite side of the home, offering privacy for family members or guests and sharing a well-appointed full bathroom. The inside laundry room provides added convenience and connects directly to the attached two-car garage. Move-in ready and designed for comfortable living, this exceptional home offers modern finishes, generous living spaces, and a fantastic layout that you'll love from the moment you walk through the door. Schedule your private showing today!
    40 days
    1,276
    160

    Likely to sell faster than

    Zillow last checked:

    Listing updated:

    Listed by:

    Jesse Clarkson 352-504-6183,

    KELLER WILLIAMS CORNERSTONE RE 352-369-4044

    Source: Stellar MLS,MLS#: OM728781MLS LogoOriginating MLS: Ocala - Marion

      Facts & features

      Interior

      Bedrooms & bathrooms
      • Bedrooms: 4
      • Bathrooms: 2
      • Full bathrooms: 2
      Rooms
      • Room types: Utility Room
      Primary bedroom
      • Features: Ceiling Fan(s), En Suite Bathroom, Walk-In Closet(s)
      • Level: First
      Bedroom 2
      • Features: Ceiling Fan(s), Built-in Closet
      • Level: First
      Bedroom 3
      • Features: Ceiling Fan(s), Built-in Closet
      • Level: First
      Bedroom 4
      • Features: Ceiling Fan(s), Built-in Closet
      • Level: First
      Primary bathroom
      • Features: Dual Sinks, Exhaust Fan, Split Vanities, Tub With Shower, Water Closet/Priv Toilet, Window/Skylight in Bath
      • Level: First
      Bathroom 2
      • Features: Exhaust Fan, Single Vanity, Tub With Shower
      • Level: First
      Dining room
      • Level: First
      Foyer
      • Features: Coat Closet
      • Level: First
      Kitchen
      • Features: Breakfast Bar, Pantry
      • Level: First
      Laundry
      • Level: First
      Living room
      • Features: Ceiling Fan(s)
      • Level: First
      Heating
      • Central, Heat Pump
      Cooling
      • Central Air
      Appliances
      • Included: Dishwasher, Electric Water Heater, Exhaust Fan, Ice Maker, Microwave, Range, Refrigerator
      • Laundry: Electric Dryer Hookup, Inside, Laundry Room, Washer Hookup
      Features
      • Ceiling Fan(s), Eating Space In Kitchen, Open Floorplan, Primary Bedroom Main Floor, Split Bedroom, Thermostat, Vaulted Ceiling(s), Walk-In Closet(s)
      • Flooring: Ceramic Tile, Luxury Vinyl
      • Doors: Sliding Doors
      • Has fireplace: No
      Interior area
      • Total structure area: 2,259
      • Total interior livable area: 1,741 sqft

      Property

      Parking
      • Total spaces: 2
      • Parking features: Driveway, Garage Door Opener
      • Attached garage spaces: 2
      • Has uncovered spaces: Yes
      • Details: Garage Dimensions: 21x21
      Features
      • Levels: One
      • Stories: 1
      • Exterior features: Private Mailbox, Sidewalk
      Lot
      • Size: 0.32 Acres
      • Dimensions: 73 x 190
      • Features: Cleared, Oversized Lot, Street Dead-End
      Details
      • Parcel number: 9017026420
      • Zoning: R1
      • Special conditions: None

      Construction

      Type & style
      • Home type: SingleFamily
      • Property subtype: Single Family Residence
      Materials
      • Block, Stucco
      • Foundation: Slab
      • Roof: Shingle
      Condition
      • New construction: No
      • Year built: 2018

      Utilities & green energy

      • Sewer: Septic Tank
      • Water: Private, Well
      • Utilities for property: BB/HS Internet Available, Cable Available, Electricity Connected, Fiber Optics, Phone Available, Public, Water Connected

      Community & HOA

      Community
      • Security: Smoke Detector(s)
      • Pet fee: $0 monthly
      • Subdivision: SILVER SPGS SHORES UN 17
      HOA
      • Has HOA: No
      Location
      • Region: Ocala

      Financial & listing details

      • Price per square foot: $158/sqft
      • Tax assessed value: $243,348
      • Annual tax amount: $2,909
      • Date on market: 7/23/2026
      • Cumulative days on market: 40 days
      • Listing terms: Cash,Conventional,FHA,VA Loan
      • Ownership: Fee Simple
      • Total actual rent: 0
      • Electric utility on property: Yes
      • Road surface type: Paved, Asphalt

        Estimated market value

        Not available

        Estimated sales range

        Not available

        Not available

        Price history

        DateEventPrice
        7/23/2026Listed for sale$274,900+39.5%$158/sqft
        Source: Stellar MLS #OM728781 Report a problem
        2/26/2026Sold$197,000+0.5%$113/sqft
        Source: Stellar MLS #OM716367 Report a problem
        10/14/2025Sold$196,100+17.4%$113/sqft
        Source: Public Record Report a problem
        9/14/2018Sold$167,000+4075%$96/sqft
        Source: OMCAR #534675 Report a problem
        9/28/2017Sold$4,000-50%$2/sqft
        Source: Public Record Report a problem
        7/19/2004Sold$8,000$5/sqft
        Source: Public Record Report a problem

        Public tax history

        YearProperty taxesTax assessment
        2025$2,910 +9.5%$192,962 +2.9%
        2024$2,658 +2.6%$187,524 +3%
        2023$2,591 +2.8%$182,062 +3%
        2022$2,520 +0.2%$176,759 +3%
        2021$2,515 -11.6%$171,611 +13.6%
        2020$2,845 +0.6%$151,111 +1.8%
        2019$2,828 $148,491 +2599.8%
        2018$2,828 +2116.5%$5,500 +37.5%
        2017$128 +4.7%$4,000 +17.6%
        2016$122 $3,400
        2015$122 +3.2%$3,400 +3%
        2014$118 +5.4%$3,300 +10%
        2013$112 -6.3%$3,000 -14.3%
        2012$120 -5.1%$3,500 -10.4%
        2011$126 -8.5%$3,906 -16.7%
        2010$138 -24.4%$4,687 -40%
        2009$182 -38.1%$7,811 -50%
        2008$294 -40.9%$15,622 -46.7%
        2007$498 +24.8%$29,291 +44.2%
        2006$399 +169%$20,309 +246.7%
        2005$148 $5,858 +36.4%
        2004$148 +23.6%$4,296
        2002$120 +37.7%$4,296 +10%
        2001$87 $3,906
        2000$87 $3,906
        Find assessor info on the county website

        Monthly payment

        Est. payment

        Payment breakdown

        Explore the cost of this home by adjusting the details. Changes won't be saved.
        All calculations are estimates and provided by Zillow, Inc. for informational purposes only. Actual amounts may vary.
        HOA fees may include property taxes on listings classified as Co-Ops. Contact the listing agent and/or owner for fee details.
        See how much you could borrow to make a competitive offer.

        Climate risks

        Neighborhood: 34472

        Getting around

        6 / 100
        Car-Dependent
        0 / 100
        No Nearby Transit
        29 / 100
        Somewhat Bikeable

        Nearby schools

        GreatSchools rating
        Schools provided by the listing agent
        • Elementary: Legacy Elementary School
        • Middle: Lake Weir Middle School
        • High: Lake Weir High School

        Source: Stellar MLS. This data may not be complete. We recommend contacting the local school district to confirm school assignments for this home.

        A local agent can set up tours, give advice and negotiate with sellers.

        Browse local experts