Welcome home to this 3-bedroom, 2.5-bath townhouse. This is a commuters dream with close proximity to the highway (495) and minutes from New Hampshire. The 1st floor features the garage and a bonus area where the laundry and utilities are located. The main living level features the kitchen with hardwood floors, recessed lighting, cherry cabinets with granite counter tops, stainless appliances, gas stove, center island, that flows to the dining area with slider to a private deck and fenced yard. Off the dinning area, a convenient half bath with tile and a large spacious living room that completes the main living area. Upstairs, the spacious primary suite offers a walk-in closet, and full bath. Two more bedrooms, as well as another full bath completes the sleeping area. Enjoy central AC, a new composite back deck (Built in 2023 or 2024), one-car garage, and room for 3 additional cars in the driveway. Schedule your private showing today! Seller is the listing agent! Security cameras w/ audio and visual on site!
For sale
$535,000
7 Willow St #7, Haverhill, MA 01832
3beds
1,540sqft
Condominium, Townhouse
Built in 2010
-- sqft lot
$-- Zestimate®
$347/sqft
$-- HOA
What's special
Central acPrivate deckOne-car garageNew composite back deckKitchen with hardwood floorsSpacious primary suiteRecessed lighting
- 1 day |
- 120 |
- 13 |
Zillow last checked:
Listing updated:
Listed by:
Steven Trocki 978-994-2732,
Diamond Key Real Estate 603-382-7979
Source: MLS PIN,MLS#: 73569026
Facts & features
Interior
Bedrooms & bathrooms
- Bedrooms: 3
- Bathrooms: 3
- Full bathrooms: 2
- 1/2 bathrooms: 1
Primary bedroom
- Features: Bathroom - Full, Ceiling Fan(s), Walk-In Closet(s), Flooring - Wall to Wall Carpet
- Level: Third
- Area: 195
- Dimensions: 15 x 13
Bedroom 2
- Features: Closet, Flooring - Wall to Wall Carpet
- Level: Third
- Area: 132
- Dimensions: 12 x 11
Bedroom 3
- Features: Closet, Flooring - Wall to Wall Carpet
- Level: Third
- Area: 132
- Dimensions: 12 x 11
Bathroom 1
- Features: Bathroom - Half, Flooring - Stone/Ceramic Tile
- Level: Second
Bathroom 2
- Features: Bathroom - Full, Bathroom - With Tub & Shower, Closet - Linen, Flooring - Stone/Ceramic Tile
- Level: Third
Bathroom 3
- Features: Bathroom - Full, Bathroom - With Tub & Shower, Closet, Flooring - Stone/Ceramic Tile
- Level: Third
Dining room
- Features: Bathroom - Half, Flooring - Hardwood
- Level: Second
- Area: 204
- Dimensions: 12 x 17
Kitchen
- Features: Flooring - Hardwood
- Level: Second
- Area: 144
- Dimensions: 12 x 12
Living room
- Features: Flooring - Hardwood
- Level: Second
- Area: 374
- Dimensions: 22 x 17
Heating
- Forced Air, Natural Gas
Cooling
- Central Air
Appliances
- Included: Range, Dishwasher, Disposal, Microwave, Refrigerator, Washer, Dryer, Range Hood, Plumbed For Ice Maker
- Laundry: First Floor, In Unit, Gas Dryer Hookup, Electric Dryer Hookup, Washer Hookup
Features
- Internet Available - Broadband
- Flooring: Tile, Carpet, Concrete, Hardwood
- Has basement: Yes
- Has fireplace: No
Interior area
- Total structure area: 1,540
- Total interior livable area: 1,540 sqft
- Finished area above ground: 1,540
Property
Parking
- Total spaces: 4
- Parking features: Attached, Under, Garage Door Opener, Storage, Insulated, Off Street, Paved
- Attached garage spaces: 1
- Uncovered spaces: 3
Accessibility
- Accessibility features: No
Features
- Patio & porch: Deck, Deck - Composite
- Exterior features: Deck, Deck - Composite, Storage, Fenced Yard
- Fencing: Fenced
Details
- Parcel number: M:0527 B:0021 L:023C U:00,4844308
- Zoning: RES
Construction
Type & style
- Home type: Townhouse
- Property subtype: Condominium, Townhouse
Materials
- Frame
- Roof: Shingle
Condition
- Year built: 2010
Utilities & green energy
- Electric: Circuit Breakers, 100 Amp Service
- Sewer: Public Sewer
- Water: Public, Individual Meter
- Utilities for property: for Gas Range, for Gas Oven, for Gas Dryer, for Electric Dryer, Washer Hookup, Icemaker Connection
Community & HOA
Community
- Features: Shopping, Golf, Laundromat, Highway Access, Public School
Location
- Region: Haverhill
Financial & listing details
- Price per square foot: $347/sqft
- Tax assessed value: $415,400
- Annual tax amount: $4,407
- Date on market: 8/27/2026
Estimated market value
Not available
Estimated sales range
Not available
Not available
Price history
| Date | Event | Price |
|---|---|---|
| 8/27/2026 | Listed for sale | $535,000$347/sqft |
Source: MLS PIN #73569026 Report a problem | ||
Public tax history
Tax history is unavailable.
Monthly payment
Est. payment
Payment breakdown
Explore the cost of this home by adjusting the details. Changes won't be saved.Climate risks
Neighborhood: 01832
Nearby schools
GreatSchools rating
- 5/10Consentino Middle SchoolGrades: 5-8Distance: 1.4 mi
- 4/10Haverhill High SchoolGrades: 9-12Distance: 0.2 mi
- 6/10Silver Hill Elementary SchoolGrades: K-5Distance: 1.4 mi
Schools provided by the listing agent
- Elementary: Tilton
- Middle: Consentino
- High: Haverhill High
Source: MLS PIN. This data may not be complete. We recommend contacting the local school district to confirm school assignments for this home.
- $495,8003 bd3 ba1.5k sqft7 Willow St, Haverhill, MA 01832Off Market

- $515,6003 bd2 ba1.9k sqft5 Willow St, Haverhill, MA 01832Off Market
- $574,6003 bd3 ba1.5k sqft1 Willow St, Haverhill, MA 01832Off Market

- $554,5003 bd3 ba1.6k sqft3 Willow St, Haverhill, MA 01832Off Market
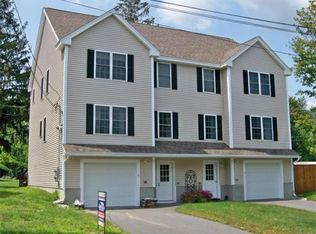
- $652,5002 bd2 ba2k sqft8 Boscawan Ave, Haverhill, MA 01832Off Market
- $728,3007 bd4 ba2.7k sqft486 Hilldale Ave, Haverhill, MA 01832Off Market
- $--2 bd1 ba909 sqft486 Hilldale Ave APT 2, Haverhill, MA 01832Off Market
- $485,9003 bd1 ba909 sqft486 Hilldale Ave APT 1, Haverhill, MA 01832Off Market
A local agent can set up tours, give advice and negotiate with sellers.
Similar homes
- $499,9003 bd2 ba1.2k sqft26 Ashworth Ter #26, Haverhill, MA 01832For Sale
 MLS ID #73568262, Santana Team, Keller Williams Realty Boston Northwest. MLS PIN
 - $499,9002 bd1 ba1k sqft114 Cogswell St, Haverhill, MA 01832For Sale
 MLS ID #73568910, John Koulalis, Redfin Corp.. MLS PIN
 - $509,9005 bd4 ba1.5k sqft33 Hancock St, Haverhill, MA 01832For Sale
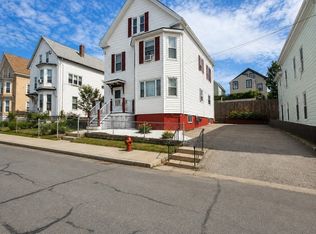 MLS ID #73567913, Dalina Fantini, Diamond Key Real Estate. MLS PIN
 - $549,0004 bd2 ba2.2k sqft7 Mount Vernon St Unit 7, Haverhill, MA 01830For Sale
 MLS ID #73567502, The Lucci Witte Team, William Raveis R.E. & Home Services. MLS PIN
 - $515,0002 bd3 ba1.9k sqftThe Fairways Condominium, Haverhill, MA 01830For SaleMLS ID #73568018, Kristen Leone, Berkshire Hathaway HomeServices Verani Realty Haverhill. MLS PIN
- $465,0002 bd2 ba2k sqftWest Meadow Hill, Haverhill, MA 01832For SaleMLS ID #73568878, Kevin Higham, Sue Padden Real Estate, LLC. MLS PIN
- $575,0003 bd2 ba1.4k sqft36 Thomas Ave, Haverhill, MA 01832For SaleMLS ID #73566043, Deborah Forzese, RE/MAX Partners. MLS PIN
- $489,9002 bd3 ba1.5k sqftWest Meadow Hill, Haverhill, MA 01832For SaleMLS ID #73565731, Andrea Martin, Diamond Key Real Estate. MLS PIN
- $519,9003 bd2 ba1.4k sqft24 Belvidere Rd, Haverhill, MA 01830For SaleMLS ID #73568461, Justine Maguire, eXp Realty LLC. MLS PIN
- $599,0003 bd2 ba1.6k sqft183 E Broadway, Haverhill, MA 01830For SaleMLS ID #73567754, Deb Forte, Century 21 North East. MLS PIN
- $520,0002 bd4 ba1.9k sqft43 Brickett Hill Cir, Haverhill, MA 01830For Sale By Owner
- $445,9003 bd1 ba1.3k sqft226 Rosemont St, Haverhill, MA 01832For SaleMLS ID #73565021, Edward Mahoney, Diamond Key Real Estate. MLS PIN
- $529,9002 bd3 ba2k sqftThe Fairways, Haverhill, MA 01830For SaleMLS ID #73566670, The Carroll Group, RE/MAX Partners. MLS PIN
- $459,0003 bd1 ba1k sqft164 North Broadway, Haverhill, MA 01832For SaleMLS ID #73557219, Robin R. McKeon, McKeon / Corcoran Real Estate. MLS PIN
- $529,9993 bd3 ba1.8k sqft82 Franklin St #82, Haverhill, MA 01830For SaleMLS ID #73540496, Christian Francois, Group41 Realty. MLS PIN
- $599,9003 bd2 ba1.9k sqft33 Lexington Ave, Haverhill, MA 01835For SaleMLS ID #73569069, The Carroll Group, RE/MAX Partners. MLS PIN
- $399,0002 bd2 ba1.3k sqftKatherine Heights, Haverhill, MA 01832For SaleMLS ID #73565359, Crystal Pasquale, Keller Williams Gateway Realty. MLS PIN
- $619,9004 bd2 ba1.5k sqft56 N Broadway, Haverhill, MA 01832For SaleMLS ID #73510162, J. Bradford Brooks, Coldwell Banker Realty - Haverhill. MLS PIN
- $625,0003 bd3 ba1.6k sqft41 Juniper Wood Dr, Haverhill, MA 01832For SaleMLS ID #73516438, Chiara Norton, Vylla Home. MLS PIN
- $529,9003 bd3 ba1.8k sqft479 Washington St #479, Haverhill, MA 01832For SaleMLS ID #73538889, Elizabeth Skinsacos, LAER Realty Partners. MLS PIN
