Skip main navigation
For sale
  • Price cut: $5K (6/5)
    $325,000

    7 Willow Trce, Los Lunas, NM 87031

    5beds
    2,376sqft
    : 
    Loading
    Get pre-qualified
    Single Family Residence
    Built in 1996
    9,147 Square Feet Lot
    $-- Zestimate®
    $137/sqft
    $25/mo HOA

    What's special

    Stainless appliance packageNew doorsBackyard access
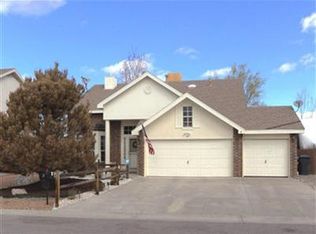
    Priced to sell - Only Beautiful 5+ Bedroom Possible 6 or office now available under 330K. Just recently updated with new granite counters, stainless appliance package, full paint and carpet in all bedroooms! Two living areas with ac wall unit in family room. Don't miss on this 2376 sq ft in Las Maravillas area with large park nearby and spacious .21 acre lot that backs up to arroyo leaving privacy with no homes behind you. New doors and many other bath updates completed so come check out pride in ownership of a quality Sivage brick home. Backyard access and workshop gives room for outdoor needs and hobby activities. Schedule your showing now and see this before it's gone. Happy Home Hunting!
    76 days
    |
    1,476
    |
    97
    |

    Zillow last checked:

    Listing updated:

    Listed by:

    The Buchman Group 505-554-4173,

    Real Broker, LLC 505-750-1003,

    David G Buchman 505-554-7730,

    Real Broker, LLC

    Source: SWMLS,MLS#: 1102803MLS Logo

    Loading...

      Facts & features

      Interior

      Bedrooms & bathrooms
      • Bedrooms: 5
      • Bathrooms: 3
      • Full bathrooms: 2
      • 1/2 bathrooms: 1
      Primary bedroom
      • Level: Upper
      • Area: 192
      • Dimensions: 15 x 12.8
      Bedroom 2
      • Level: Main
      • Area: 126.5
      • Dimensions: 11 x 11.5
      Bedroom 3
      • Level: Upper
      • Area: 105.73
      • Dimensions: 10.9 x 9.7
      Bedroom 4
      • Level: Upper
      • Area: 163.59
      • Dimensions: 12.3 x 13.3
      Bedroom 5
      • Level: Upper
      • Area: 150
      • Dimensions: 10 x 15
      Dining room
      • Level: Main
      • Area: 77.72
      • Dimensions: 11.6 x 6.7
      Family room
      • Level: Main
      • Area: 311.85
      • Dimensions: 23.1 x 13.5
      Kitchen
      • Level: Main
      • Area: 113.68
      • Dimensions: 11.6 x 9.8
      Living room
      • Level: Main
      • Area: 195
      • Dimensions: 15 x 13
      Office
      • Level: Main
      • Area: 128.26
      • Dimensions: 12.1 x 10.6
      Heating
      • Central, Forced Air, Natural Gas
      Cooling
      • Evaporative Cooling, Refrigerated
      Appliances
      • Included: Dishwasher, Free-Standing Gas Range, Disposal, Microwave, Refrigerator
      • Laundry: Washer Hookup, Electric Dryer Hookup, Gas Dryer Hookup
      Features
      • Ceiling Fan(s), Dual Sinks, Pantry, Walk-In Closet(s)
      • Flooring: Carpet, Tile
      • Windows: Double Pane Windows, Insulated Windows
      • Has basement: No
      • Has fireplace: No
      Interior area
      • Total structure area: 2,376
      • Total interior livable area: 2,376 sqft

      Property

      Parking
      • Total spaces: 2
      • Parking features: Attached, Electricity, Garage, Garage Door Opener
      • Attached garage spaces: 2
      Features
      • Levels: Two
      • Stories: 2
      • Patio & porch: Open, Patio
      • Exterior features: Private Yard, Sprinkler/Irrigation
      • Fencing: Back Yard
      • Has view: Yes
      Lot
      • Size: 9,147 Square Feet
      • Features: Landscaped, Views
      Details
      • Additional structures: Storage, Workshop
      • Parcel number: 1013033085077000000
      • Zoning description: R-1

      Construction

      Type & style
      • Home type: SingleFamily
      • Architectural style: A-Frame
      • Property subtype: Single Family Residence
      Materials
      • Brick, Wood Siding
      • Foundation: Slab
      • Roof: Composition,Pitched
      Condition
      • Resale
      • New construction: No
      • Year built: 1996
      Details
      • Builder name: Sivage

      Utilities & green energy

      • Electric: 220 Volts in Garage
      • Sewer: Public Sewer
      • Water: Public
      • Utilities for property: Electricity Connected, Natural Gas Connected
      Green energy
      • Energy generation: None
      • Water conservation: Water-Smart Landscaping

      Community & HOA

      Community
      • Security: Smoke Detector(s)
      • Subdivision: Las Maravillas
      HOA
      • Has HOA: Yes
      • Services included: Common Areas
      • HOA fee: $75 quarterly
      Location
      • Region: Los Lunas

      Financial & listing details

      • Price per square foot: $137/sqft
      • Tax assessed value: $200,521
      • Annual tax amount: $2,019
      • Date on market: 5/2/2026
      • Cumulative days on market: 77 days
      • Listing terms: Cash,Conventional,FHA,VA Loan
      • Road surface type: Asphalt

        Estimated market value

        Not available

        Estimated sales range

        Not available

        Not available

        Price history

        DateEventPrice
        6/5/2026Price change$325,000-1.5%$137/sqft
        Source: SWMLS #1102803 Report a problem
        5/2/2026Listed for sale$330,000+120.1%$139/sqft
        Source: SWMLS #1102803 Report a problem
        12/23/2015Sold--
        Source: Agent Provided Report a problem
        10/29/2015Listed for sale$149,900$63/sqft
        Source: Keller Williams Realty #852839 Report a problem
        10/20/2013Listing removed$149,900$63/sqft
        Source: Coldwell Banker Legacy #760686 Report a problem
        7/24/2013Price change$149,900-11.8%$63/sqft
        Source: Coldwell Banker Legacy #760686 Report a problem
        6/5/2013Listed for sale$169,900$72/sqft
        Source: Coldwell Banker Legacy #760686 Report a problem

        Public tax history

        YearProperty taxesTax assessment
        2024$1,527 +1.9%$66,840 +3%
        2023$1,499 -0.4%$64,894 -1%
        2022$1,504 +9%$65,558 +0.9%
        2021$1,380 +1.9%$64,965 +3%
        2020$1,354 +0.3%$63,073
        2019$1,351 +1.1%$63,073
        2018$1,336 +0.1%$63,073
        2017$1,336 $63,073
        2016-- $63,073 +15.6%
        2015-- $54,574 +6.1%
        2013-- $51,442 -65.7%
        2011-- $149,832 +6.1%
        2010-- $141,234
        2009-- $141,234
        2008-- $141,234
        2007-- $141,234 +4.9%
        2005-- $134,655
        Find assessor info on the county website

        Monthly payment

        Est. payment

        Payment breakdown

        Explore the cost of this home by adjusting the details. Changes won't be saved.
        All calculations are estimates and provided by Zillow, Inc. for informational purposes only. Actual amounts may vary.
        HOA fees may include property taxes on listings classified as Co-Ops. Contact the listing agent and/or owner for fee details.
        Mortgage interest rates are dependent on a number of factors, including credit score, down payment, and repayment length. Interest rate data provided by Zillow Group Marketplace, Inc. as of 1/1/1970 from various mortgage lenders with which we have lead or other similar arrangements; the Estimated Payment is an average of those rates.
        See how much you could borrow to make a competitive offer.

        Climate risks

        Neighborhood: 87031

        Getting around

        0 / 100
        Car-Dependent
        28 / 100
        Somewhat Bikeable

        Nearby schools

        GreatSchools rating

        A local agent can set up tours, give advice and negotiate with sellers.

        Browse local experts

        Similar homes