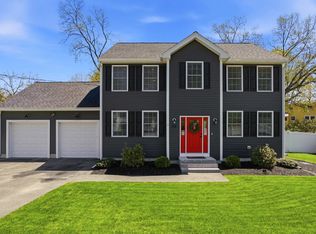
Welcome to 7 Wilmington Drive in Nashua—a beautifully maintained home offering thoughtful updates throughout in one of the city's most desirable neighborhoods. From the moment you enter, you'll appreciate the warmth of hardwood floors, elegant finishes, and tasteful design touches that create a truly inviting atmosphere. The main level features a spacious living room highlighted by a painted brick fireplace flanked by custom built-ins, along with wainscoting that adds character and charm to both the living and dining rooms. Hardwood stairs with decorative risers lead to the second floor, where you'll find three bedrooms, including a primary bedroom accented with stylish wainscoting. A first-floor bedroom provides flexibility and would make an ideal home office or guest space. The tiled kitchen offers both functionality and style, while the finished walkout lower level is designed for entertaining with a huge family room and wet bar, perfect for hosting gatherings year-round. Additional features include vinyl siding, vinyl windows, an architectural shingle roof, upgraded insulation for improved efficiency, and a two-car attached garage. Outside, enjoy a large, level backyard with plenty of room for recreation, gardening, or relaxing. Conveniently located near Exits 1, 4, and 5 for easy commuting, this home is also situated within the sought-after New Searles Elementary and McCarthy Middle School districts. Offering a blend of comfort, character, and convenience, 7 Wilmington Drive is ready to welcome its next owners home. Open House Sunday 11-1 Deadline for all offers Monday 6/22 at 5pm
Pending
Listed by: Monument Realty • Barry Warhola
$599,900
7 Wilmington Street, Nashua, NH 03062
4beds
2,188sqft
Single Family Residence
Built in 1962
10,019 Square Feet Lot
$620,800 Zestimate®
$274/sqft
$-- HOA
What's special
- 35 days |
- 596 |
- 20 |
Zillow last checked:
Listing updated:
Listed by:
Barry Warhola,
Monument Realty 603-888-5662
Source: PrimeMLS,MLS#: 5094919
Facts & features
Interior
Bedrooms & bathrooms
- Bedrooms: 4
- Bathrooms: 2
- Full bathrooms: 2
Heating
- Electric, Radiant Ceiling
Cooling
- Whole House Fan
Appliances
- Included: Dishwasher, Microwave, Electric Range, Refrigerator, Electric Water Heater
- Laundry: In Basement
Features
- Bar
- Flooring: Hardwood, Tile
- Basement: Finished,Walk-Out Access
Interior area
- Total structure area: 2,288
- Total interior livable area: 2,188 sqft
- Finished area above ground: 1,456
- Finished area below ground: 732
Video & virtual tour
Property
Parking
- Total spaces: 2
- Parking features: Paved, Auto Open, Attached
- Garage spaces: 2
Features
- Levels: Two
- Stories: 2
- Exterior features: Deck
- Frontage length: Road frontage: 178
Lot
- Size: 10,019 Square Feet
- Features: Corner Lot
Details
- Parcel number: NASHMBL00609
- Zoning description: R9
Construction
Type & style
- Home type: SingleFamily
- Architectural style: Cape
- Property subtype: Single Family Residence
Materials
- Vinyl Siding
- Foundation: Poured Concrete
- Roof: Architectural Shingle
Condition
- New construction: No
- Year built: 1962
Utilities & green energy
- Electric: 200+ Amp Service, Circuit Breakers
- Sewer: Public Sewer
- Utilities for property: Cable
Community & HOA
Location
- Region: Nashua
Financial & listing details
- Price per square foot: $274/sqft
- Tax assessed value: $444,200
- Annual tax amount: $7,476
- Date on market: 6/16/2026
- Road surface type: Paved
Estimated market value
$620,800
$590,000 - $652,000
$3,536/mo
Price history
| Date | Event | Price |
|---|---|---|
| 6/23/2026 | Pending sale | $599,900$274/sqft |
Source:  PrimeMLS #5094919 Report a problem PrimeMLS #5094919 Report a problem | ||
| 6/19/2026 | Listed for sale | $599,900+55.8%$274/sqft |
Source: PrimeMLS #5094919 Report a problem | ||
| 7/28/2021 | Sold | $385,000-1.3%$176/sqft |
Source: PrimeMLS #4866637 Report a problem | ||
| 6/25/2021 | Pending sale | $389,900$178/sqft |
Source:  Berkshire Hathaway HomeServices Verani Realty #4866637 Report a problem Berkshire Hathaway HomeServices Verani Realty #4866637 Report a problem | ||
| 6/24/2021 | Contingent | $389,900$178/sqft |
Source: PrimeMLS #4866637 Report a problem | ||
| 6/15/2021 | Listed for sale | $389,900$178/sqft |
Source: PrimeMLS #4866637 Report a problem | ||
Public tax history
| Year | Property taxes | Tax assessment |
|---|---|---|
| 2024 | $7,063 +6% | $444,200 +21.5% |
| 2023 | $6,663 +0.9% | $365,500 |
| 2022 | $6,605 -0.3% | $365,500 +28.1% |
| 2021 | $6,625 +2.7% | $285,300 |
| 2020 | $6,451 +3.9% | $285,300 |
| 2019 | $6,208 +2.6% | $285,300 |
| 2018 | $6,051 +6.2% | $285,300 +29.1% |
| 2017 | $5,700 +2.9% | $221,000 |
| 2016 | $5,540 +2.2% | $221,000 |
| 2015 | $5,421 +2% | $221,000 |
| 2014 | $5,315 | $221,000 |
| 2011 | -- | -- |
| 2010 | -- | -- |
| 2009 | -- | -- |
| 2008 | -- | -- |
| 2005 | -- | -- |
| 2004 | -- | -- |
| 2003 | -- | -- |
| 2002 | -- | -- |
| 2001 | -- | $147,200 |
Find assessor info on the county website
Monthly payment
Est. payment
Payment breakdown
Explore the cost of this home by adjusting the details. Changes won't be saved.Climate risks
Neighborhood: 03062
Nearby schools
GreatSchools rating
- 8/10New Searles SchoolGrades: PK-5Distance: 0.3 mi
- NABrian S. McCarthy Middle SchoolGrades: 6-8Distance: 1 mi
- 7/10Nashua High School SouthGrades: 9-12Distance: 2.5 mi
Schools provided by the listing agent
- Elementary: New Searles School
- Middle: Brian S. McCarthy Middle School
- High: Nashua High School South
- District: Nashua School District
Source: PrimeMLS. This data may not be complete. We recommend contacting the local school district to confirm school assignments for this home.
- $515,9003 bd1 ba1.5k sqft38 Wethersfield Rd, Nashua, NH 03062Off Market
- $825,0004 bd3 ba2k sqft119 Westwood Dr, Nashua, NH 03062Sold
- $575,8003 bd2 ba1.5k sqft40 Wethersfield Rd, Nashua, NH 03062Off Market
- $497,4003 bd2 ba1.2k sqft115 Westwood Dr, Nashua, NH 03062Off Market
- $472,6004 bd1 ba936 sqft118 Westwood Dr, Nashua, NH 03062Off Market
- $461,4003 bd1 ba864 sqft116 Westwood Dr, Nashua, NH 03062Off Market
- $577,8003 bd2 ba2.2k sqft34 Wethersfield Rd, Nashua, NH 03062Off Market
- $470,0002 bd1 ba1.7k sqft121 Westwood Dr, Nashua, NH 03062Sold
A local agent can set up tours, give advice and negotiate with sellers.
A local lender can help you make sure your offer is ready when you are.
Similar homes
- $629,9003 bd3 ba1.6k sqft39 Palisade Drive, Nashua, NH 03062Active
 MLS ID #5098125, Judith Richard. PrimeMLS
 - $699,9004 bd3 ba2.1k sqft9 Whitman Road, Nashua, NH 03062Active
 MLS ID #5098829, Barry Warhola. PrimeMLS
 - $584,9004 bd2 ba2.5k sqft3 Pratt Street, Nashua, NH 03060Active
 MLS ID #5098281, Maurice Robichaud. PrimeMLS
 - $674,9006 bd3 ba2.8k sqft10 Oakdale Avenue, Nashua, NH 03062Active
 MLS ID #5094137, Timothy Desmarais. PrimeMLS
 - $789,0004 bd3 ba2.5k sqft2 Queensway Circle, Nashua, NH 03062ActiveMLS ID #5095877, Derek Greene. PrimeMLS
- $574,0004 bd3 ba2.6k sqft40 Coburn Avenue, Nashua, NH 03063ActiveMLS ID #5098611, Michelle Daley. PrimeMLS
- $569,9003 bd3 ba2.4k sqft17 Georgetown Drive, Nashua, NH 03062ActiveMLS ID #5088069, Supriya Gupta. PrimeMLS
- $615,0003 bd3 ba1.5k sqft20 Ritter Street, Nashua, NH 03060ActiveMLS ID #5100640, Tiffany L Chhouy. PrimeMLS
- $550,0002 bd3 ba2.3k sqftGeorgetown of Nashua, Nashua, NH 03063ActiveMLS ID #5095163, Michael T Stuart. PrimeMLS
- $595,0004 bd2 ba2.4k sqft2 Marblehead Road, Windham, NH 03087ActiveMLS ID #5098749, Peter Trautman. PrimeMLS
- $599,9003 bd3 ba2k sqft15-15 1/2 Marshall Street, Nashua, NH 03064ActiveMLS ID #5098718, Joshua Winn. PrimeMLS
- $495,0002 bd2 ba2k sqftLedgewood Hills, Nashua, NH 03062ActiveMLS ID #5099527, Erinn Falkowski. PrimeMLS
- $679,0003 bd2 ba1.8k sqft8 Island Pond Road, Pelham, NH 03076ActiveMLS ID #5099176, Julie D'Arcangelo. PrimeMLS
- $624,9004 bd2 ba2.2k sqft49 Patten Road, Bedford, NH 03110ActiveMLS ID #5099006, Erica Trombetto. PrimeMLS
- $679,0003 bd3 ba2.5k sqft68 Jericho Road, Pelham, NH 03076ActiveMLS ID #5098977, Stacy Gorham. PrimeMLS
- $524,9003 bd2 ba1.7k sqft98 Vine Street, Nashua, NH 03060ActiveMLS ID #5099012, Kendall A Reyes. PrimeMLS
- $574,9003 bd2 ba1.5k sqft101 Blossom Street, Nashua, NH 03060ActiveMLS ID #5095492, Timothy Morgan. PrimeMLS
- $659,9003 bd3 ba2.5k sqft25 Camp Sargent Road, Merrimack, NH 03054ActiveMLS ID #5096849, Steve Petz. PrimeMLS
- $600,0004 bd3 ba2.2k sqft234 Center Road, Lyndeborough, NH 03082ActiveMLS ID #5093634, Samuel L Abbott III. PrimeMLS
- $649,9004 bd3 ba2.1k sqft27 Gilcreast Road, Londonderry, NH 03053ActiveMLS ID #5082916, Kristin Reyes. PrimeMLS
