Coastal-chic, fully renovated, and steps from the sand -- this beautifully updated TOPS'L Tennis Village villa is the quintessential Emerald Coast retreat. Infused with bright coastal style and thoughtfully upgraded throughout, Unit 7B offers a rare blend of a world-class tennis destination and private-beach living, all within one of Miramar Beach's most coveted gated resorts.
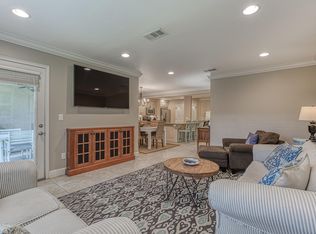
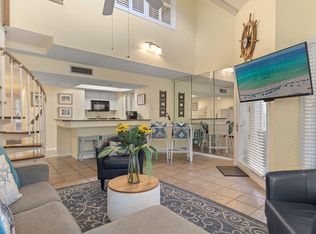
Inside, you'll find brand-new tile flooring, fresh coastal paint, and all-new furnishings curated to echo the calm, modern elegance of the Gulf. The kitchen shines with new stainless-steel appliances, while both bathrooms have been stylishly renovated with new tile and contemporary finishes, creating a truly turnkey experience for owners and guests alike.
Step outside onto your private balcony overlooking... the TOPS'L tennis court, one of the premier tennis facilities on the Gulf Coast. Enjoy a first-row seat to matches, morning drills, or the quiet hum of the resort. The balcony also features new outdoor furniture, perfect for enjoying breezy afternoons or evening sunsets after a day at the beach.
Whether you're seeking a strong vacation rental performer or a personal coastal escape, this villa offers exceptional flexibility. Guests and owners enjoy the perfect balance of serenity and convenience: a short walk or tram ride to the private, sugar-white beaches of the Emerald Coast, access to resort pools, fitness facilities, dining options, walking paths, and, of course, the renowned tennis program that makes TOPS'L a destination all its own. (NOTE: Certain amenities require a TOPS'L Logging Company Membership. Call for Details)
This is the ideal blend of coastal living, resort amenities, and active lifestyle a true tennis-lover's dream just moments from the Gulf.
Turnkey. Stunning. Steps from the beach. Welcome to your next chapter at TOPS'L.
For sale
Price cut: $19.1K (6/12)
$399,900
7 Wimbledon Ct #7B, Miramar Beach, FL 32550
2beds
1,293sqft
Condominium
Built in 1984
-- sqft lot
$394,400 Zestimate®
$309/sqft
$-- HOA
What's special
Fully renovatedFresh coastal paintBright coastal styleSteps from the beachBrand-new tile flooring
- 265 days |
- 470 |
- 29 |
Zillow last checked:
Listing updated:
Listed by:
James N Deslonde 850-687-3212,
Gulf Realty 30A LLC
Source: ECAOR,MLS#: 990686
Facts & features
Interior
Bedrooms & bathrooms
- Bedrooms: 2
- Bathrooms: 3
- Full bathrooms: 2
- 1/2 bathrooms: 1
Bedroom
- Level: Second
- Area: 120 Square Feet
- Dimensions: 10 x 12
Bedroom
- Level: Second
- Area: 143 Square Feet
- Dimensions: 11 x 13
Kitchen
- Level: First
- Area: 80 Square Feet
- Dimensions: 10 x 8
Living room
- Level: First
- Area: 270 Square Feet
- Dimensions: 15 x 18
Heating
- Central
Cooling
- Central Air
Appliances
- Included: Dishwasher, Dryer, Freezer, Microwave, Refrigerator, Washer, Electric Water Heater
Interior area
- Total structure area: 1,293
- Total interior livable area: 1,293 sqft
Property
Parking
- Parking features: Attached Carport, Covered
- Has carport: Yes
Features
- Patio & porch: Covered, Porch
- Exterior features: Balcony, Tennis Court(s)
- Pool features: Heated
Details
- Parcel number: 352S21421100020070
Construction
Type & style
- Home type: Condo
- Property subtype: Condominium
Condition
- Construction Complete
- New construction: No
- Year built: 1984
Community & HOA
Community
- Features: BBQ Pit/Grill, Community Room, Deed Access, Fitness Center, Game Room, Gated, Pavillion/Gazebo, Picnic Area, Pool, Sauna/Steam Room, Separate Storage, TV Cable, Tennis Court(s), Whirlpool
- Security: Smoke Detector(s)
- Subdivision: TOPS'L TENNIS VILLAGE
HOA
- Has HOA: Yes
- Services included: Maintenance Grounds, Insurance, Management, Recreational Faclty, Security, Cable TV, Trash, Water
Location
- Region: Miramar Beach
Financial & listing details
- Price per square foot: $309/sqft
- Tax assessed value: $414,083
- Annual tax amount: $3,334
- Date on market: 7/11/2026
Estimated market value
$394,400
$375,000 - $414,000
$3,310/mo
Price history
| Date | Event | Price |
|---|---|---|
| 7/11/2026 | Listed for sale | $399,900$309/sqft |
Source:  ECAOR #990686 Report a problem ECAOR #990686 Report a problem | ||
| 6/29/2026 | Pending sale | $399,900$309/sqft |
Source: ECAOR #990686 Report a problem | ||
| 6/12/2026 | Price change | $399,900-4.6%$309/sqft |
Source: ECAOR #990686 Report a problem | ||
| 5/11/2026 | Price change | $419,000-8.9%$324/sqft |
Source: ECAOR #990686 Report a problem | ||
| 12/3/2025 | Listed for sale | $460,000+39%$356/sqft |
Source: ECAOR #990686 Report a problem | ||
| 8/5/2020 | Sold | $331,000-5.4%$256/sqft |
Source: Public Record Report a problem | ||
| 7/31/2020 | Pending sale | $350,000$271/sqft |
Source: Beach Properties of Florida #848290 Report a problem | ||
| 6/10/2020 | Listed for sale | $350,000+12.9%$271/sqft |
Source: Berkshire Hathaway Home Services #848290 Report a problem | ||
| 4/23/2019 | Sold | $310,000+21.1%$240/sqft |
Source: Public Record Report a problem | ||
| 8/17/2016 | Sold | $256,000-3.4%$198/sqft |
Source: Public Record Report a problem | ||
| 8/23/2015 | Listed for sale | $265,000-11.6%$205/sqft |
Source: Keller Williams - Destin #736690 Report a problem | ||
| 7/13/2004 | Sold | $299,900+76.4%$232/sqft |
Source: Public Record Report a problem | ||
| 7/17/2001 | Sold | $170,000$131/sqft |
Source: Public Record Report a problem | ||
Public tax history
| Year | Property taxes | Tax assessment |
|---|---|---|
| 2025 | $3,335 +9.3% | $328,879 +10% |
| 2024 | $3,050 +16.1% | $298,981 +10% |
| 2023 | $2,627 +14.7% | $271,801 +10% |
| 2022 | $2,290 +0.5% | $247,092 +5% |
| 2021 | $2,278 +11.3% | $235,326 +14.8% |
| 2020 | $2,047 +2.5% | $205,031 +2% |
| 2019 | $1,996 | $201,010 +2% |
| 2018 | $1,996 +1.6% | $197,066 +3% |
| 2017 | $1,965 +3.6% | $191,325 +5% |
| 2016 | $1,896 +4% | $182,210 |
| 2015 | $1,823 -1.6% | $182,210 +5% |
| 2014 | $1,852 | $173,534 +5% |
| 2013 | -- | $165,271 +15.5% |
| 2012 | -- | $143,083 |
| 2011 | -- | $143,083 -24% |
| 2010 | -- | $188,261 -20% |
| 2009 | -- | $235,326 -15% |
| 2008 | -- | $276,739 |
| 2007 | -- | $276,739 +25% |
| 2005 | -- | $221,391 +43% |
| 2004 | -- | $154,819 +9.3% |
| 2003 | -- | $141,686 +15% |
| 2002 | -- | $123,205 |
| 2001 | -- | $123,205 |
Find assessor info on the county website
Monthly payment
Est. payment
Payment breakdown
Explore the cost of this home by adjusting the details. Changes won't be saved.Climate risks
Neighborhood: 32550
Nearby schools
GreatSchools rating
- 9/10Van R. Butler Elementary SchoolGrades: K-5Distance: 4.1 mi
- 8/10Emerald Coast Middle SchoolGrades: 6-8Distance: 12.8 mi
- 8/10South Walton High SchoolGrades: 9-12Distance: 8.7 mi
Schools provided by the listing agent
- Elementary: Van R Butler
- Middle: Destin
- High: South Walton
Source: ECAOR. This data may not be complete. We recommend contacting the local school district to confirm school assignments for this home.
- $485,0002 bd2 ba1.2k sqft7 Wimbledon Ct, Miramar Beach, FL 32550Off Market
- $578,7003 bd3 ba1.8k sqft8 Wimbledon Ct #8E, Miramar Beach, FL 32550Off Market
- $562,7003 bd2 ba1.7k sqft8 Wimbledon Ct, Miramar Beach, FL 32550Off Market
- $499,0002 bd2 ba1.5k sqft6 Wimbledon Ct #6D, Miramar Beach, FL 32550For Sale

- $405,000-- bd-- ba-- sqft9 Wimbledon Ct #9A, Miramar Beach, FL 32550Sold
- $---- bd-- ba-- sqft9 Wimbledon Ct, Miramar Beach, FL 32550Off Market
- $402,7002 bd2 ba1.1k sqft10 Wimbledon Ct #10A, Miramar Beach, FL 32550Off Market
- $462,7002 bd2 ba1.1k sqft3655 Us Highway 98 E #5A, Miramar Beach, FL 32550Off Market
A local agent can set up tours, give advice and negotiate with sellers.
A local lender can help you make sure your offer is ready when you are.
Similar homes
- $453,0002 bd2 ba1.1k sqft4 Wimbledon Ct #4, Miramar Beach, FL 32550For Sale

 MLS ID #1006159, Steve Koleno, Beycome of Florida LLC. Navarre Area BOR
 - $425,0002 bd2 ba1.1k sqft9300 Baytowne Wharf Blvd #519/521, Miramar Beach, FL 32550For Sale

 MLS ID #1009786, Cheryl K Manganiello, Compass. ECAOR
 - $415,0002 bd2 ba1.1k sqft9300 Baytowne Wharf #414-416, Miramar Beach, FL 32550For Sale
 MLS ID #1008232, Amy M Berry, The Agency Northwest Florida Beaches. ECAOR
 - $380,0002 bd2 ba1k sqft9815 Us Highway 98 W Unit 213, Miramar Beach, FL 32550For Sale
 MLS ID #1001881, Lupe Batarao, Newman Dailey Resort Properties. ECAOR
 - $399,0002 bd3 ba1.3k sqft9500 Grand Sandestin Blvd #2416/2418, Miramar Beach, FL 32550For SaleMLS ID #941808, Debbie L Bell, The Agency Northwest Florida Beaches. ECAOR
- $415,0002 bd2 ba1k sqft9815 Us Highway 98 W Unit 215, Miramar Beach, FL 32550For SaleMLS ID #972028, Deborah M Wooley, Wooley Luxury Properties LLC. ECAOR
- $499,0002 bd3 ba1.2k sqft26 Forest Hills Ln #26B, Miramar Beach, FL 32550For SaleMLS ID #1002889, Justin A Endsley, Gulf Realty 30A LLC. ECAOR
- $407,0002 bd2 ba834 sqft9200 Baytowne Wharf Blvd Unit 543, Miramar Beach, FL 32550For SaleMLS ID #1005629, Julie Endsley, Gulf Realty 30A LLC. ECAOR
- $415,0002 bd2 ba1.1k sqft650 Seascape Dr Unit 6C, Miramar Beach, FL 32550For SaleMLS ID #1008893, Melissa K Walls, The Ketchersid Group LLC. ECAOR
- $419,0002 bd2 ba1k sqft9100 Baytowne Wharf Blvd Unit 558, Miramar Beach, FL 32550For SaleMLS ID #992314, Karen L Phillips, The Agency Northwest Florida Beaches. ECAOR
- $425,0002 bd2 ba1k sqft9200 Baytowne Wharf Blvd #432434, Miramar Beach, FL 32550For SaleMLS ID #993758, Gilmore Erikson, Keller Williams Realty Destin. ECAOR
- $434,0002 bd2 ba1k sqft9200 Baytowne Wharf Blvd Unit 248, Miramar Beach, FL 32550For SaleMLS ID #998168, Cherie C Himes, Better Homes and Gardens Real Estate Emerald Coast. ECAOR
- $429,0002 bd2 ba1k sqft9200 Baytowne Wharf Blvd Unit 349, Miramar Beach, FL 32550For SaleMLS ID #985346, Kristina J Hutchison, Compass. ECAOR
- $380,0001 bd2 ba735 sqft5000 S Sandestin Blvd Unit 6210, Miramar Beach, FL 32550For SaleMLS ID #1005398, Justin D Wilkerson, Real Broker LLC. ECAOR
- $420,0001 bd1 ba767 sqft911 Harbour Point Ln #911, Miramar Beach, FL 32550For SaleMLS ID #1009107, Carrie W Campbell, Watersound Real Estate. ECAOR
- $419,9002 bd3 ba1.2k sqft241 Ellis Rd Unit 24, Miramar Beach, FL 32550For SaleMLS ID #974522, Shantel F Peterson, Real Broker LLC. ECAOR
- $490,0002 bd2 ba1.1k sqft9500 Grand Sandestin Blvd #2200, Miramar Beach, FL 32550For SaleMLS ID #1009682, Amy M Berry, The Agency Northwest Florida Beaches. ECAOR
- $499,0002 bd2 ba1.2k sqft9815 Us Highway 98 W Unit 192, Miramar Beach, FL 32550For SaleMLS ID #1006914, Corey L Robinson, Axen Realty LLC. ECAOR
- $535,0002 bd2 ba1k sqft8964 Heron Walk Dr E #8964, Miramar Beach, FL 32550For SaleMLS ID #997090, Jennifer L Crawford, Keller Williams Realty SRB. ECAOR
- $389,0001 bd2 ba737 sqft9500 Grand Sandestin Blvd #2524, Miramar Beach, FL 32550For SaleMLS ID #995612, Kimberly H Rose, Berkshire Hathaway HomeServices. ECAOR
