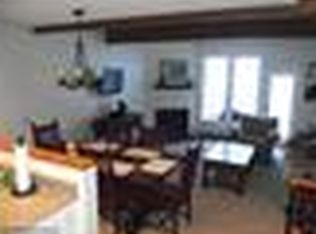
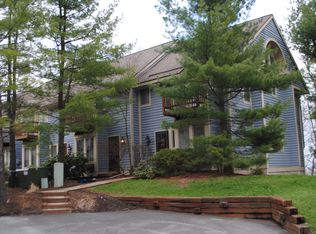
Lake access, slope access, and year-round Deep Creek enjoyment—this 3 bed 3 bath Villages of Wisp townhome on Winding Way puts it all within reach. Enter on the main level with this downhill unit with stunning views of Deep Creek Lake. Sold fully furnished, offering ski access with the ability to ski right to the back of the home, making winter weekends effortless. In warmer months, enjoy nearby lake access and beautiful Deep Creek Lake views from multiple vantage points. Access to the lakeside pavilion as well for scenic waterfront gatherings. The layout offers comfortable gathering spaces plus a true lower-level bedroom for added flexibility. After a day on the slopes or the lake, relax in the private hot tub overlooking the water and surrounding mountain scenery. Located just minutes from marinas, restaurants, golf, and all of Wisp Resort’s four-season amenities, this property is perfectly suited as a private getaway, vacation rental, or full-time mountain home. Call today for details!
For sale
$379,900
7 Winding Way #12B, Mc Henry, MD 21541
3beds
1,536sqft
Townhouse
Built in 1988
-- sqft lot
$368,200 Zestimate®
$247/sqft
$167/mo HOA
What's special
Sold fully furnishedComfortable gathering spacesLake accessTrue lower-level bedroom
- 48 days |
- 969 |
- 55 |
Likely to sell faster than
Zillow last checked:
Listing updated:
Listed by:
Mike Fenton 484-716-7228,
Railey Realty, Inc. 301-387-2000
Source: Bright MLS,MLS#: MDGA2011906
Loading...
Facts & features
Interior
Bedrooms & bathrooms
- Bedrooms: 3
- Bathrooms: 3
- Full bathrooms: 3
Rooms
- Room types: Living Room, Dining Room, Bedroom 2, Kitchen, Bedroom 1, Laundry, Bathroom 1, Bathroom 2
Bedroom 1
- Features: Ceiling Fan(s), Flooring - Carpet
- Level: Upper
- Area: 150 Square Feet
- Dimensions: 15 X 10
Bedroom 1
- Features: Flooring - Carpet
- Level: Lower
- Area: 240 Square Feet
- Dimensions: 15 X 16
Bedroom 2
- Features: Ceiling Fan(s), Flooring - Carpet
- Level: Upper
- Area: 150 Square Feet
- Dimensions: 15 X 10
Bathroom 1
- Features: Flooring - Ceramic Tile
- Level: Upper
- Area: 40 Square Feet
- Dimensions: 5 X 8
Bathroom 1
- Features: Flooring - Ceramic Tile
- Level: Lower
- Area: 40 Square Feet
- Dimensions: 5 X 8
Bathroom 2
- Features: Flooring - Ceramic Tile
- Level: Upper
- Area: 40 Square Feet
- Dimensions: 5 X 8
Dining room
- Features: Ceiling Fan(s), Flooring - Carpet
- Level: Main
- Area: 105 Square Feet
- Dimensions: 15 X 7
Kitchen
- Features: Flooring - HardWood
- Level: Main
- Area: 210 Square Feet
- Dimensions: 14 X 15
Laundry
- Features: Flooring - Vinyl
- Level: Lower
- Area: 64 Square Feet
- Dimensions: 8 X 8
Living room
- Features: Fireplace - Wood Burning, Flooring - Carpet
- Level: Main
- Area: 180 Square Feet
- Dimensions: 15 X 12
Heating
- Baseboard, Electric
Cooling
- Ceiling Fan(s), Electric
Appliances
- Included: Dryer, Washer, Cooktop, Dishwasher, Exhaust Fan, Disposal, Microwave, Refrigerator, Ice Maker, Electric Water Heater
- Laundry: Lower Level, Laundry Room
Features
- Ceiling Fan(s)
- Flooring: Carpet
- Windows: Screens, Window Treatments
- Basement: Connecting Stairway,Walk-Out Access
- Number of fireplaces: 1
- Fireplace features: Wood Burning
Interior area
- Total structure area: 1,536
- Total interior livable area: 1,536 sqft
- Finished area above ground: 1,536
- Finished area below ground: 0
Property
Parking
- Parking features: Parking Lot
Accessibility
- Accessibility features: None
Features
- Levels: Three
- Stories: 3
- Pool features: None
- Has spa: Yes
- Spa features: Hot Tub
- Waterfront features: Lake
- Body of water: Deep Creek
Details
- Additional structures: Above Grade, Below Grade
- Parcel number: 1218046245
- Zoning: R
- Special conditions: Standard
Construction
Type & style
- Home type: Townhouse
- Architectural style: Contemporary
- Property subtype: Townhouse
Materials
- Frame
- Foundation: Permanent
Condition
- New construction: No
- Year built: 1988
Utilities & green energy
- Sewer: Public Sewer
- Water: Public
Community & HOA
Community
- Subdivision: Villages Of Wisp
HOA
- Has HOA: Yes
- HOA fee: $2,000 annually
Location
- Region: Mc Henry
Financial & listing details
- Price per square foot: $247/sqft
- Tax assessed value: $370,000
- Annual tax amount: $3,547
- Date on market: 5/21/2026
- Listing agreement: Exclusive Right To Sell
- Ownership: Fee Simple
Estimated market value
$368,200
$350,000 - $387,000
$2,100/mo
Price history
| Date | Event | Price |
|---|---|---|
| 5/21/2026 | Listed for sale | $379,900-5%$247/sqft |
Source: | ||
| 3/19/2026 | Listing removed | $399,900$260/sqft |
Source: | ||
| 9/26/2025 | Price change | $399,900-5.9%$260/sqft |
Source: | ||
| 4/10/2025 | Listed for sale | $424,900$277/sqft |
Source: | ||
Public tax history
| Year | Property taxes | Tax assessment |
|---|---|---|
| 2025 | $4,017 +34% | $313,333 +22.1% |
| 2024 | $2,998 +28.3% | $256,667 +28.3% |
| 2023 | $2,336 +0.8% | $200,000 +0.8% |
| 2022 | $2,317 +0.8% | $198,333 +0.8% |
| 2021 | $2,297 +0.9% | $196,667 +0.9% |
| 2020 | $2,278 | $195,000 |
| 2019 | $2,278 +6% | $195,000 |
| 2018 | $2,149 0% | $195,000 |
| 2017 | $2,149 | $195,000 |
| 2016 | -- | $195,000 |
| 2015 | -- | $195,000 -9.3% |
| 2014 | -- | $215,000 |
| 2013 | -- | $215,000 |
| 2012 | -- | $215,000 -20.4% |
| 2011 | -- | $270,000 |
| 2010 | -- | $270,000 |
| 2009 | -- | $270,000 -8.5% |
| 2008 | -- | $295,000 +20.4% |
| 2007 | -- | $245,000 +25.6% |
| 2006 | -- | $195,000 +34.5% |
| 2005 | -- | $145,000 +15.1% |
| 2004 | -- | $126,000 +17.8% |
| 2003 | -- | $107,000 +21.6% |
| 2002 | -- | $88,000 |
| 2001 | -- | $88,000 |
Find assessor info on the county website
Monthly payment
Est. payment$--/mo
Payment breakdown
Explore the cost of this home by adjusting the details. Changes won't be saved.All calculations are estimates and provided by Zillow, Inc. for informational purposes only. Actual amounts may vary.
HOA fees may include property taxes on listings classified as Co-Ops. Contact the listing agent and/or owner for fee details.
Mortgage interest rates are dependent on a number of factors, including credit score, down payment, and repayment length. Interest rate data provided by Zillow Group Marketplace, Inc. as of 1/1/1970 from various mortgage lenders with which we have lead or other similar arrangements; the Estimated Payment is an average of those rates.
See how much you could borrow to make a competitive offer.
Climate risks
Neighborhood: 21541
Getting around
4 / 100
Car-DependentNearby schools
GreatSchools rating
- 9/10Accident Elementary SchoolGrades: PK-5Distance: 6 mi
- 8/10Northern Middle SchoolGrades: 6-8Distance: 8.6 mi
- 7/10Northern Garrett High SchoolGrades: 9-12Distance: 8.7 mi
Schools provided by the listing agent
- Middle: Northern
- High: Northern Garrett High
- District: Garrett County Public Schools
Source: Bright MLS. This data may not be complete. We recommend contacting the local school district to confirm school assignments for this home.
A local agent can set up tours, give advice and negotiate with sellers.
A local lender can help you make sure your offer is ready when you are.
- Maryland
- Garrett County
- Mc Henry
- 21541
- 7 Winding Way Unit 12B