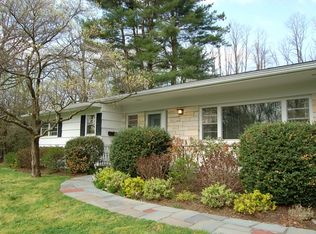
Move right into this sophisticated ranch, bathed in sunlight and set on one of Ardsley’s most desirable streets! The meticulous craftsmanship and thoughtful details of its complete 2019 designer renovation are evident from the moment you step inside and discover the chic formal living room with a wood burning fireplace, large picture window, and exquisite hardwood floors. The heart of the home is its great room, starting with the sleek chef’s kitchen with high-end stainless steel appliances, modern custom cabinetry, and an enormous waterfall island with bar seating, connecting to an airy formal dining area and show-stopping family room with soaring vaulted ceilings, gas fireplace, and oversized windows and sliding glass doors opening to the patio and flat 1-acre level property, perfect for indoor-outdoor dining and entertaining. The home boasts a coveted main floor primary bedroom suite with two large walk-in closets and an en suite bathroom with an oversized shower and double vanity. There are two additional large bedrooms on the main floor which share a Jack and Jill bathroom with a double vanity and shower and tub. A powder room and a mudroom complete the main level. Downstairs, an additional 830 sqft of finished space (not included in the total square footage) includes a second large family room, gym/office space, a full bathroom, laundry, and plenty of storage. Outside, year-long fun awaits, from making s’mores around the firepit, to enjoying a game of basketball on the lighted half-court. New roof (2019), new siding (2019), all new windows (2019) all new appliances (2019). This is the one you have been waiting for!
Sold for $2,250,000
Zillow last checked:
Listing updated:
Bought with:
Deena Weinhouse, 10301210208
Compass Greater NY, LLC
Heather D. Harrison, 40HA1116178
Compass Greater NY, LLC
Source: OneKey® MLS as distributed by MLS GRID,MLS#: 971690
Price history
| Date | Event | Price |
|---|---|---|
| 8/20/2026 | Sold | $2,250,000+42.6%$824/sqft |
Source:  OneKey® MLS as distributed by MLS GRID #971690 Report a problem OneKey® MLS as distributed by MLS GRID #971690 Report a problem | ||
| 3/25/2026 | Pending sale | $1,578,000$578/sqft |
Source: OneKey® MLS as distributed by MLS GRID #971690 Report a problem | ||
| 3/20/2026 | Listed for sale | $1,578,000+51%$578/sqft |
Source: OneKey® MLS as distributed by MLS GRID #971690 Report a problem | ||
| 11/6/2018 | Sold | $1,045,000-4.8%$383/sqft |
Source: OneKey® MLS as distributed by MLS GRID #H4822561 Report a problem | ||
| 6/28/2018 | Pending sale | $1,098,000$402/sqft |
Source: Douglas Elliman #W4822561 Report a problem | ||
| 5/19/2018 | Listed for sale | $1,098,000$402/sqft |
Source: Douglas Elliman Real Estate #4822561 Report a problem | ||
Get a cash offer in 3 minutes
Find out how much your home could sell for in as little as 3 minutes with a no-obligation cash offer.
Estimated market value
$2,267,100
